
New Construction - Primary on Main










Address
4014 Hardwood Pointe Drive, West Union, SC
Price
$ 2,719,000
Property Attributes
- MLS#20301669
- TypeSingle Family
- Listing Status Active
- CountyOconee
- CityWest Union
- Area205-Oconee County - SC
- NeighborhoodPeninsula Pointe North
- Zip29696
- StyleContemporary
- Year Built2025
- Price$ 2,719,000
- Bedrooms5
- Full Bathrooms5
- Half Bathrooms2
- Sqr Footage4963
- Lot Size1.14 Acres
Data Source:
Western Upstate MLS
Property Description
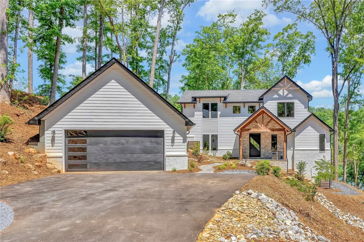
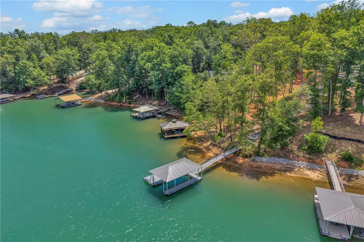
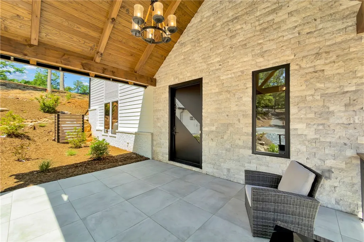
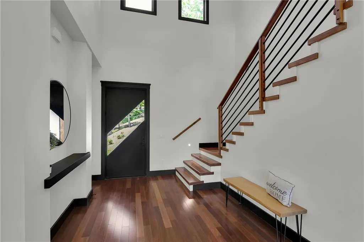
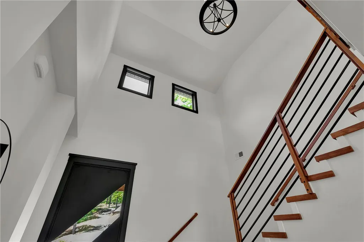
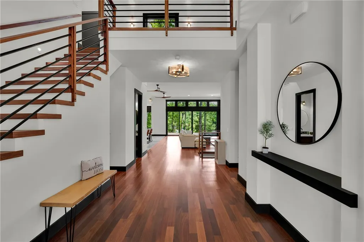
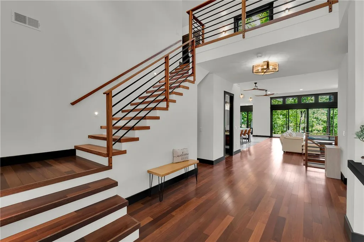
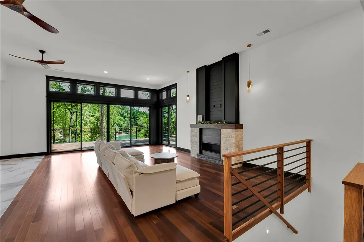
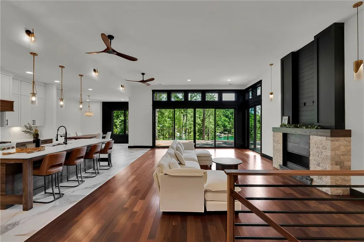
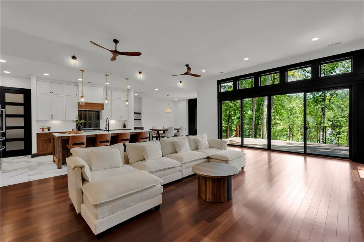
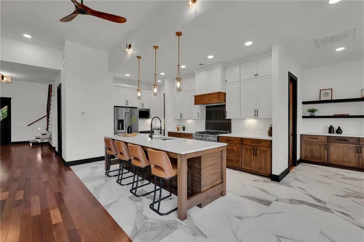
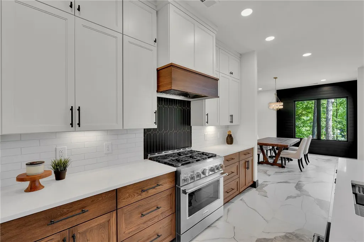
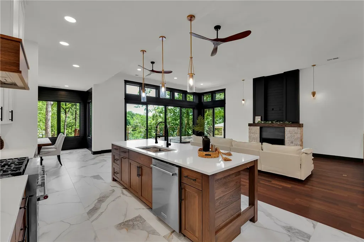
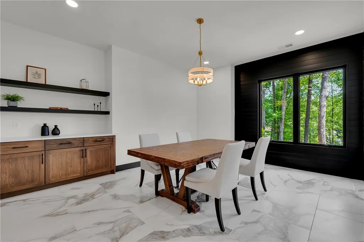
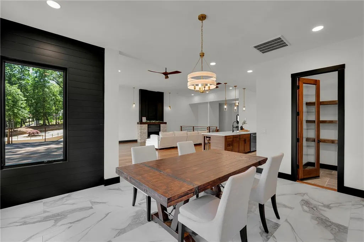
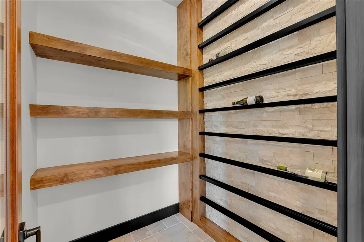
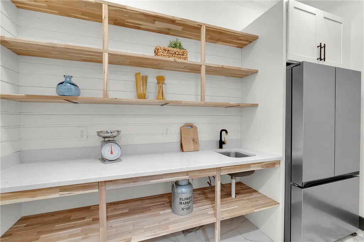
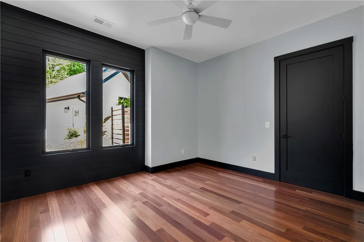
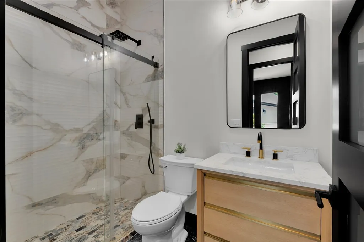
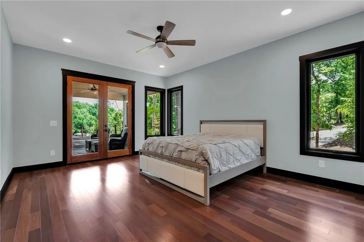
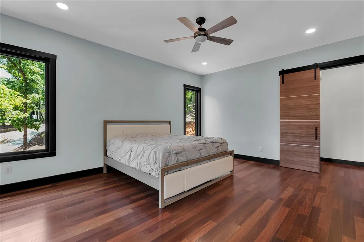
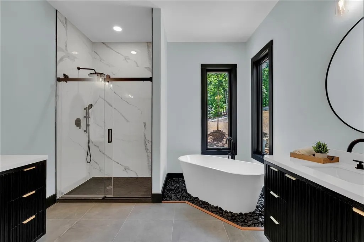
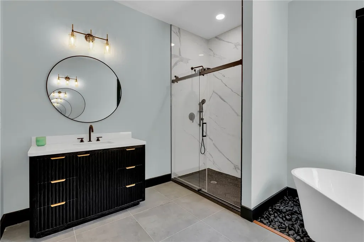
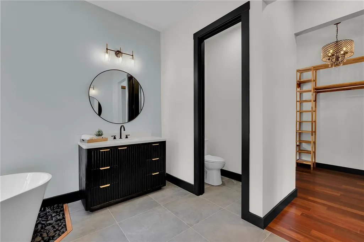
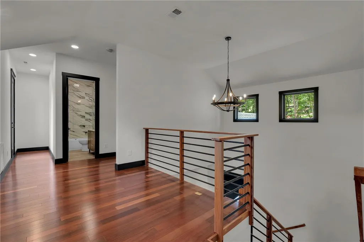
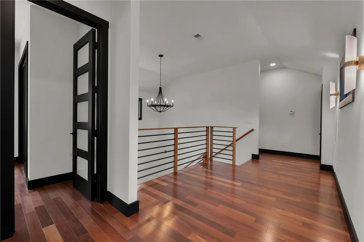
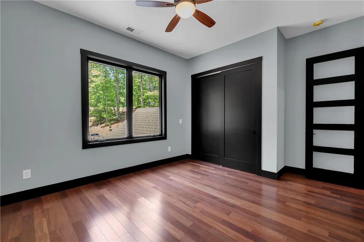
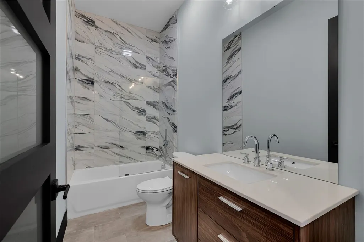
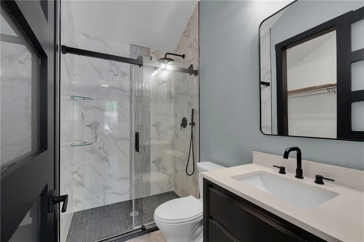
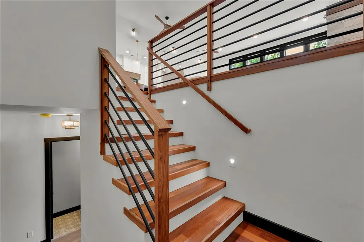
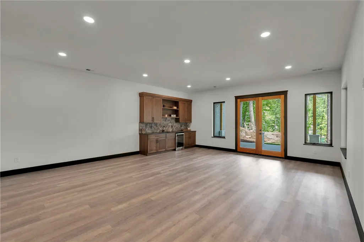
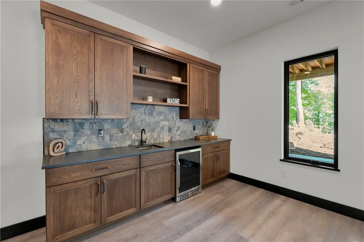
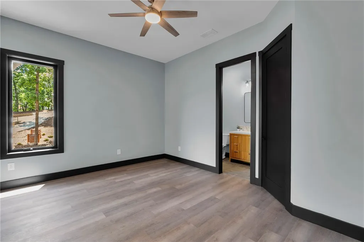
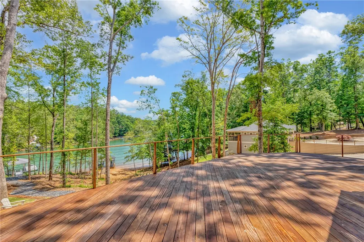
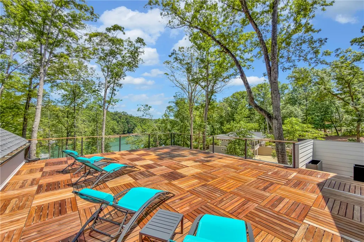
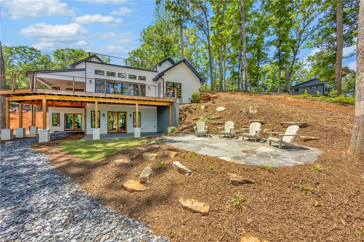
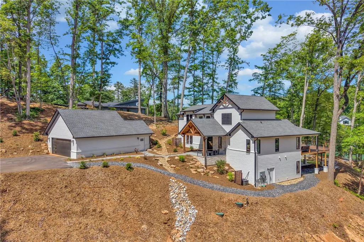
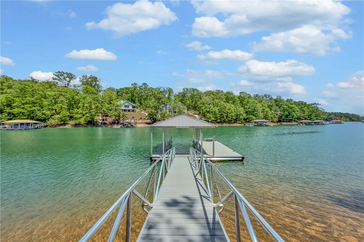
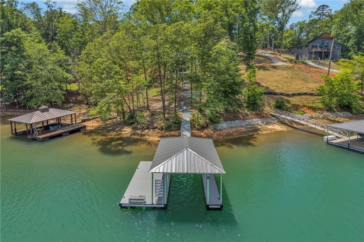
Recently reduced and now offered at $2,719,000, 4014 Hardwood Pointe Drive presents an exceptional opportunity to own one of Lake Keowee's most distinctive new construction waterfront homes. Offering nearly 5,000 square feet, this modern luxury residence features five bedrooms, five full baths, two half baths, and thoughtfully designed indoor and outdoor living spaces. Brazilian teak hardwood floors, soaring ceilings, expansive glass doors, and warm contemporary finishes create a home that is both sophisticated and inviting. A beautiful private dock is included that has plenty of room for a sizable boat and places to add attached platforms for jet skis and other water sport options! The open-concept main level is designed for entertaining, featuring a gourmet kitchen with Amish-built custom cabinetry, a large quartz island, premium KitchenAid appliances, a walk-in pantry, and a temperature-conscious wine room. The great room flows seamlessly onto a spacious covered teak deck overlooking the lake. The primary suite offers private deck access, an outdoor fireplace, and a spa-inspired bath, while a second bedroom or office completes the main level. Upstairs, two ensuite bedrooms are complemented by a rooftop deck with panoramic Lake Keowee views. The walk-out lower level includes a second living area with a wet bar, a private guest suite, and two flexible rooms ideal for a home gym, golf simulator, or media room. Outside, enjoy a fire pit, multiple outdoor gathering spaces, and a gentle path leading to the private covered dock with electricity, lighting, and a swim ladder. Located in a protected cove near open water, the property offers the perfect balance of easy boating, kayaking, paddleboarding, and fishing. An oversized garage, generous guest parking, and a builder warranty complete this exceptional Lake Keowee waterfront home.
| Elementary School | Middle School | High School |
|---|---|---|
| Walhalla Elem Elementary School | Walhalla Middle Middle School | Walhalla High High School |
| Price History | |
|---|---|
| 5/22/2026 | Listed $2,997,000 |
| 6/19/2026 | 5$2,847,000 |
| 7/15/2026 | 4$2,719,000 |
General Features
| Sewer | Septic Tank |
|---|---|
| Heating | Heat Pump |
| Cooling | Central Air,Electric |
| Utilities | Underground Utilities |
| Roof | Architectural,Shingle |
| Appliances | Built-In Oven,Double Oven,Dishwasher,Electric Water Heater,Gas Cooktop,Microwave,Refrigerator,Tankless Water Heater,Wine Cooler |
| Garage Spaces | 2 |
| Association Fee Includes | Other,See Remarks |
| Patio/Porch Features | Deck,Front Porch,Patio,Porch |
| Architectural Style | Contemporary |
| Construction Materials | Brick,Masonite |
| Year Built | 2025 |
| Stories Count | 3 |
| Levels | Three Or More |
| Property Subtype | Single Family Residence |
| Waterfront Features | Boat Dock/Slip,Water Access |
| Community Features | Boat Facilities,Common Grounds/Area |
| Accessibility | Low Threshold Shower |
| County | Oconee |
| New Construction | true |
| Property Type | Residential |
| HOA | true |
| Attached Garage | false |
| Subdivision Name | Peninsula Pointe North |
| Garage Y/N | true |
| Full Baths | 5 |
| Status | Active |
| Directions | From Seneca, Blue Ridge Blvd, Rt on Keowee School, Lt Ebeneezer, Lt Burns Mill, Lt Safety Harbor, Lt McAlister, Lt Aqua Vista, Lt on Hardwood Pointe, House on Rt see sign. |
| High School | Walhalla High |
| City | West Union |
| Body of Water | Keowee |
| MLS Area | 205-Oconee County,SC |
| Lot Size Units | Acres |
| Elementary School | Walhalla Elem |
| Year Built Details | New/Never Occupied |
| Middle/Junior High School | Walhalla Middle |
| Property Condition | New Construction,Never Occupied |
| Lease Considered Y/N | false |
| Builder Name | Lohrmann Design |
| Standard Status | Active |
| Tax Lot | 58, 59A |
| Property Sub Type Additional | Single Family Residence |
| PostalCity | West Union |
Interior Features
| Interior Amenities | Wet Bar,Bathtub,Ceiling Fan(s),Dual Sinks,Entrance Foyer,French Door(s)/Atrium Door(s),Fireplace,Granite Counters,High Ceilings,Bath in Primary Bedroom,Main Level Primary,Quartz Counters,Smooth Ceilings,Separate Shower,Walk-In Closet(s),Walk-In Shower |
|---|---|
| Basement | Daylight,Finished,Heated,Interior Entry,Walk-Out Access |
| Flooring | Ceramic Tile,Hardwood,Luxury Vinyl Plank |
| Fireplace Features | Gas,Multiple,Option |
| Basement (Y/N) | true |
| Air Conditioning Y/N | true |
| Heating Y/N | true |
| Fireplace Y/N | true |
| Half Baths | 2 |
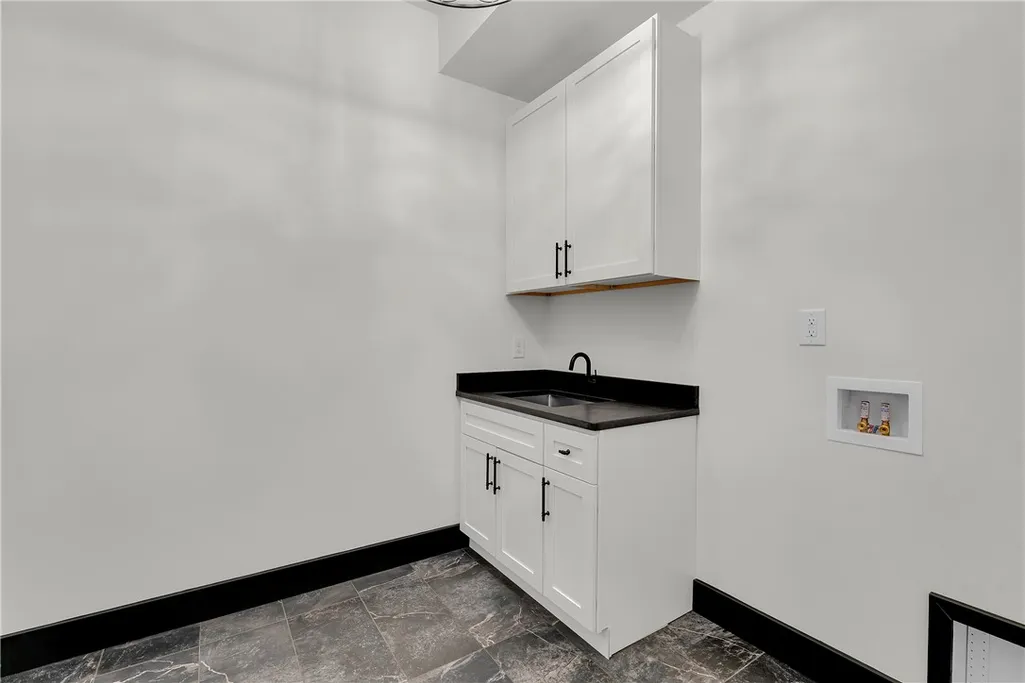
| Laundry Features | Washer Hookup,Electric Dryer Hookup,Sink |
| Total Bedrooms | 5 |
| Room Type | Exercise Room,Laundry,Living Room,Office,Recreation |
| Main Level Bedrooms | 2 |
| Main Level Bathrooms | 2 |
| Total Baths | 7 |
Exterior Features
| Exterior Amenities | Deck,Porch,Patio |
|---|---|
| Parking Features | Detached,Garage,Garage Door Opener |
| Lot Features | Gentle Sloping,Hardwood Trees,Outside City Limits,Subdivision,Sloped |
| Water Source | Public |
| Lot Size Area | 1.14 |
| Foundation Details | Basement |
| Building Area Total | 4963 |
| Lot Size Acres | 1.14 |
| Waterfront Y/N | true |
| Door Features | French Doors |
Amenities
- Foreclosure
- Views
- Short Sale
- New Construction
- Adult 55+
- Lease To Own
- No HOA Fees
- Furnished
- Primary On Main
- Air Conditioning
- Seller Finance
- Green
- Fixer Upper
- Horse
- Golf
- Fireplace
- Deck
- Garage
- Basement
- Pool
Property vs Single Family Average in 29696
Price
Year Built

 © 2026 The data relating to real estate for sale on this web site comes in part from the Western Upstate Association of REALTORS®, Inc. or Western Upstate Multiple Lisitngs Services of South Carolina, Inc. This information is deemed reliable, but not guaranteed. Neither, the Western Upstate Association of REALTORS®, Inc. or Western Upstate Multiple Listing Service of South Carolina, Inc., nor the listing broker, nor their agents or subagents are responsible for the accuracy of the information.
 Information deemed reliable but not guaranteed.
Property information provided courtesy of the Internet Exchange Program of the Greenville Association of Realtors.
The information being provided is for consumers personal, non-commercial use and may not be used for any purpose other than to identify prospective properties consumers may be interested in purchasing.
Data is updated as of September 21, 2026 2:39 PM UTC
Information deemed reliable but not guaranteed.
Property information provided courtesy of the Internet Exchange Program of the Greenville Association of Realtors.
The information being provided is for consumers personal, non-commercial use and may not be used for any purpose other than to identify prospective properties consumers may be interested in purchasing.
Data is updated as of September 21, 2026 2:39 PM UTC
