
Waterfront - Primary on Main
Address
632 Rocky Trail, Westminster, SC
Price
$ 835,000
Property Attributes
- MLS#20303245
- TypeSingle Family
- Listing Status Active
- CountyOconee
- CityWestminster
- Area206-Oconee County - SC
- NeighborhoodFoxwood Hills
- Zip29693
- StyleTraditional
- Year Built2004
- Price$ 835,000
- Bedrooms4
- Full Bathrooms3
- Half Bathrooms1
- Sqr Footage2907
- Lot Size0.59 Acres
Data Source:
Western Upstate MLS
Property Description
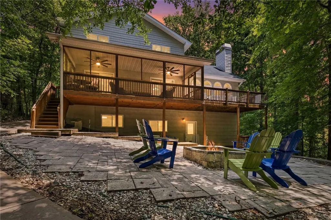
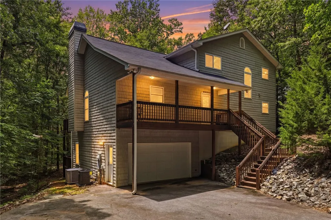
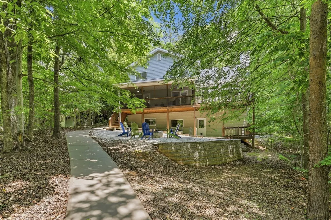
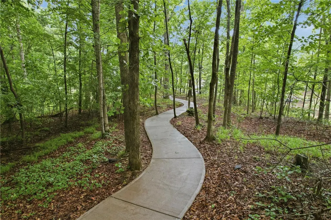
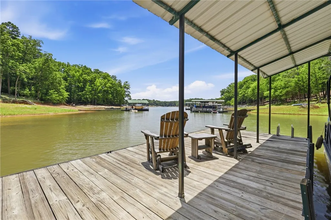
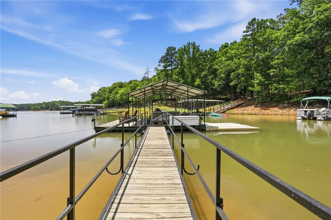
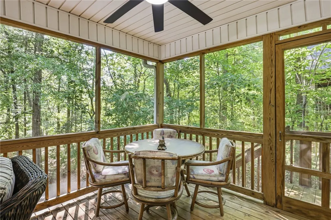
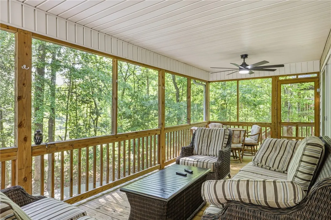
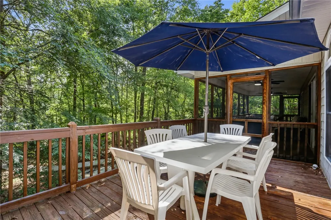
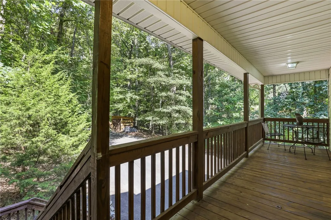
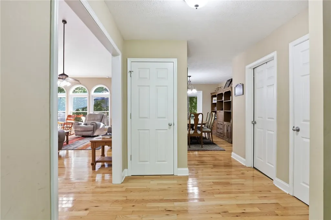
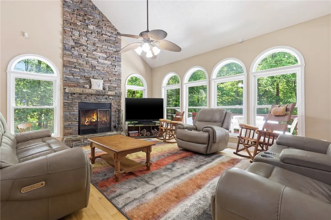
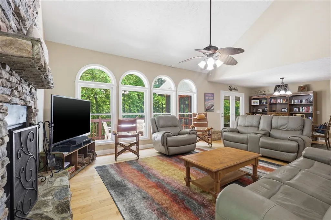
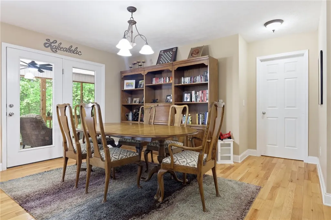
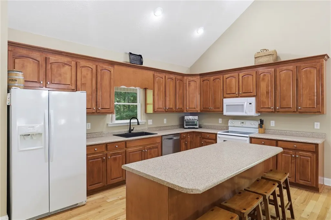
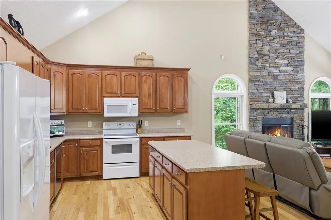
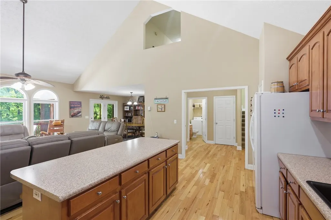
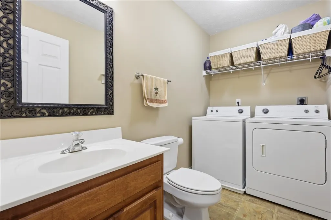
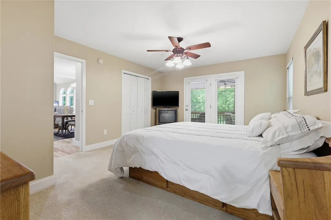
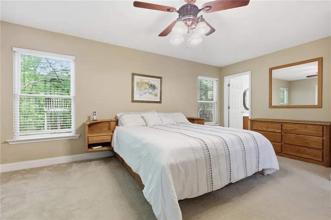
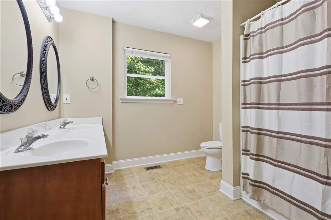
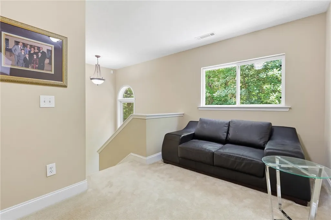
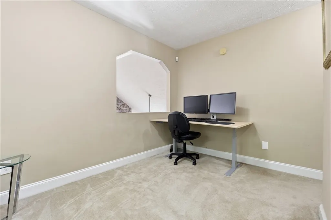
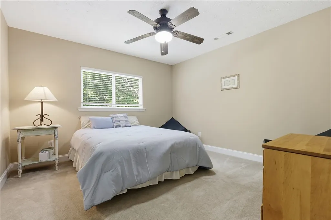
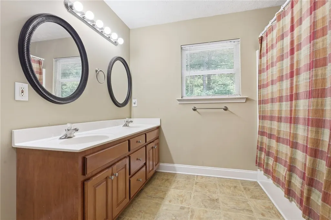
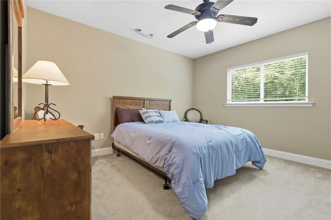
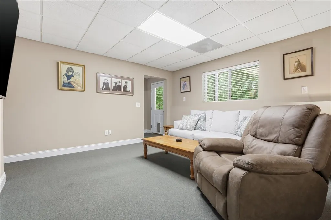
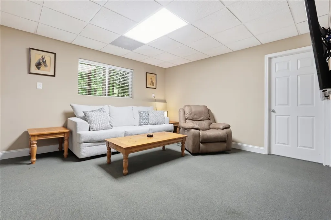
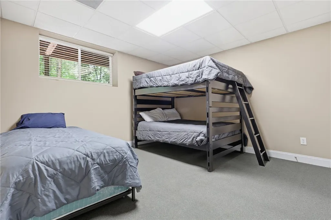
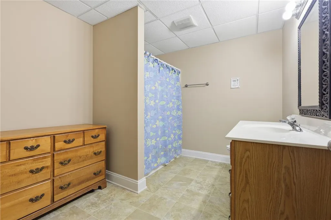
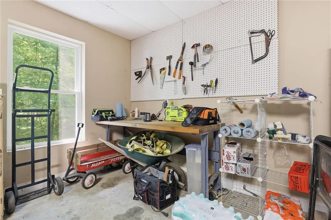
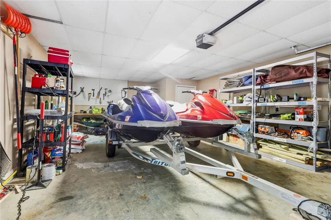
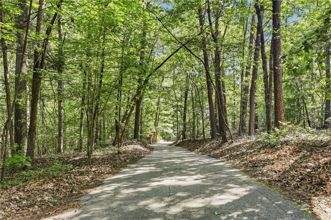
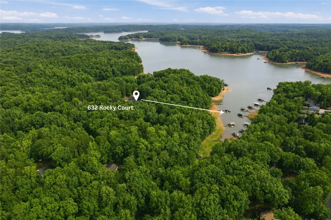
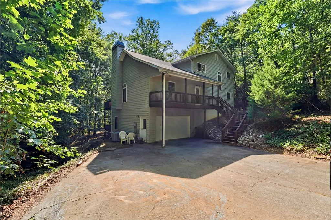
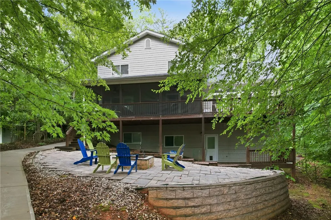
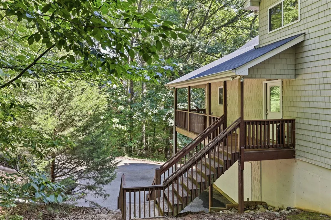
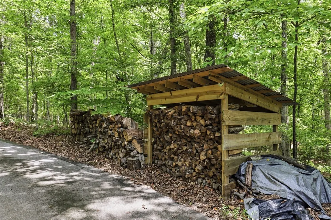
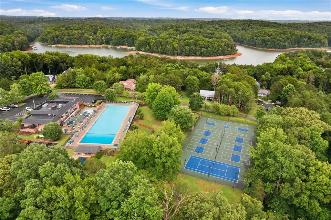
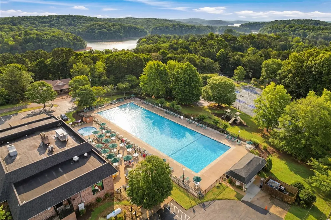
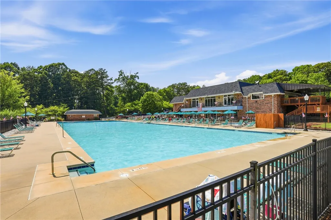
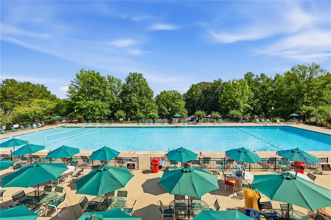
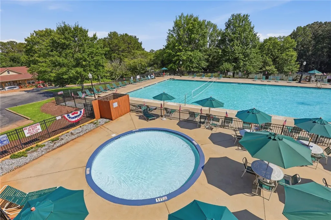
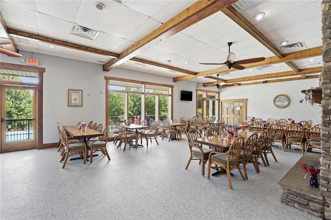
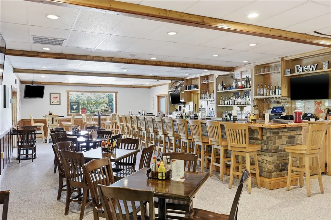
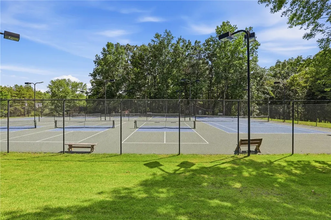
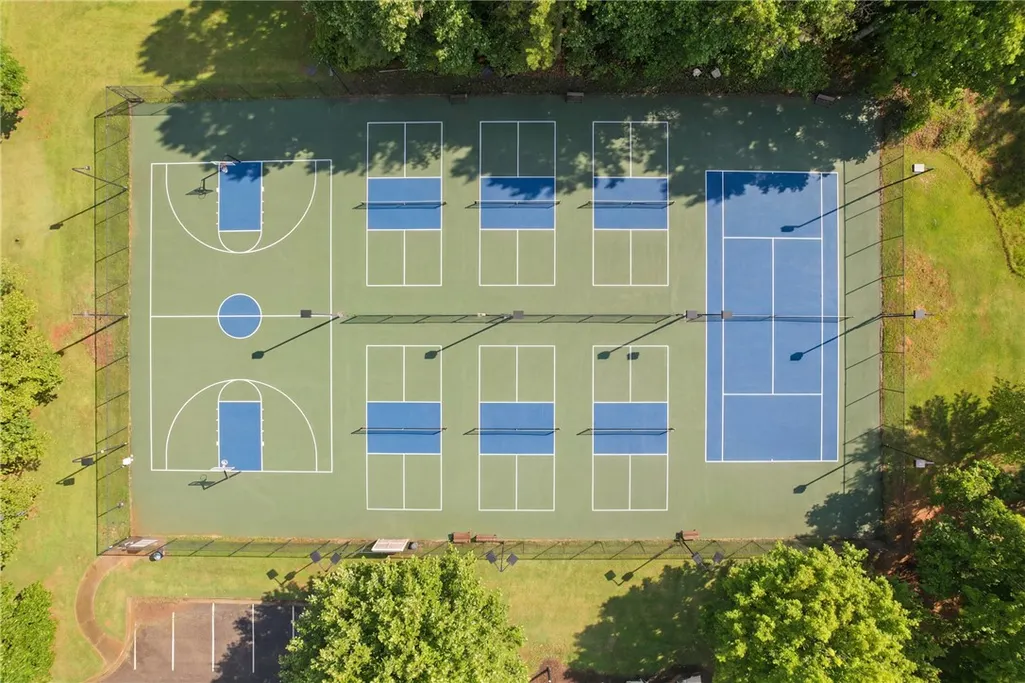
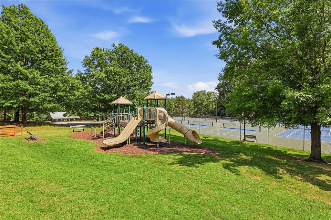
If you’ve been searching for a Lake Hartwell home that offers privacy, comfort, and low-maintenance lake living, 632 Rocky Trail delivers. Set beneath a canopy of mature hardwoods in the highly desirable Foxwood Hills community, this well-built waterfront retreat was designed for making memories with family and friends for generations to come. From the moment you arrive, you’ll appreciate the peaceful, natural setting, low-maintenance wooded lot, and inviting outdoor spaces that allow you to spend more time enjoying Lake Hartwell and less time maintaining the property. Best of all, you’ll enjoy one of the most amenity-rich communities in the Upstate. One of the property’s standout features is the newly installed stained concrete golf cart-sized walkway that gently winds through the trees to the private covered dock. Positioned approximately midway into a protected cove, the dock has provided excellent water depth, even during periods of lower lake levels, while remaining just around the corner from the main channel of Lake Hartwell. Complete with a covered slip, wheeled gangway, and a lift for two jet skis. Designed to blend naturally with its surroundings, the home offers exceptional privacy. There is a nice water view in the winter months. The new owner could easily have a summer view if they wish to remove some tree branches. Inside, vaulted ceilings, walls of arched windows, and a dramatic floor-to-ceiling stacked stone wood-burning fireplace create a warm and inviting great room filled with natural light. The open floor plan includes a spacious kitchen with abundant cabinetry, generous counter space, and a large center island. The dining area opens to both the screened porch and the expansive deck, creating seamless indoor-outdoor living. The main-level primary suite features private access to the screened porch, while a convenient half bath and laundry room complete the main level. Upstairs, there is an open loft, two additional bedrooms, and a full bath. The finished walk-out lower level includes a spacious family room opening onto the patio and fire pit, a fourth bedroom, full bath, two oversized storage rooms, and an attached two-car garage with a dedicated workshop area. Offering 4 bedrooms, 3.5 baths, nearly 3,000 heated square feet, and currently sleeping up to 14 people, this home is equally suited as a full-time residence, weekend getaway, or short-term rental investment. A new roof installed in 2020 provides added peace of mind. Outdoor living is at the heart of this property. Enjoy the covered front porch, screened porch, spacious deck, patio, fire pit, and private dock—spaces designed to be enjoyed throughout every season. Foxwood Hills is one of the Upstate’s most active lake communities and offers exceptional amenities with an HOA of only $676 per year. Residents enjoy an Olympic-size swimming pool, clubhouse and community center, restaurant and bar, pickleball courts, basketball courts, a playground, walking trails, a community boat ramp, and a full calendar of social activities. The clubhouse hosts weekly karaoke nights, game nights, and community events, making it easy to enjoy an active lake lifestyle while still having the privacy of your own waterfront retreat. To make your transition even easier, all bedroom furniture, the lower-level family room furniture, the 80-inch television, and several additional furnishings will convey with the home. Two personal watercraft are negotiable and available for purchase. 632 Rocky Trail offers a rare combination of privacy, thoughtful design, low-maintenance ownership, exceptional lake access, and one of the most amenity-rich communities in the Upstate. Whether you’re searching for your forever home, a weekend escape, or an investment opportunity, this is the kind of Lake Hartwell lifestyle that’s becoming increasingly hard to find.
| Elementary School | Middle School | High School |
|---|---|---|
| Orchard Park El Elementary School | Westminster Mid Middle School | West Oak High High School |
| Price History | |
|---|---|
| 7/3/2026 | Listed $849,000 |
| 7/31/2026 | 2$835,000 |
General Features
| Sewer | Private Sewer |
|---|---|
| Heating | Central,Electric,Multiple Heating Units,Wood |
| Cooling | Central Air,Electric,Zoned |
| Utilities | Phone Available |
| Roof | Architectural,Shingle |
| Appliances | Dryer,Dishwasher,Electric Oven,Electric Range,Electric Water Heater,Disposal,Microwave,Refrigerator,Washer |
| Garage Spaces | 2 |
| Association Fee Includes | Pool(s),Recreation Facilities,Security |
| Patio/Porch Features | Deck,Front Porch,Patio,Porch,Screened |
| Architectural Style | Traditional |
| Pool Features | Community |
| Security Features | Security Guard |
| Construction Materials | Vinyl Siding |
| Year Built | 2004 |
| View | Water |
| Stories Count | 3 |
| Levels | Three Or More |
| Property Subtype | Single Family Residence |
| Waterfront Features | Boat Dock/Slip,Water Access,Waterfront |
| Community Features | Boat Facilities,Common Grounds/Area,Clubhouse,Dock,Fitness Center,Playground,Pickleball,Pool,Short Term Rental Allowed,Tennis Court(s),Trails/Paths,Sidewalks |
| Assoc Fee Paid Per | Annually |
| County | Oconee |
| Property Type | Residential |
| HOA | true |
| Attached Garage | true |
| Subdivision Name | Foxwood Hills |
| Garage Y/N | true |
| Full Baths | 3 |
| Status | Active |
| Directions | From Hwy 11, take Blackjack Rd, then left on Hickory Trail, right on Loblolly. Pass clubhouse & pool on the left. At the end of Loblolly, turn right on Dr.John’s Rd, left on Walnut, left on Old Smokey, & right on Rocky Trail. Third house on the right. |
| High School | West Oak High |
| City | Westminster |
| Body of Water | Hartwell |
| MLS Area | 206-Oconee County,SC |
| Lot Size Units | Acres |
| Elementary School | Orchard Park El |
| Year Built Details | 21-30 Years |
| Middle/Junior High School | Westminster Mid |
| Lease Considered Y/N | false |
| Virtual Tour | https://www.zillow.com/view-imx/a001df6a-8a0f-438e-a2ae-d618f6dad58f?setAttribution=mls&wl=true&initialViewType=pano&utm_source=dashboard |
| Standard Status | Active |
| Tax Lot | 99 |
| Property Sub Type Additional | Single Family Residence |
| PostalCity | Westminster |
| AttributionContact | (864) 710-9163 |
Interior Features
| Interior Amenities | Cathedral Ceiling(s),Dual Sinks,Fireplace,Main Level Primary,Tub Shower,Window Treatments,Loft,Workshop |
|---|---|
| Basement | Daylight,Full,Finished,Garage Access,Heated,Interior Entry,Walk-Out Access |
| Flooring | Carpet,Hardwood,Vinyl |
| Basement (Y/N) | true |
| Air Conditioning Y/N | true |
| Heating Y/N | true |
| Window Features | Blinds,Tilt-In Windows,Vinyl |
| Fireplace Y/N | true |
| Half Baths | 1 |
| Total Bedrooms | 4 |
| Room Type | Laundry,Loft,Media Room,Workshop |
| Main Level Bedrooms | 1 |
| Main Level Bathrooms | 1 |
| Total Baths | 4 |
Exterior Features
| Exterior Amenities | Deck,Paved Driveway,Porch,Patio |
|---|---|
| Parking Features | Attached,Garage,Basement,Driveway,Garage Door Opener |
| Lot Features | Hardwood Trees,Outside City Limits,Subdivision,Views,Wooded,Waterfront |
| Water Source | Private |
| Lot Size Area | 0.59 |
| Foundation Details | Slab,Basement |
| Building Area Total | 2907 |
| Lot Size Acres | 0.59 |
| Waterfront Y/N | true |
Amenities
- Foreclosure
- Views
- Short Sale
- New Construction
- Adult 55+
- Lease To Own
- No HOA Fees
- Furnished
- Primary On Main
- Air Conditioning
- Seller Finance
- Green
- Fixer Upper
- Horse
- Golf
- Fireplace
- Deck
- Garage
- Basement
- Pool
Property vs Single Family Average in 29693
Price
Year Built

 © 2026 The data relating to real estate for sale on this web site comes in part from the Western Upstate Association of REALTORS®, Inc. or Western Upstate Multiple Lisitngs Services of South Carolina, Inc. This information is deemed reliable, but not guaranteed. Neither, the Western Upstate Association of REALTORS®, Inc. or Western Upstate Multiple Listing Service of South Carolina, Inc., nor the listing broker, nor their agents or subagents are responsible for the accuracy of the information.
 Information deemed reliable but not guaranteed.
Property information provided courtesy of the Internet Exchange Program of the Greenville Association of Realtors.
The information being provided is for consumers personal, non-commercial use and may not be used for any purpose other than to identify prospective properties consumers may be interested in purchasing.
Data is updated as of September 12, 2026 2:19 PM UTC
Information deemed reliable but not guaranteed.
Property information provided courtesy of the Internet Exchange Program of the Greenville Association of Realtors.
The information being provided is for consumers personal, non-commercial use and may not be used for any purpose other than to identify prospective properties consumers may be interested in purchasing.
Data is updated as of September 12, 2026 2:19 PM UTC
