
Price Reduction - Waterfront - Golf Course - Primary on Main






Address
12 Lookout Lane, Salem, SC
Price
$ 1,675,900
Property Attributes
- MLS#20303272
- TypeSingle Family
- Listing Status Active
- CountyOconee
- CitySalem
- Area205-Oconee County - SC
- NeighborhoodKeowee Key
- Zip29676
- StyleTraditional
- Year Built1986
- Taxes$ 4063
- Price$ 1,675,900
- Bedrooms5
- Full Bathrooms4
- Half Bathrooms2
- Sqr Footage5690
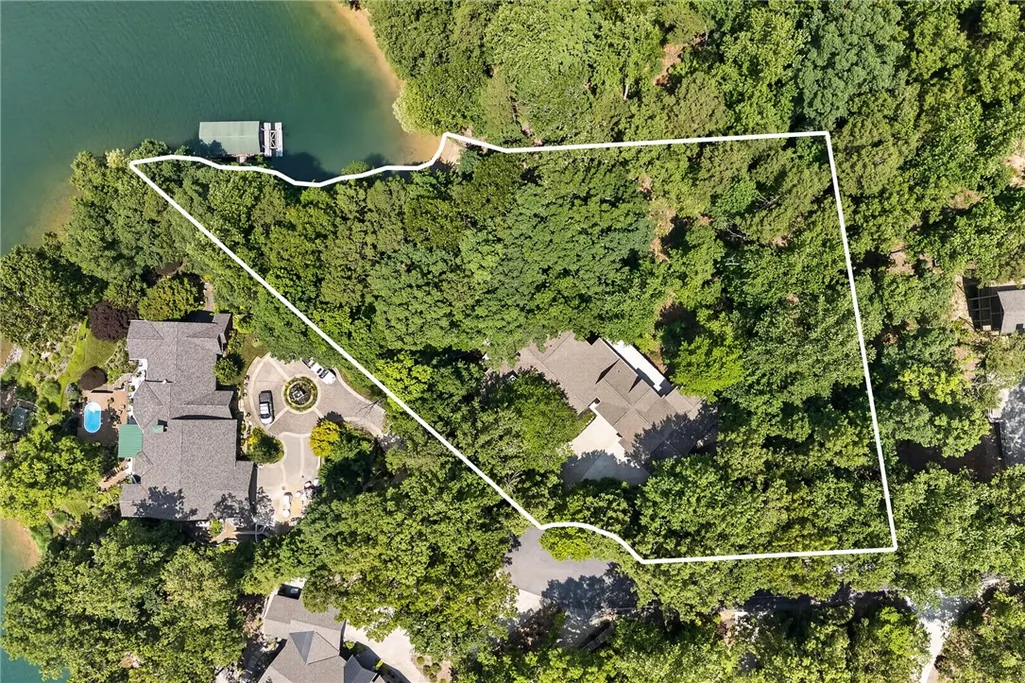
- Lot Size1.26 Acres
Data Source:
Western Upstate MLS
Property Description
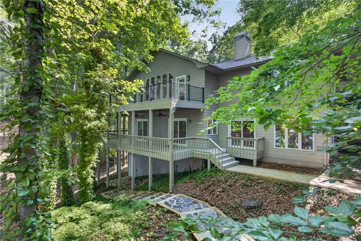
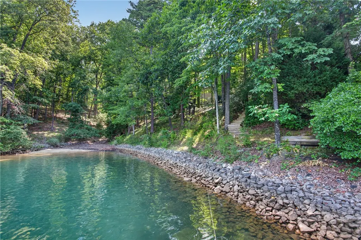
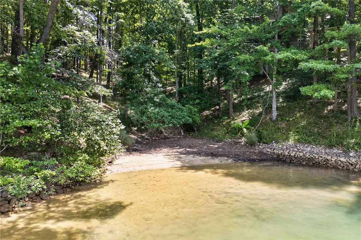
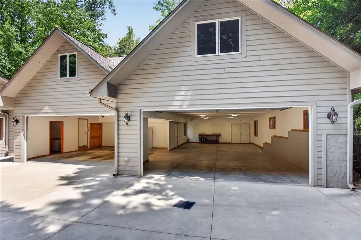
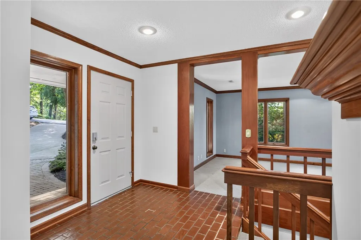
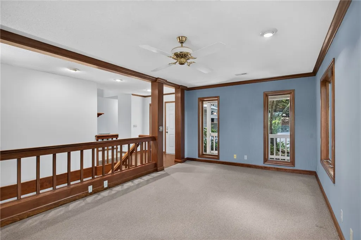
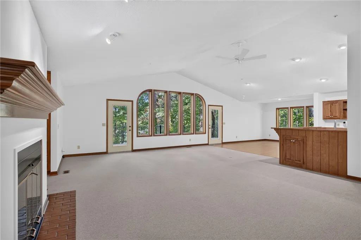
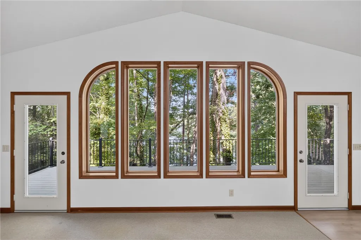
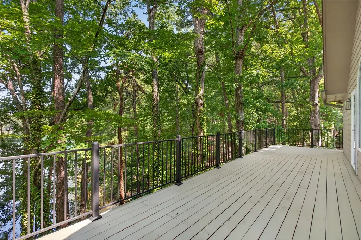
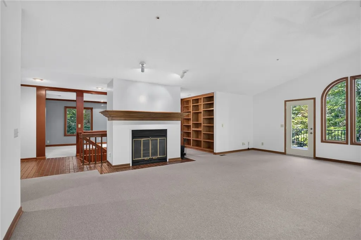
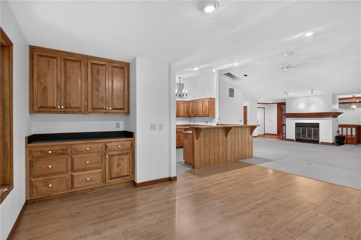
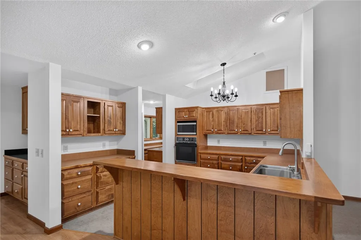
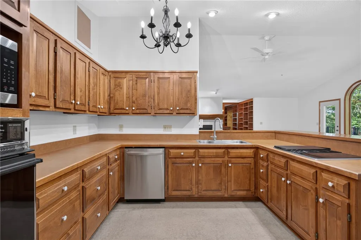
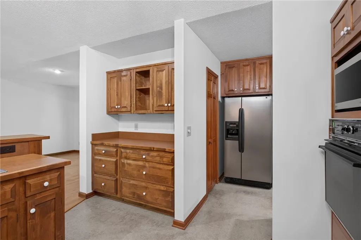
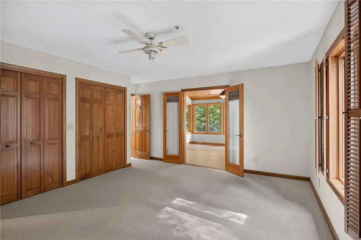
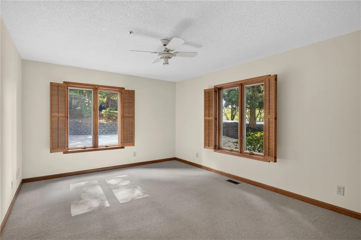
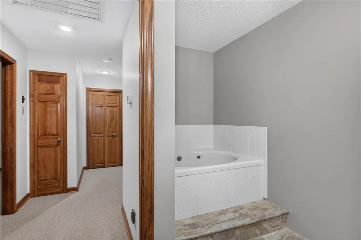
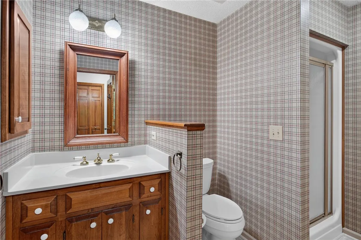
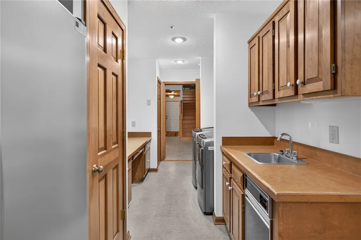
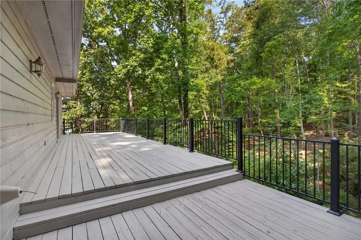
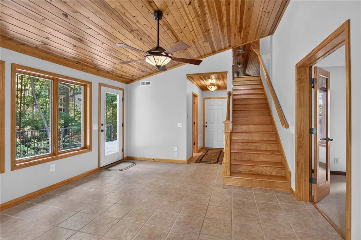
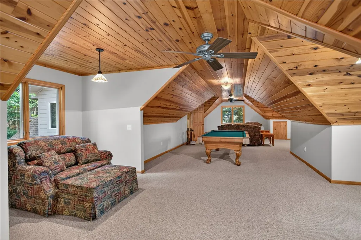
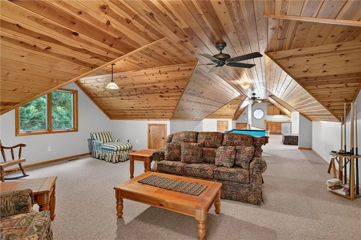
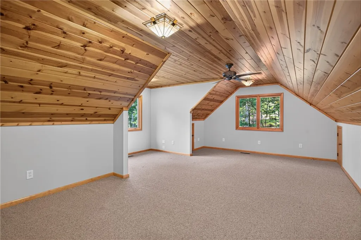
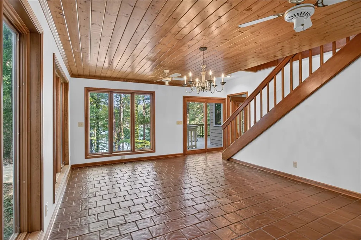
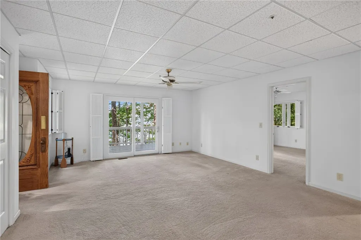
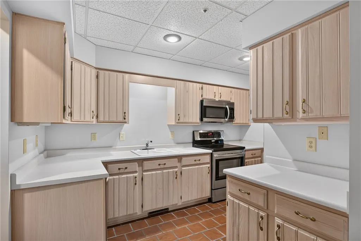
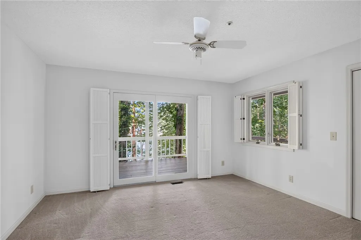
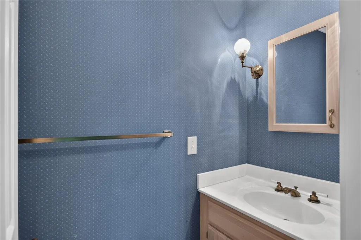
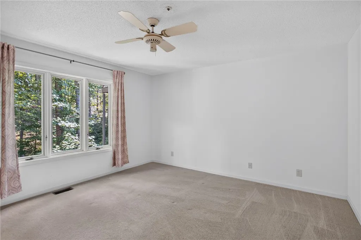
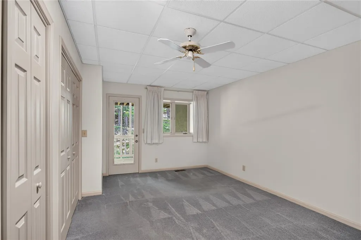
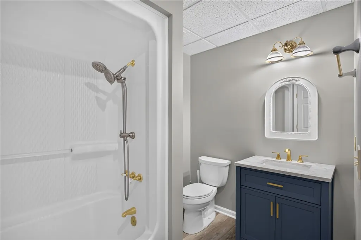
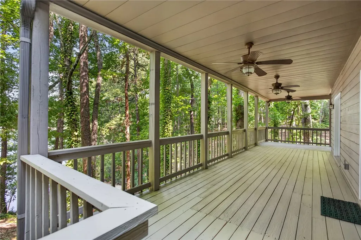
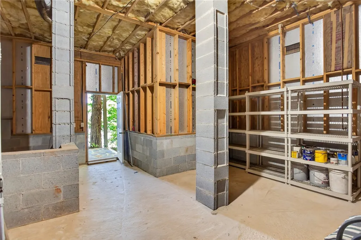
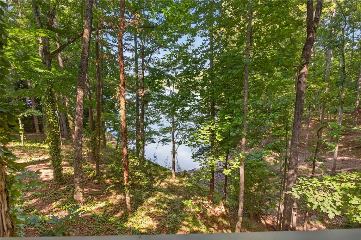
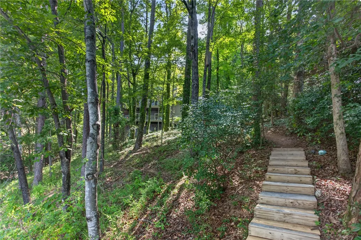
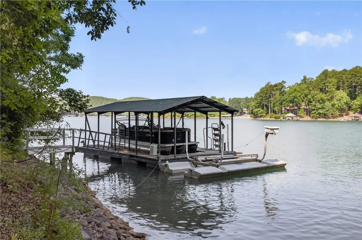
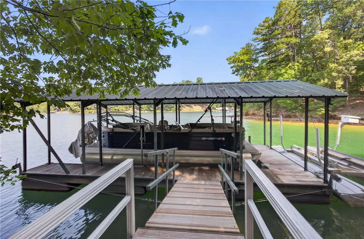
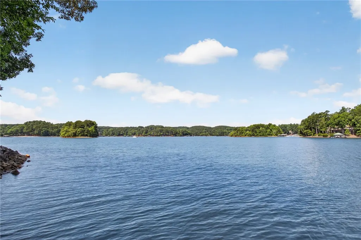
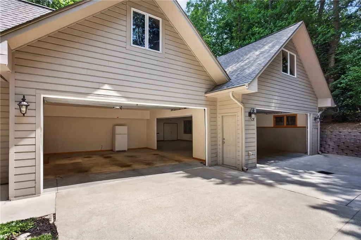
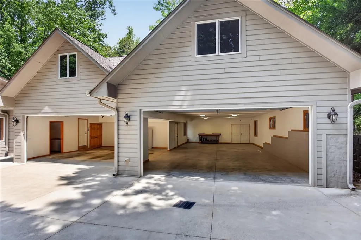
Still time to catch the golden days on Lake Keowee, moving towards the end of summer, with Clemson Footballs games, weekends with quieter times on the lake and just special moments with your family and friends. Still time to catch this diamond in the rough and make it your own. There's still time... Call to see this waterfront lake home today! Escape to this unique, tranquil lakefront sanctuary at 12 Lookout Lane in Keowee Key, where lake views and lush natural surroundings define the perfect laidback lifestyle. This multi-level home surrounded by hardwoods, feels like an adult's treehouse, featuring expansive decks for outdoor living and views of your own private cove. A gently sloped driveway leads to multiple OVERSIZED garage bays with 18' doors which will accommodate 6+ vehicles, offering ample room for vehicles and storage/workshop space. At the end of a peaceful walk down to beautiful Lake Keowee, you will find a deep-water covered dock with a 7500# lift plus a separate Sunstream battery powered lift for an additional watercraft. With a natural sand beach at the end, this is the only dock in the cove with the cove completed by community green space for privacy and tranquility. This 5 bedroom, 4 full & 2 half bath Keowee Key home features a living area on each of the three levels for room to spread out and share with extended family and friends. Two full kitchens and two laundry areas make multigenerational living a possibility. The welcoming main level entry leads to a sun-filled great room with beautiful windows for views of the lake. On the main level there are 2 bedrooms, 2 full baths, and 1 half-bath adjacent to the huge garage. The main level Kitchen has lots of countertop & cabinet space for storage. Still on the main level, the library area at the front entrance has custom built-in bookcases providing ample storage and display space. The wood burning fireplace is a wonderful added addition to this level. Perfect for cozy winter evenings. Upstairs there are two generous bonus rooms featuring beautiful tongue & groove wood ceilings, and wood trim. The first room has a wet bar with refrigerator, custom high-end pool table with accessories, space for dining area plus space for media room/hangout room. The second bonus room is a perfect craft room or office with hill top lake views. The lower level is perfect for an even more casual entertaining space with the second full kitchen with stacked laundry, brick floored dining area with natural light galore, a large living area with access to the expansive lower covered deck. Three large bedrooms, two full baths and one half bath complete this level. Two more areas on this level make extra storage space abundant in this home. On the very bottom level an unfinished 264sf concrete block basement with walk-out access offers additional potential. 12 Lookout Lane provides a harmonious blend of comfort, style, and natural beauty, creating an idyllic lakeside haven and is ready for you to make your own. All this inside the sought after Keowee Key community. Nestled at the foothills of the Blue Ridge Mountains along the shores and coves of pristine Lake Keowee, Keowee Key is an amenity-rich, all-inclusive active lifestyle community with a vibrant social fabric. Check out KeoweeKeySC.com for more details on this beautiful lakeside community. Please note: Listing agent is co-owner of this property.
| Elementary School | Middle School | High School |
|---|---|---|
| Keowee Elem Elementary School | Walhalla Middle Middle School | Walhalla High High School |
| Price History | |
|---|---|
| 7/3/2026 | Listed $1,975,500 |
| 7/19/2026 | 5$1,875,900 |
| 8/7/2026 | 3$1,824,500 |
| 8/20/2026 | 4$1,745,900 |
| 9/4/2026 | 4$1,675,900 |
General Features
| Sewer | Private Sewer |
|---|---|
| Heating | Heat Pump |
| Cooling | Central Air,Electric,Attic Fan |
| Utilities | Cable Available,Electricity Available,Phone Available,Underground Utilities |
| Roof | Architectural,Shingle |
| Appliances | Built-In Oven,Cooktop,Down Draft,Dryer,Dishwasher,Electric Oven,Electric Range,Electric Water Heater,Disposal,Multiple Water Heaters,Microwave,Refrigerator,Trash Compactor,Washer,Plumbed For Ice Maker |
| Garage Spaces | 4 |
| Association Fee Includes | Golf,Pool(s),Recreation Facilities,Security |
| Patio/Porch Features | Deck,Front Porch |
| Architectural Style | Traditional |
| Pool Features | Community |
| Security Features | Gated with Guard,Gated Community,Smoke Detector(s),Security Guard |
| Construction Materials | Other,Wood Siding |
| Pets Allowed | Yes |
| Year Built | 1986 |
| View | Water |
| Levels | Two and One Half |
| Property Subtype | Single Family Residence |
| Tax Year | 2025 |
| Waterfront Features | Boat Dock/Slip,Other,See Remarks,Waterfront |
| Community Features | Boat Facilities,Common Grounds/Area,Clubhouse,Dock,Fitness Center,Golf,Gated,Other,Playground,Pickleball,Pool,Storage Facilities,See Remarks,Tennis Court(s),Trails/Paths,Water Access |
| Assoc Fee Paid Per | Annually |
| County | Oconee |
| Property Type | Residential |
| HOA | true |
| Attached Garage | true |
| Subdivision Name | Keowee Key |
| Garage Y/N | true |
| Total Rooms | 15 |
| Full Baths | 4 |
| Status | Active |
| Directions | From Seneca, take Hwy 130 north to Keowee Key South Gate. Once you have entered Keowee Key travel on S Flagship to left on Quartermaster Drive. Second right onto Lookout Lane; Home on the end on the right. #12 |
| High School | Walhalla High |
| City | Salem |
| Body of Water | Keowee |
| MLS Area | 205-Oconee County,SC |
| Lot Size Units | Acres |
| Elementary School | Keowee Elem |
| Year Built Details | 31-50 Years |
| Tax Annual Amount | 4063.68 |
| Middle/Junior High School | Walhalla Middle |
| Lease Considered Y/N | false |
| Builder Name | Tom Hudson |
| Standard Status | Active |
| Tax Lot | 57 & 58 |
| Property Sub Type Additional | Single Family Residence |
| PostalCity | Salem |
Interior Features
| Interior Amenities | Wet Bar,Bookcases,Built-in Features,Bathtub,Ceiling Fan(s),Cathedral Ceiling(s),French Door(s)/Atrium Door(s),Fireplace,High Ceilings,Jetted Tub,Main Level Primary,Shutters,Separate Shower,Upper Level Primary,Second Kitchen |
|---|---|
| Basement | Daylight,Full,Finished,Heated,Interior Entry,Unfinished,Walk-Out Access |
| Flooring | Brick,Carpet,Ceramic Tile,Vinyl |
| Basement (Y/N) | true |
| Air Conditioning Y/N | true |
| Heating Y/N | true |
| Window Features | Plantation Shutters |
| Fireplace Y/N | true |
| Half Baths | 2 |
| Laundry Features | Washer Hookup,Electric Dryer Hookup,Sink |
| Total Bedrooms | 5 |
| Room Type | Bonus Room,Kitchen,Laundry,Library,Office,Sunroom |
| Main Level Bedrooms | 2 |
| Main Level Bathrooms | 2 |
| Total Baths | 6 |
Exterior Features
| Exterior Amenities | Deck,Porch |
|---|---|
| Parking Features | Attached,Garage,Driveway |
| Lot Features | Cul-De-Sac,Outside City Limits,Subdivision,Trees,Views,Wooded,Waterfront |
| Water Source | Private |
| Lot Size Area | 1.26 |
| Foundation Details | Basement |
| Building Area Total | 5690 |
| Lot Size Acres | 1.26 |
| Waterfront Y/N | true |
| Door Features | French Doors |
| Horse Y/N | false |
Amenities
- Foreclosure
- Views
- Short Sale
- New Construction
- Adult 55+
- Lease To Own
- No HOA Fees
- Furnished
- Primary On Main
- Air Conditioning
- Seller Finance
- Green
- Fixer Upper
- Horse
- Golf
- Fireplace
- Deck
- Garage
- Basement
- Pool
Property vs Single Family Average in 29676
Price
Taxes
Year Built

 © 2026 The data relating to real estate for sale on this web site comes in part from the Western Upstate Association of REALTORS®, Inc. or Western Upstate Multiple Lisitngs Services of South Carolina, Inc. This information is deemed reliable, but not guaranteed. Neither, the Western Upstate Association of REALTORS®, Inc. or Western Upstate Multiple Listing Service of South Carolina, Inc., nor the listing broker, nor their agents or subagents are responsible for the accuracy of the information.
 Information deemed reliable but not guaranteed.
Property information provided courtesy of the Internet Exchange Program of the Greenville Association of Realtors.
The information being provided is for consumers personal, non-commercial use and may not be used for any purpose other than to identify prospective properties consumers may be interested in purchasing.
Data is updated as of September 22, 2026 2:43 PM UTC
Information deemed reliable but not guaranteed.
Property information provided courtesy of the Internet Exchange Program of the Greenville Association of Realtors.
The information being provided is for consumers personal, non-commercial use and may not be used for any purpose other than to identify prospective properties consumers may be interested in purchasing.
Data is updated as of September 22, 2026 2:43 PM UTC
