
Water Views - Golf Course - Primary on Main
Address
133 Big Creek Trail, Six Mile, SC
Price
$ 3,590,000
Property Attributes
- MLS#20304586
- TypeSingle Family
- Listing Status Active
- CountyPickens
- CitySix Mile
- Area302-Pickens County - SC
- NeighborhoodCliffs At Keowee Springs
- Zip29682
- StyleCraftsman
- Year Built2018
- Taxes$ 6146
- Price$ 3,590,000
- Bedrooms4
- Full Bathrooms4
- Half Bathrooms1
- Sqr Footage5084
- Lot Size3.06 Acres
Data Source:
Western Upstate MLS
Property Description
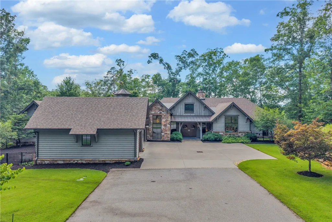
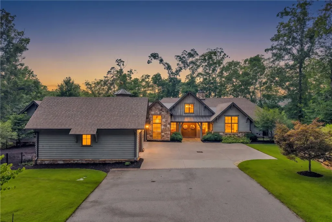
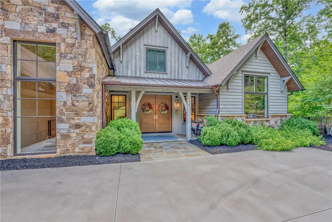
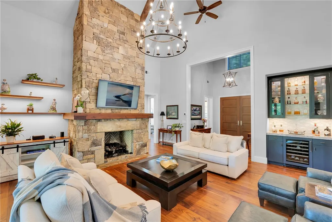
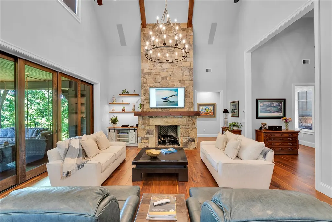
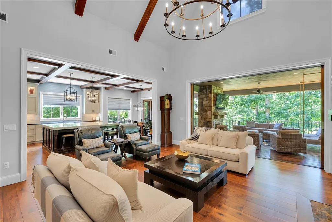
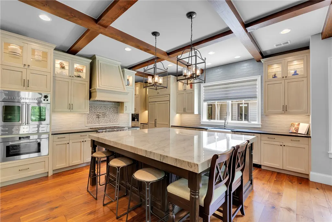
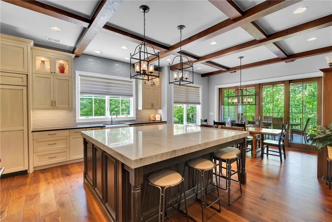
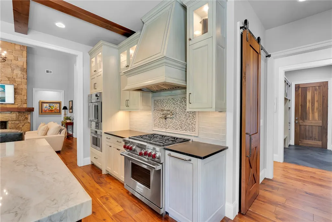
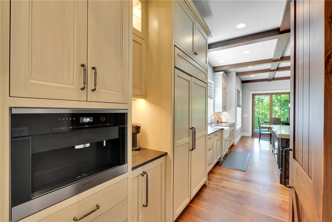
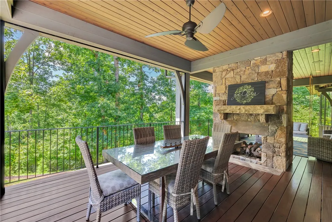
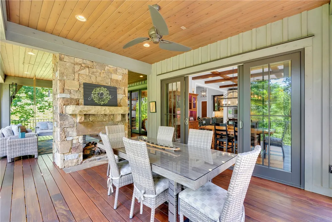
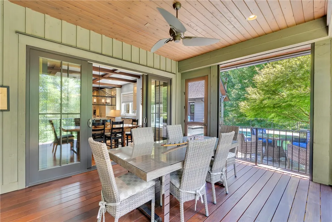
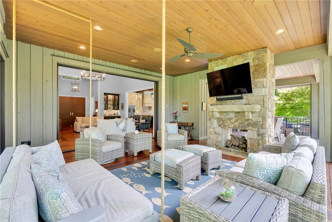
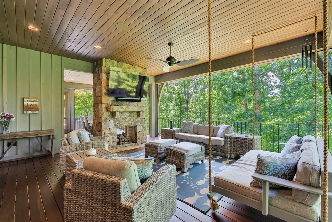
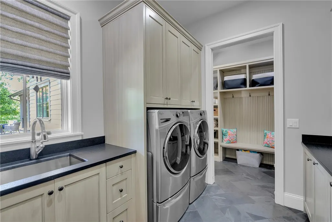
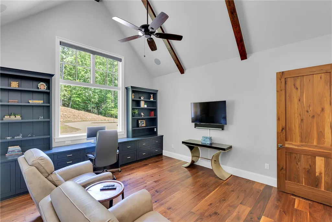
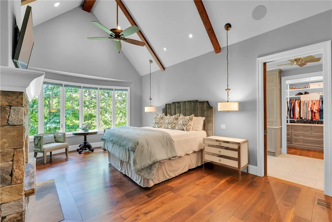
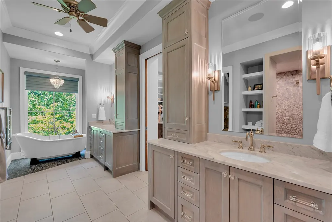
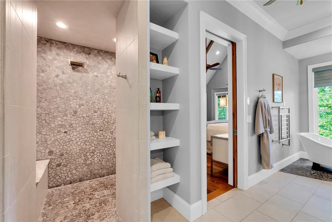
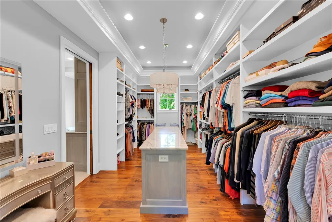
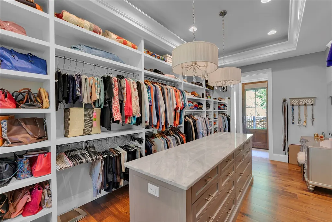
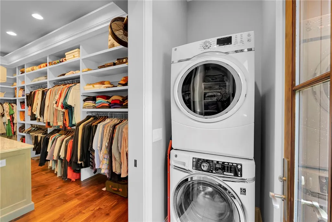
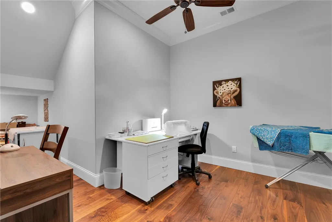
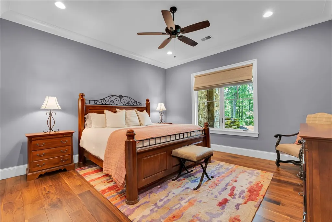
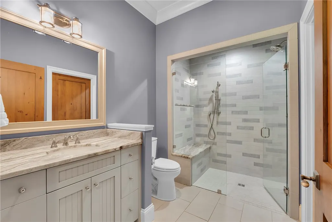
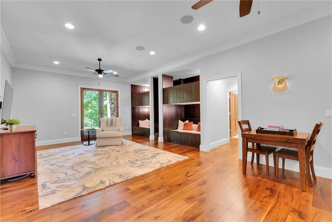
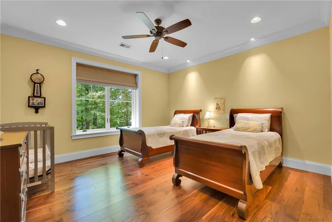
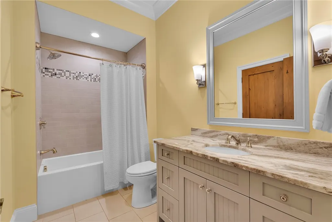
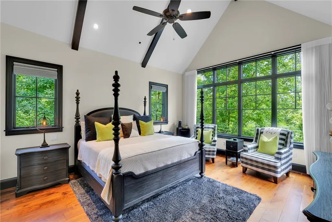
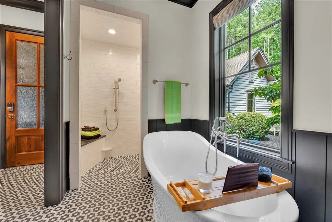
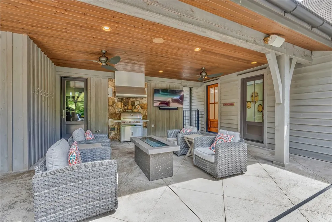
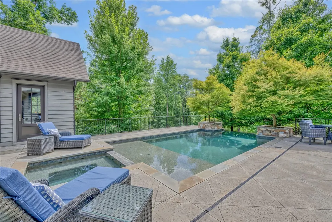
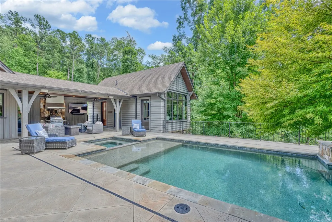
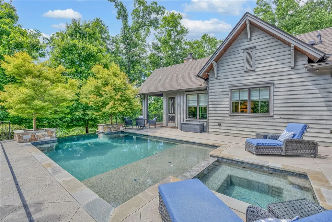
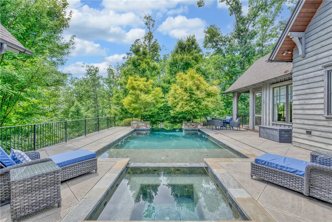
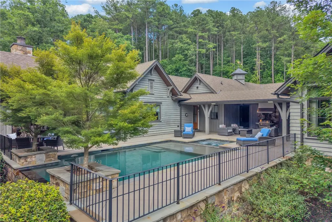
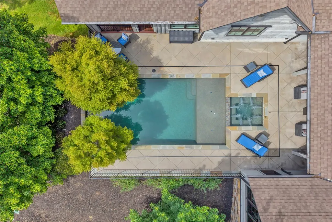
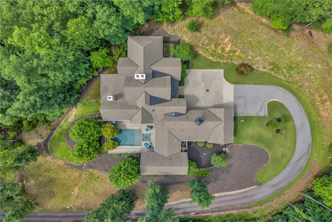
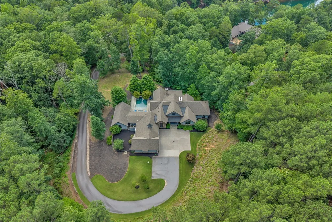
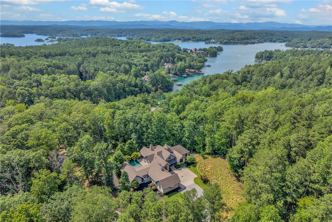
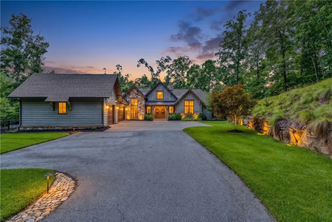
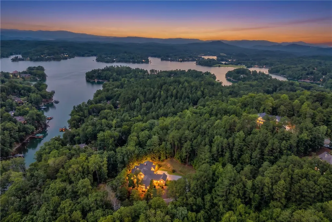
Experience private, five-star resort living on more than 3 acres, seasonal mountain views all within the gates of The Cliffs at Keowee Springs. Built by Resort Custom Homes. 10-foot ceilings and warm walnut hardwood flooring create an inviting sense of space and elegance. This open and timeless design offers a main-level primary suite, three additional bedrooms, and a study/or a fifth bedroom. The gourmet kitchen is designed with coffered ceilings, a paneled Sub-Zero refrigerator and freezer, an oversized center island, Wolf gas range, BlueStar French-door oven, built-in Miele coffee system and a walk-in pantry. The great room showcases 10’ ceilings a stone fireplace, sliding glass doors that connect the interior to an expansive screened porch complete with a double-sided stone fireplace that sits between a dining area and living space, remote-controlled screens allow you to enjoy year-round living and entertaining. The main-level primary suite offers its own stone fireplace, spa-inspired bath with dual vanities and a separate stone shower and soaking tub, an extraordinary closet featuring a center island with built-in dresser, stackable washer and dryer area, and direct access to a fenced pet yard. Guests will enjoy the guest house overlooking the pool, offering a luxurious secondary primary suite ideal for family and visitors. The outdoor living spaces rival those of a private retreat. Unwind beside the infinity-edge pool and spa as the cascading waterfall creates a peaceful backdrop. Entertain on your covered patio or simply enjoy the serenity of this secluded setting, enjoying the sounds of natures while sitting on the screened in porch. The walkout lower level offers two ensuite bedrooms, a spacious recreation room with four custom built-in bunk beds, built in bar area, an additional flex room perfect for a fitness studio, craft room, or second home office, plus a large utility/storage room with an additional washer and dryer. Additional features include a three-car garage with epoxy flooring, EV charging station, elevator, sound system, custom electric shades, full irrigation system, and so much more. A separate Cliffs membership allows you to enjoy championship golf, a beach club, a lake club, clubhouse, wellness center, dining, tennis, pickleball, hiking trails, and access to a total of 7 premier luxury Cliffs communities. If you have a boat, inquire about options to secure a leased boat slip. Private. Peaceful. Acreage. Move in Ready.
| Elementary School | Middle School | High School |
|---|---|---|
| Six Mile Elem Elementary School | R.C. Edwards Middle Middle School | D.W. Daniel High High School |
| Price History | |
|---|---|
| 8/3/2026 | Listed $3,590,000 |
General Features
| Sewer | Septic Tank |
|---|---|
| Heating | Central,Electric,Forced Air,Zoned |
| Cooling | Central Air,Electric,Zoned |
| Utilities | Electricity Available,Natural Gas Available,Phone Available,Septic Available,Cable Available,Underground Utilities |
| Roof | Architectural,Metal,Shingle |
| Appliances | Built-In Oven,Convection Oven,Dryer,Dishwasher,Freezer,Gas Cooktop,Disposal,Gas Range,Gas Water Heater,Ice Maker,Microwave,Refrigerator,Trash Compactor,Tankless Water Heater,Wine Cooler,Washer,PlumbedForIce Maker |
| HOA Fee | 2447 |
| Garage Spaces | 3 |
| Association Fee Includes | Other,See Remarks |
| Patio/Porch Features | Front Porch,Patio,Porch,Screened |
| Architectural Style | Craftsman |
| Pool Features | In Ground |
| Security Features | Security System Owned,Gated with Guard,Gated Community,Smoke Detector(s),Security Guard |
| Construction Materials | Stone |
| Pets Allowed | Yes |
| Year Built | 2018 |
| View | Mountain(s),Water |
| Stories Count | 2 |
| Levels | Two |
| Property Subtype | Single Family Residence |
| Tax Year | 2025 |
| Waterfront Features | Dock Access |
| Community Features | Common Grounds/Area,Clubhouse,Fitness Center,Golf,Gated,Tennis Court(s),Trails/Paths,Water Access,Dock,Lake |
| Accessibility | Low Threshold Shower |
| Assoc Fee Paid Per | Annually |
| County | Pickens |
| Property Type | Residential |
| HOA | true |
| Attached Garage | true |
| Subdivision Name | Cliffs At Keowee Springs |
| Garage Y/N | true |
| Total Rooms | 10 |
| Full Baths | 4 |
| Status | Active |
| Directions | From Keowee Baptist Church Rd, turn right into cliffs Springs Main Gate. Right on Cliffs Vista Parkway, left on Autumnwood Trail, then left on to Big Creek Trail, end of the cul de sac. Driveway on the left side marked #133. Long driveway to the house. |
| High School | D.W. Daniel High |
| City | Six Mile |
| Body of Water | Keowee |
| MLS Area | 302-Pickens County,SC |
| Lot Size Units | Acres |
| Spa Features | Hot Tub |
| Elementary School | Six Mile Elem |
| Year Built Details | 6-10 Years |
| Tax Annual Amount | 6146.49 |
| Middle/Junior High School | R.C. Edwards Middle |
| Lease Considered Y/N | false |
| Virtual Tour | https://vimeo.com/1212667310/51a88b7d29 |
| Builder Name | Resort Custom Homes |
| Standard Status | Active |
| Tax Lot | 19 |
| Property Sub Type Additional | Single Family Residence |
| PostalCity | Six Mile |
Interior Features
| Interior Amenities | Wet Bar,Bookcases,Built-in Features,Bathtub,Tray Ceiling(s),Ceiling Fan(s),Cathedral Ceiling(s),Dressing Area,Dual Sinks,Fireplace,Granite Counters,Garden Tub/Roman Tub,Handicap Access,High Ceilings,Heated Floor,Bath in Primary Bedroom,Main Level Primary,Pull Down Attic Stairs,Smooth Ceilings,Solid Surface Counters,Separate Shower |
|---|---|
| Basement | Finished,Heated,Interior Entry,Walk-Out Access |
| Flooring | Concrete,Hardwood,Slate,Stone,Tile |
| Fireplace Features | Double Sided,Gas,Gas Log,Multiple,Option |
| Basement (Y/N) | true |
| Air Conditioning Y/N | true |
| Heating Y/N | true |
| Window Features | Blinds,Bay Window(s),Insulated Windows,Wood Frames |
| Fireplace Y/N | true |
| Half Baths | 1 |
| Laundry Features | Washer Hookup,Electric Dryer Hookup,Sink |
| Total Bedrooms | 4 |
| Room Type | Bonus Room,In-Law Suite,Laundry,Living Room,Office,Recreation |
| Main Level Bedrooms | 2 |
| Main Level Bathrooms | 2 |
| Total Baths | 5 |
Exterior Features
| Exterior Amenities | Fence,Handicap Accessible,Sprinkler/Irrigation,Landscape Lights,Pool,Porch,Patio |
|---|---|
| Fencing | Yard Fenced |
| Parking Features | Attached,Garage,Driveway,Garage Door Opener |
| Lot Features | Cul-De-Sac,Hardwood Trees,Outside City Limits,Subdivision,Trees,Views,Wooded,Interior Lot |
| Water Source | Public |
| Lot Size Area | 3.06 |
| Foundation Details | Basement |
| Spa | true |
| Building Area Total | 5084 |
| Lot Size Acres | 3.06 |
| Horse Y/N | false |
Amenities
- Foreclosure
- Views
- Short Sale
- New Construction
- Adult 55+
- Lease To Own
- No HOA Fees
- Furnished
- Primary On Main
- Air Conditioning
- Seller Finance
- Green
- Fixer Upper
- Horse
- Golf
- Fireplace
- Deck
- Garage
- Basement
- Pool
Property vs Single Family Average in 29682
Price
Taxes
Year Built

 © 2026 The data relating to real estate for sale on this web site comes in part from the Western Upstate Association of REALTORS®, Inc. or Western Upstate Multiple Lisitngs Services of South Carolina, Inc. This information is deemed reliable, but not guaranteed. Neither, the Western Upstate Association of REALTORS®, Inc. or Western Upstate Multiple Listing Service of South Carolina, Inc., nor the listing broker, nor their agents or subagents are responsible for the accuracy of the information.
 Information deemed reliable but not guaranteed.
Property information provided courtesy of the Internet Exchange Program of the Greenville Association of Realtors.
The information being provided is for consumers personal, non-commercial use and may not be used for any purpose other than to identify prospective properties consumers may be interested in purchasing.
Data is updated as of September 12, 2026 2:19 PM UTC
Information deemed reliable but not guaranteed.
Property information provided courtesy of the Internet Exchange Program of the Greenville Association of Realtors.
The information being provided is for consumers personal, non-commercial use and may not be used for any purpose other than to identify prospective properties consumers may be interested in purchasing.
Data is updated as of September 12, 2026 2:19 PM UTC
