
New Construction - Primary on Main
Address
203 Mancini Road, Piedmont, SC
Price
$ 379,900
Property Attributes
- MLS#20304589
- TypeSingle Family
- Listing Status Pending
- CountyAnderson
- CityPiedmont
- Area104-Anderson County - SC
- NeighborhoodWoodglen
- Zip29673
- StyleCraftsman
- Year Built2026
- Price$ 379,900
- Bedrooms4
- Full Bathrooms2
- Half Bathrooms1
- Sqr Footage2511
- Lot Size0.19 Acres
Data Source:
Western Upstate MLS
Property Description
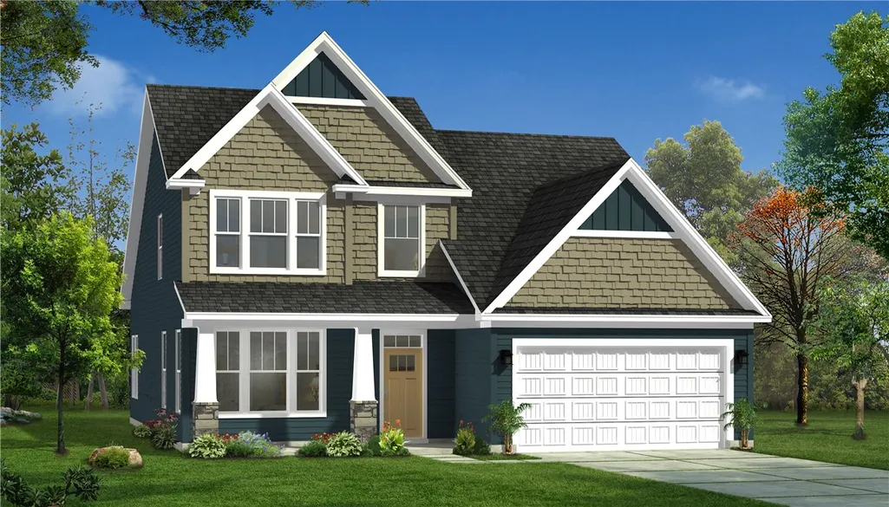
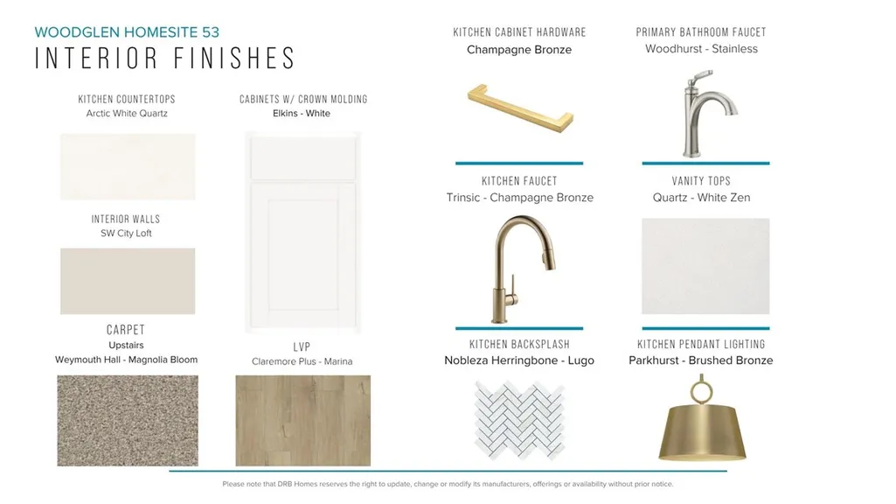
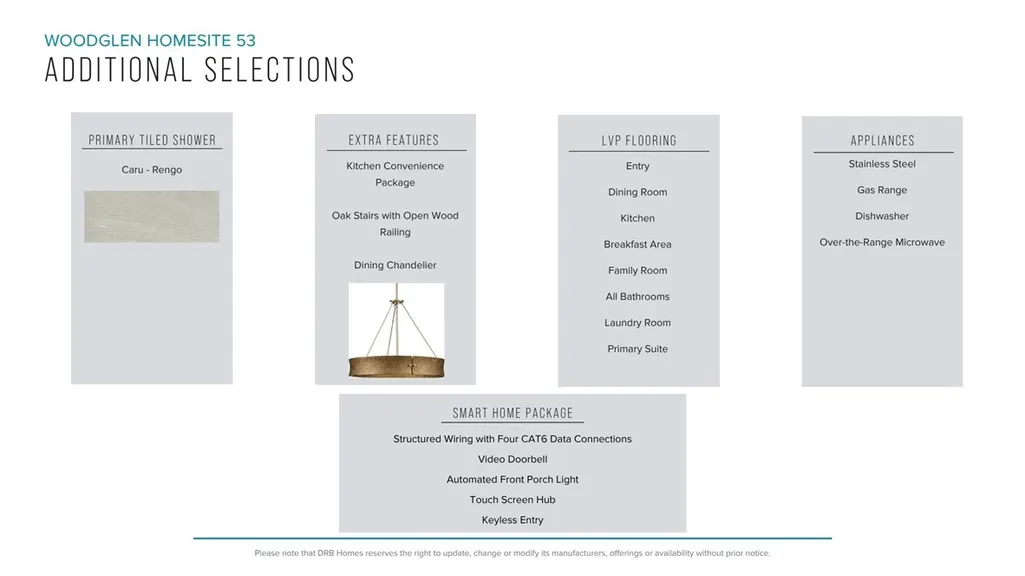
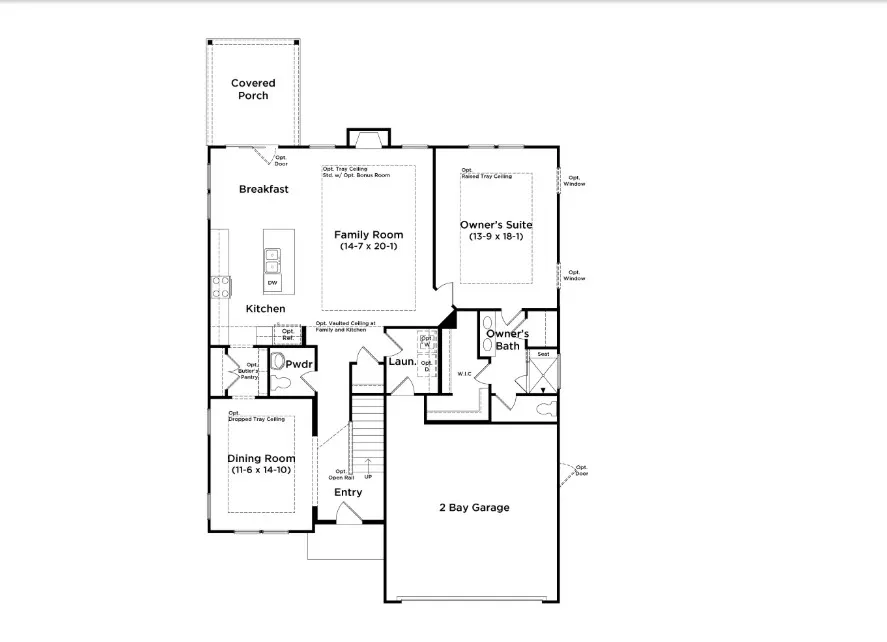
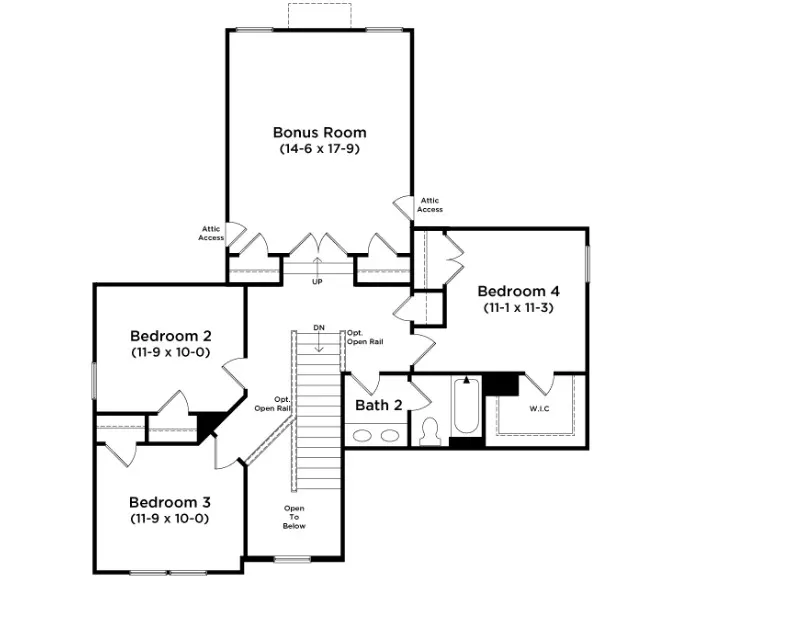
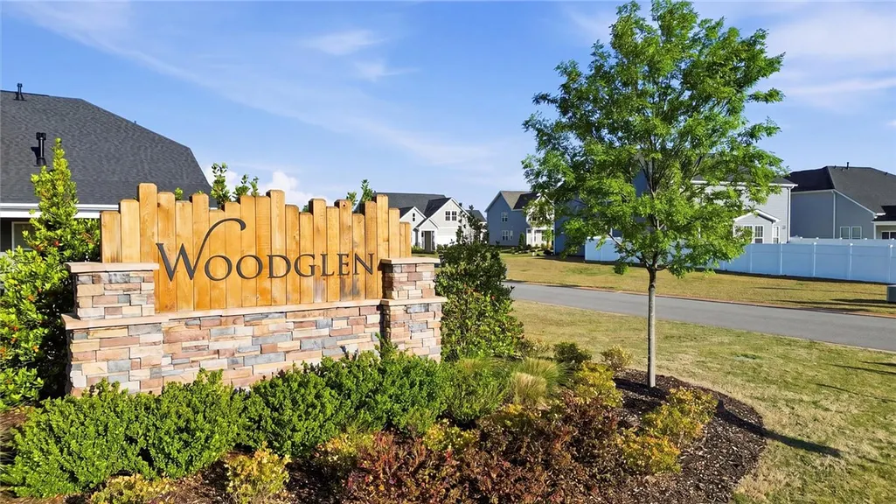
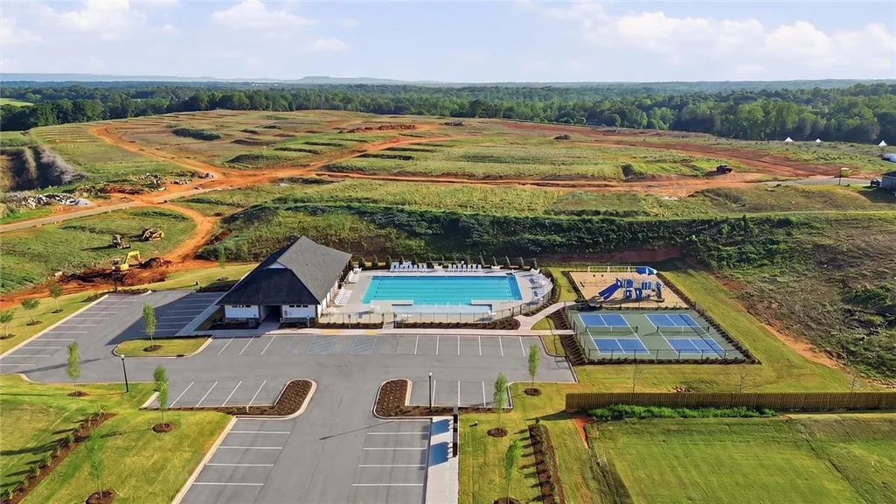
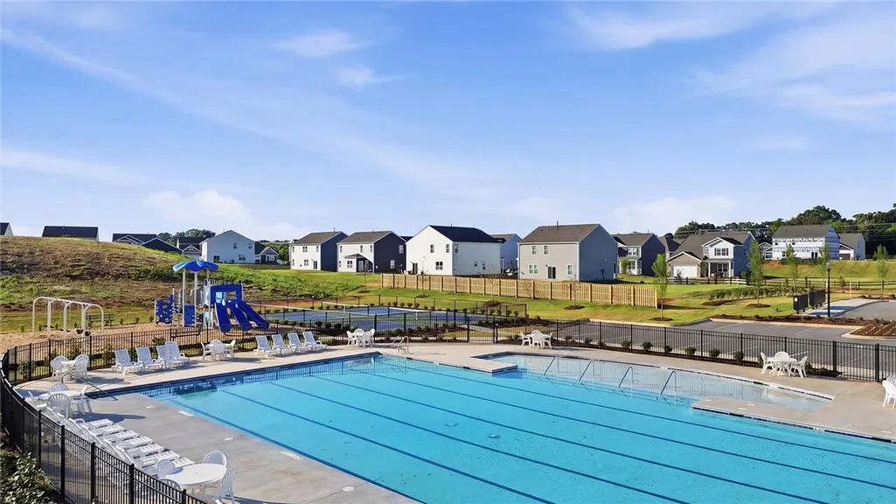
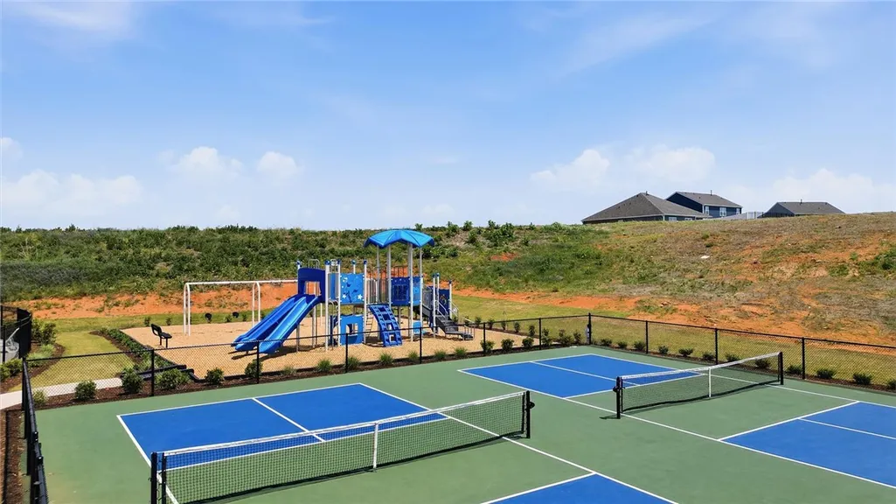
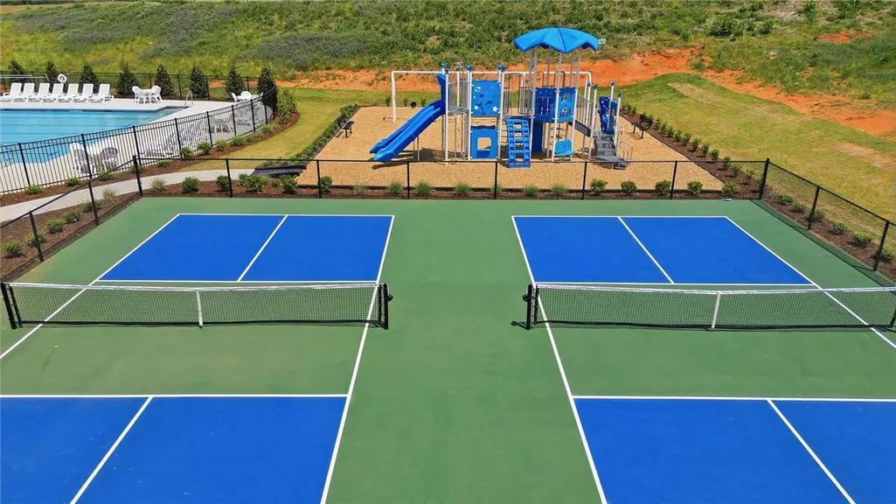
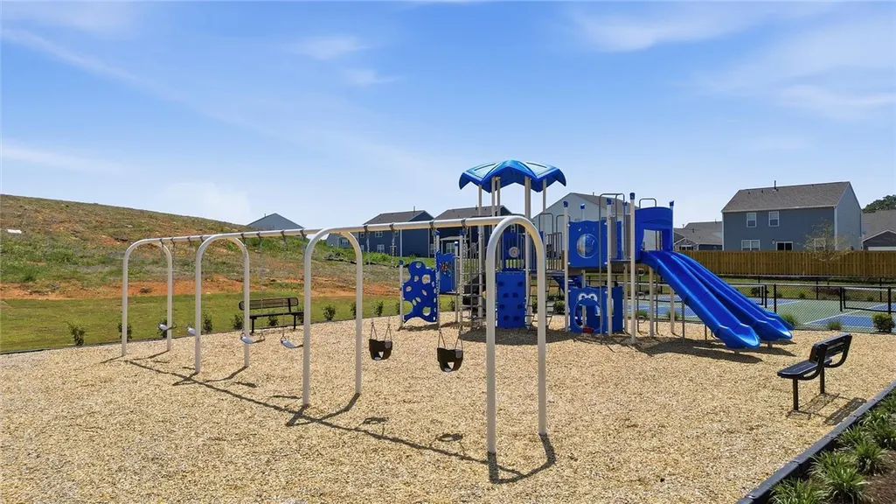
Welcome to Woodglen! The only single-family community in Piedmont, SC with resort style amenities within 1 mile of I-85. The Middleton showcases timeless Craftsman-style architecture with abundant windows that fill the home with natural light. A dramatic two-story foyer welcomes you inside to an elegant dining room with convenient access to a butler’s pantry for added storage and functionality. The open-concept kitchen and living area is designed for both everyday living and entertaining, highlighted by white cabinetry, quartz countertops, a tiled backsplash, a spacious center island with light wood cabinet accents, and upgraded stainless steel gas appliances. The living room offers tall windows, trey ceilings, and a cozy gas fireplace, creating a warm and inviting atmosphere. The breakfast area opens to a covered rear porch overlooking the expansive backyard, providing the perfect space for outdoor relaxation. The main-level primary suite features a large walk-in closet, dual vanities, and a luxurious tiled shower with seating and glass enclosure. Upstairs, an oak staircase leads to three additional bedrooms, a full bath with double sinks, and a spacious flex room ideal for a game room, media space, or home office. Smart home technology, energy-efficient construction, and a dedicated local warranty team ensure lasting convenience and comfort. Woodglen is conveniently located a mile away from I-85 offering quick access to Easley, Greenville, Anderson and the rest of the upstate. Our community features ranch style and 2-story designs with open concept layouts and spacious first or second level primary suites, Community amenities include a pool, cabana, pickleball courts, and a playground. Embrace outdoor living with nearby parks, hiking, and fishing, all while enjoying a private, serene setting paired with convenient access to everything you need. Woodglen is the perfect place to call home! This home will be complete this Fall so come by today and make Woodglen your new home.
| Elementary School | Middle School | High School |
|---|---|---|
| Wren Elem Elementary School | Wren Middle Middle School | Wren High High School |
| Price History | |
|---|---|
| 8/3/2026 | Listed $379,900 |
General Features
| Sewer | Public Sewer |
|---|---|
| Heating | Natural Gas |
| Cooling | Central Air,Electric |
| Utilities | Cable Available |
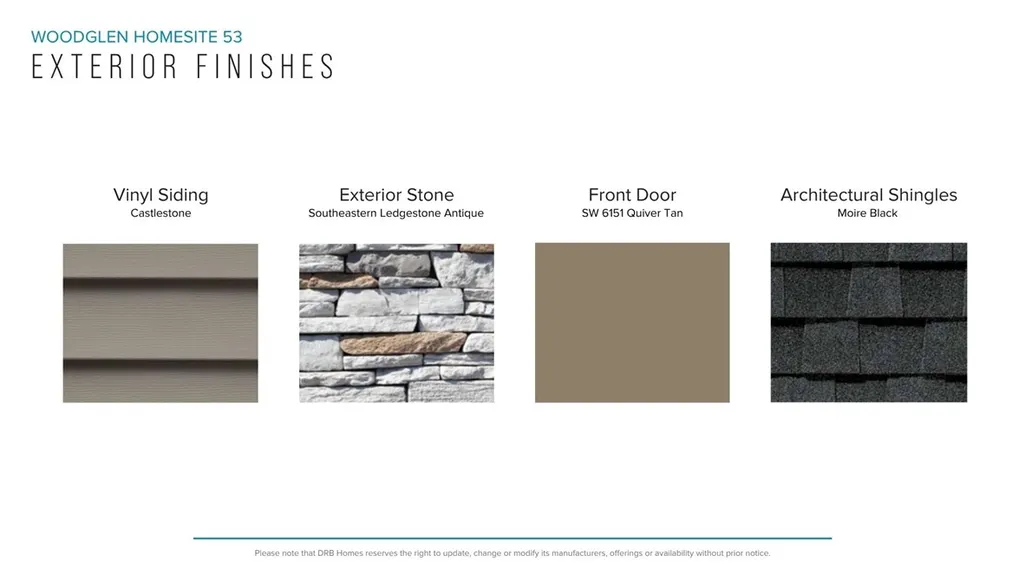
| Roof | Architectural,Shingle |
| Appliances | Dishwasher,Disposal,Gas Oven,Gas Range,Gas Water Heater,Microwave,Plumbed For Ice Maker |
| HOA Fee | 550 |
| Garage Spaces | 2 |
| Association Fee Includes | Pool(s),Street Lights |
| Patio/Porch Features | Front Porch,Porch |
| Architectural Style | Craftsman |
| Pool Features | Community |
| Security Features | Smoke Detector(s) |
| Construction Materials | Vinyl Siding |
| Year Built | 2026 |
| Stories Count | 2 |
| Levels | Two |
| Property Subtype | Single Family Residence |
| Community Features | Common Grounds/Area,Playground,Pickleball,Pool,Tennis Court(s) |
| Assoc Fee Paid Per | Annually |
| County | Anderson |
| Property Type | Residential |
| HOA | true |
| Attached Garage | true |
| Subdivision Name | Woodglen |
| Garage Y/N | true |
| Total Rooms | 9 |
| Full Baths | 2 |
| Status | Pending |
| Directions | From Greenville: Take 85 South to exit 39 for River Road. Turn left onto River Rd. then turn right onto Langston Rd. Turn left onto Blossom Branch Rd. and turn right onto State Hwy 53. Community will be ahead in .4 miles. Model Address: 122 Ives Way |
| High School | Wren High |
| City | Piedmont |
| MLS Area | 104-Anderson County,SC |
| Lot Size Units | Acres |
| Elementary School | Wren Elem |
| Year Built Details | Under Construction |
| Middle/Junior High School | Wren Middle |
| Property Condition | Under Construction |
| Lease Considered Y/N | false |
| Virtual Tour | https://my.matterport.com/show/?m=AVNEGCFdwGw |
| Builder Name | DRB Homes |
| Standard Status | Pending |
| Tax Lot | 53 |
| Property Sub Type Additional | Single Family Residence |
| PostalCity | Piedmont |
Interior Features
| Interior Amenities | Tray Ceiling(s),Dual Sinks,Entrance Foyer,Fireplace,High Ceilings,Bath in Primary Bedroom,Main Level Primary,Pull Down Attic Stairs,Quartz Counters,Smooth Ceilings,Shower Only,Cable TV,Vaulted Ceiling(s),Walk-In Closet(s) |
|---|---|
| Basement | None |
| Flooring | Carpet,Luxury Vinyl Plank |
| Fireplace Features | Gas Log |
| Basement (Y/N) | false |
| Air Conditioning Y/N | true |
| Heating Y/N | true |
| Window Features | Tilt-In Windows |
| Fireplace Y/N | true |
| Half Baths | 1 |
| Laundry Features | Washer Hookup,Electric Dryer Hookup |
| Total Bedrooms | 4 |
| Room Type | Bonus Room |
| Main Level Bedrooms | 1 |
| Main Level Bathrooms | 1 |
| Total Baths | 3 |
Exterior Features
| Exterior Amenities | Sprinkler/Irrigation,Porch |
|---|---|
| Parking Features | Attached,Garage |
| Lot Features | Outside City Limits,Subdivision |
| Water Source | Public |
| Lot Size Area | 0.19 |
| Foundation Details | Slab |
| Building Area Total | 2511 |
| Lot Size Acres | 0.19 |
| Waterfront Y/N | false |
Amenities
- Foreclosure
- Views
- Short Sale
- New Construction
- Adult 55+
- Lease To Own
- No HOA Fees
- Furnished
- Primary On Main
- Air Conditioning
- Seller Finance
- Green
- Fixer Upper
- Horse
- Golf
- Fireplace
- Deck
- Garage
- Basement
- Pool
Property vs Single Family Average in 29673
Price
Year Built

 © 2026 The data relating to real estate for sale on this web site comes in part from the Western Upstate Association of REALTORS®, Inc. or Western Upstate Multiple Lisitngs Services of South Carolina, Inc. This information is deemed reliable, but not guaranteed. Neither, the Western Upstate Association of REALTORS®, Inc. or Western Upstate Multiple Listing Service of South Carolina, Inc., nor the listing broker, nor their agents or subagents are responsible for the accuracy of the information.
 Information deemed reliable but not guaranteed.
Property information provided courtesy of the Internet Exchange Program of the Greenville Association of Realtors.
The information being provided is for consumers personal, non-commercial use and may not be used for any purpose other than to identify prospective properties consumers may be interested in purchasing.
Data is updated as of September 12, 2026 2:19 PM UTC
Information deemed reliable but not guaranteed.
Property information provided courtesy of the Internet Exchange Program of the Greenville Association of Realtors.
The information being provided is for consumers personal, non-commercial use and may not be used for any purpose other than to identify prospective properties consumers may be interested in purchasing.
Data is updated as of September 12, 2026 2:19 PM UTC
