
Waterfront - New Construction - Primary on Main

Address
121 Waters Edge Lane, West Union, SC
Price
$ 1,750,000
Property Attributes
- MLS#20306600
- TypeSingle Family
- Listing Status Active
- CountyOconee
- CityWest Union
- NeighborhoodWaters Edge
- Zip29696
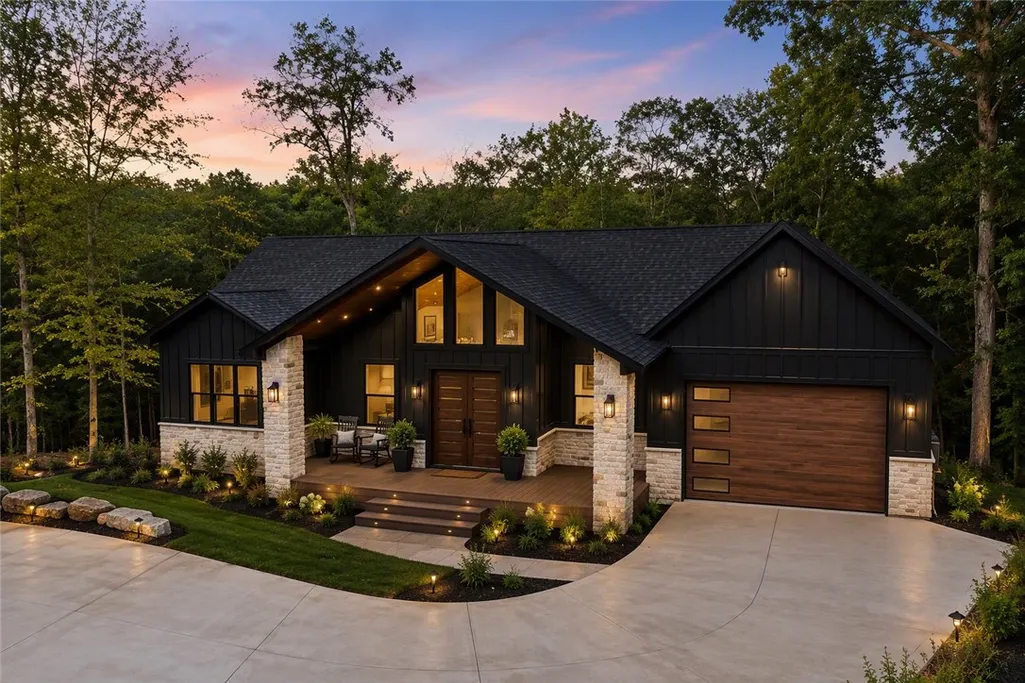
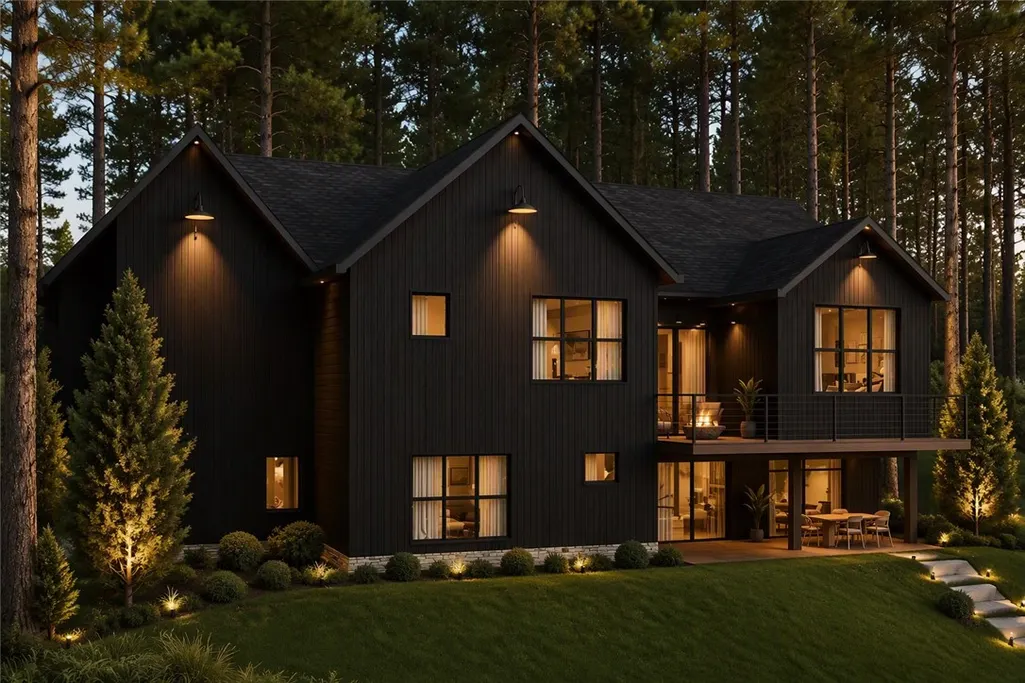
- StyleFarmhouse
- Year Built2026
- Taxes$ 21919
- Price$ 1,750,000
- Bedrooms4
- Full Bathrooms3
- Half Bathrooms1
- Sqr Footage3690
- Lot Size0.64 Acres
Data Source:
Western Upstate MLS
Property Description
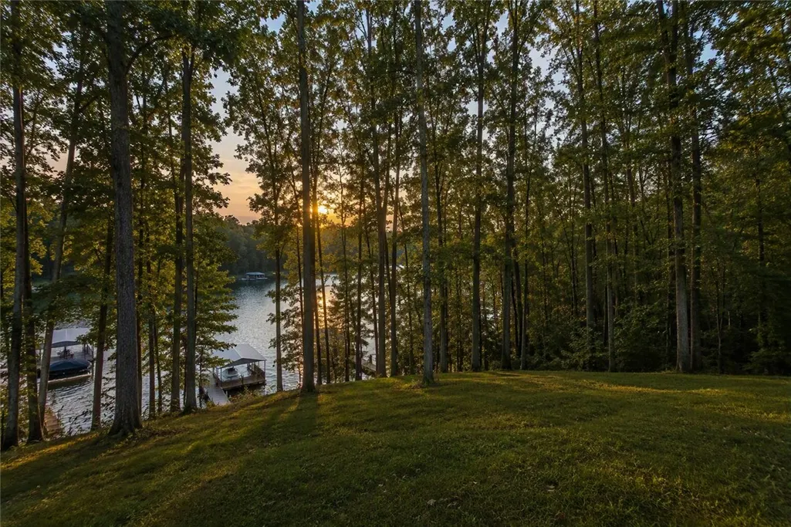
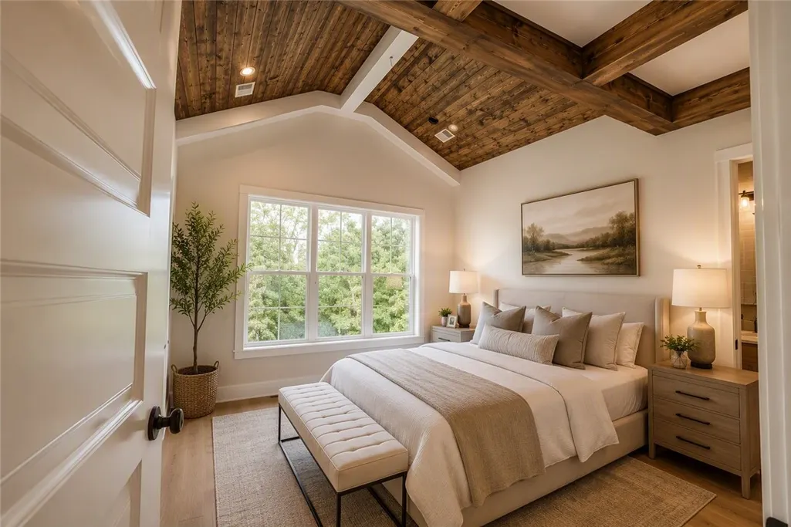
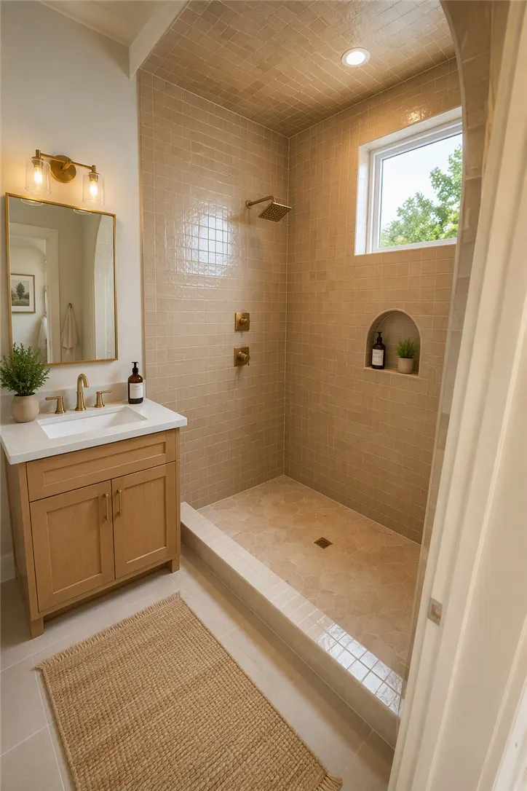
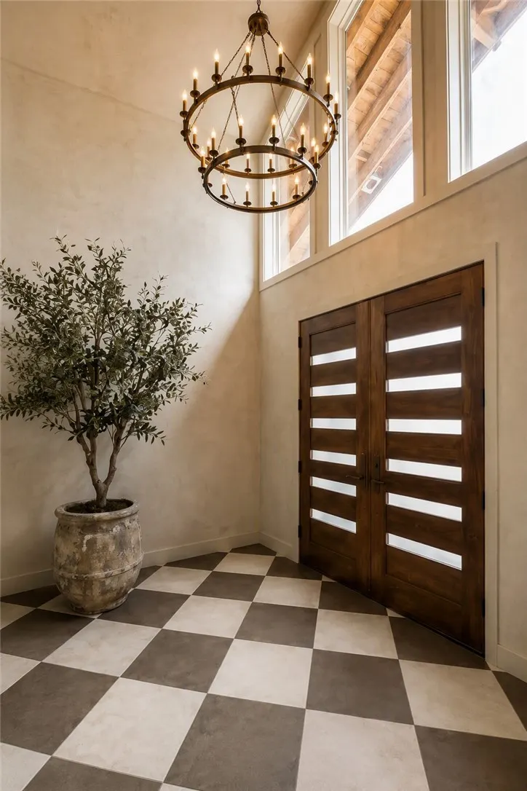
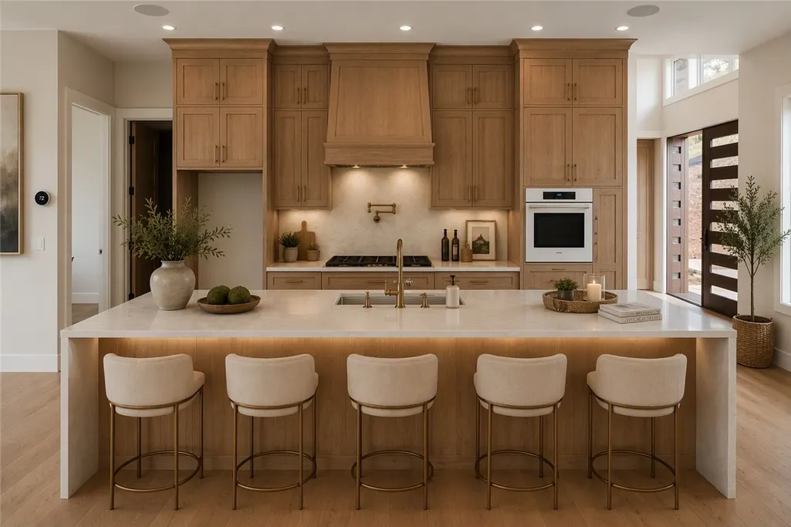
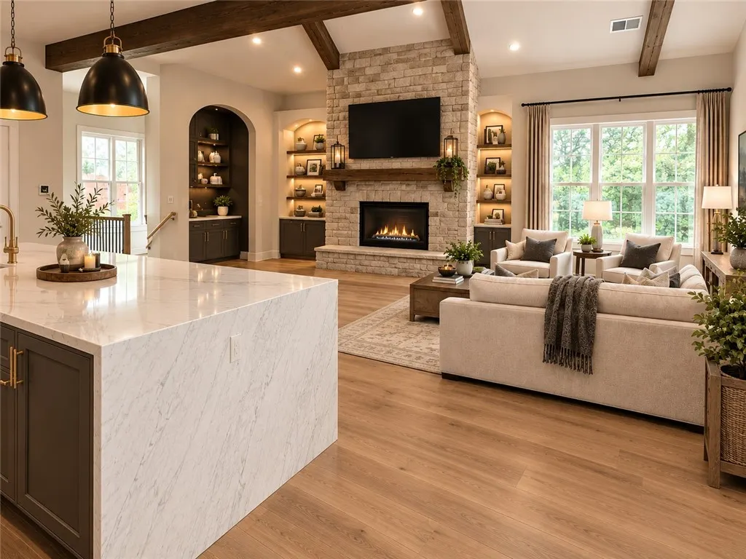
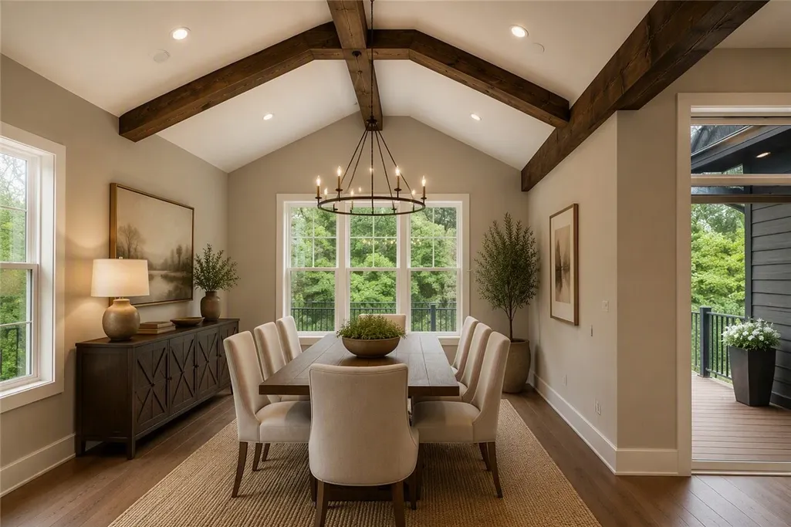
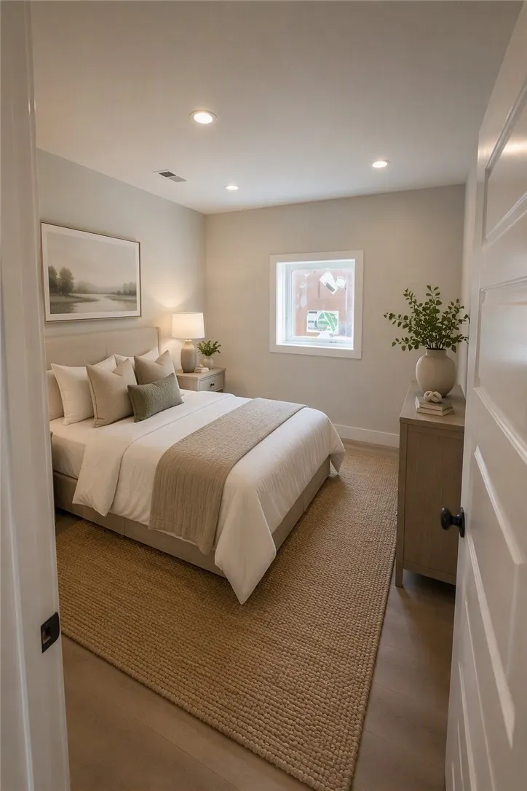
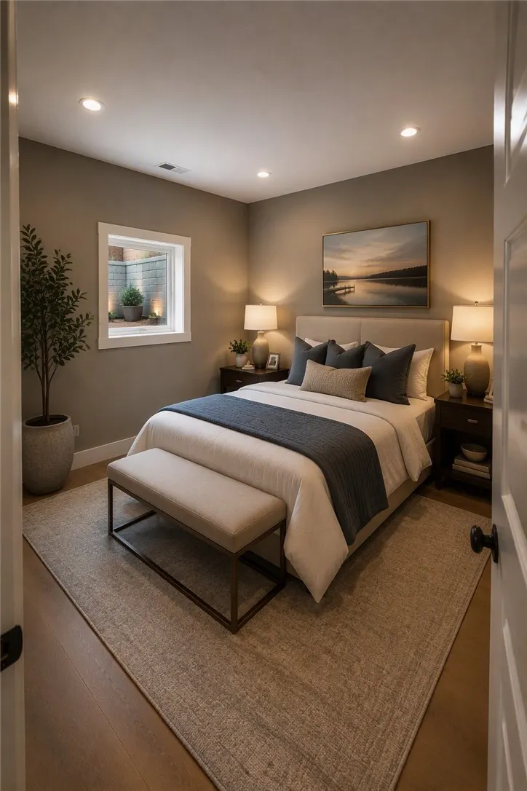
Introducing an exceptional new-construction residence on Lake Keowee, offering the rare combination of modern luxury, deep-water access, and approximately 150 feet of private shoreline. With 3,690 square feet, 4 bedrooms, and 3.5 baths, this home has been thoughtfully designed for buyers who want refined style, generous space, and an uncompromising lakefront lifestyle. From the moment you enter, the home makes a statement with clean architectural lines, upscale modern finishes, and expansive living spaces created for both everyday comfort and sophisticated entertaining. The open layout flows naturally toward the water, allowing Lake Keowee to remain the centerpiece of the home. Step outside and the lifestyle becomes even more impressive. Approximately 140 feet of shoreline, deep water, and a brand-new covered dock (coming soon) provide immediate access to boating, swimming, paddleboarding, fishing, and unforgettable days on one of South Carolina’s premier lakes. New construction lakefront homes with this level of shoreline, deep water, modern design, and a new covered dock are increasingly difficult to find. Whole home audio system by SONOS. Whole home Smart Lights. Full home WiFi access. Whether used as a full-time luxury residence or an elevated second-home retreat, this property delivers the privacy, quality, and waterfront experience today’s Lake Keowee buyer is searching for. This is more than a home. It is an opportunity to own a newly built luxury retreat on one of the most desirable waterfront settings in the Upstate. Square footage is approximate and deemed reliable but not guaranteed. If square footage is important to Buyer, Buyer and/or Buyer’s Agent should independently verify all measurements and square footage for accuracy. Seller and Agent make no representations or warranties as to the exact square footage and shall not be held liable for any discrepancies. Photos are renderings generated by AI. The estimated home completion date is 10/31/26.
| Elementary School | Middle School | High School |
|---|---|---|
| Walhalla Elem Elementary School | Walhalla Middle Middle School | Walhalla High High School |
| Price History | |
|---|---|
| 9/24/2026 | Listed $1,750,000 |
General Features
| Sewer | Septic Tank |
|---|---|
| Heating | Heat Pump |
| Cooling | Central Air,Electric |
| Roof | Architectural,Shingle |
| Appliances | Built-In Oven,Dishwasher,Freezer,Disposal,Gas Oven,Gas Range,Refrigerator,Tankless Water Heater |
| HOA Fee | 500 |
| Garage Spaces | 2 |
| Association Fee Includes | Other,Recreation Facilities,See Remarks,Security |
| Patio/Porch Features | Balcony,Deck,Patio,Porch |
| Architectural Style | Farmhouse |
| Security Features | Security System Owned |
| Construction Materials | Stone,Wood Siding |
| Year Built | 2026 |
| View | Water |
| Stories Count | 2 |
| Levels | Two |
| Property Subtype | Single Family Residence |
| Tax Year | 2026 |
| Waterfront Features | Boat Dock/Slip,Other,See Remarks,Water Access,Waterfront |
| Community Features | Boat Facilities |
| Accessibility | Low Threshold Shower |
| Assoc Fee Paid Per | Annually |
| County | Oconee |
| Property Type | Residential |
| HOA | true |
| Attached Garage | true |
| Subdivision Name | Waters Edge |
| Garage Y/N | true |
| Total Rooms | 14 |
| Full Baths | 3 |
| Status | Active |
| Directions | From Seneca, take Hwy 28/Blue Ridge Blvd to SC-188 N/Keowee School Rd. Left on Ebenezer Rd, left on Safety Harbor Rd. Continue into Waters Edge, right on W Waters Edge Ln. Property at 122 W Waters Edge Ln |
| High School | Walhalla High |
| City | West Union |
| Body of Water | Keowee |
| Lot Size Units | Acres |
| Elementary School | Walhalla Elem |
| Year Built Details | Under Construction |
| Tax Annual Amount | 21919.8 |
| Middle/Junior High School | Walhalla Middle |
| Property Condition | Under Construction |
| Lease Considered Y/N | false |
| Standard Status | Active |
| Property Sub Type Additional | Single Family Residence |
| PostalCity | West Union |
Interior Features
| Interior Amenities | Wet Bar,Bookcases,Built-in Features,Ceiling Fan(s),Cathedral Ceiling(s),Entrance Foyer,Fireplace,High Ceilings,Bath in Primary Bedroom,Main Level Primary,Walk-In Shower |
|---|---|
| Basement | None,Crawl Space |
| Fireplace Features | Gas,Multiple,Option |
| Basement (Y/N) | false |
| Air Conditioning Y/N | true |
| Heating Y/N | true |
| Window Features | Insulated Windows |
| Fireplace Y/N | true |
| Half Baths | 1 |
| Total Bedrooms | 4 |
| Room Type | Dining Room,Other |
| Main Level Bedrooms | 1 |
| Main Level Bathrooms | 1 |
| Total Baths | 4 |
Exterior Features
| Exterior Amenities | Balcony,Deck,Patio |
|---|---|
| Parking Features | Attached,Garage,Driveway,Garage Door Opener |
| Lot Features | Gentle Sloping,Outside City Limits,Subdivision,Sloped,Trees,Views,Wooded,Waterfront |
| Water Source | Public |
| Lot Size Area | 0.64 |
| Foundation Details | Basement,Crawlspace,Slab |
| Building Area Total | 3690 |
| Lot Size Acres | 0.64 |
| Waterfront Y/N | true |
| Other Equipment | Generator |
| Horse Y/N | false |
Amenities
- Foreclosure
- Views
- Short Sale
- New Construction
- Adult 55+
- Lease To Own
- No HOA Fees
- Furnished
- Primary On Main
- Air Conditioning
- Seller Finance
- Green
- Fixer Upper
- Horse
- Golf
- Fireplace
- Deck
- Garage
- Basement
- Pool
Property vs Single Family Average in 29696
Price
Taxes
Year Built

 © 2026 The data relating to real estate for sale on this web site comes in part from the Western Upstate Association of REALTORS®, Inc. or Western Upstate Multiple Lisitngs Services of South Carolina, Inc. This information is deemed reliable, but not guaranteed. Neither, the Western Upstate Association of REALTORS®, Inc. or Western Upstate Multiple Listing Service of South Carolina, Inc., nor the listing broker, nor their agents or subagents are responsible for the accuracy of the information.
 Information deemed reliable but not guaranteed.
Property information provided courtesy of the Internet Exchange Program of the Greenville Association of Realtors.
The information being provided is for consumers personal, non-commercial use and may not be used for any purpose other than to identify prospective properties consumers may be interested in purchasing.
Data is updated as of September 25, 2026 2:49 PM UTC
Information deemed reliable but not guaranteed.
Property information provided courtesy of the Internet Exchange Program of the Greenville Association of Realtors.
The information being provided is for consumers personal, non-commercial use and may not be used for any purpose other than to identify prospective properties consumers may be interested in purchasing.
Data is updated as of September 25, 2026 2:49 PM UTC
