
Price Reduction - Views
Address
4 Glenview Park Place, Travelers Rest, SC
Price
$ 465,690
Property Attributes
- MLS#1570473
- TypeSingle Family
- Listing Status Active
- CountyGREENVILLE
- CityTravelers Rest
- Area062
- NeighborhoodGlenview Park
- Zip29690
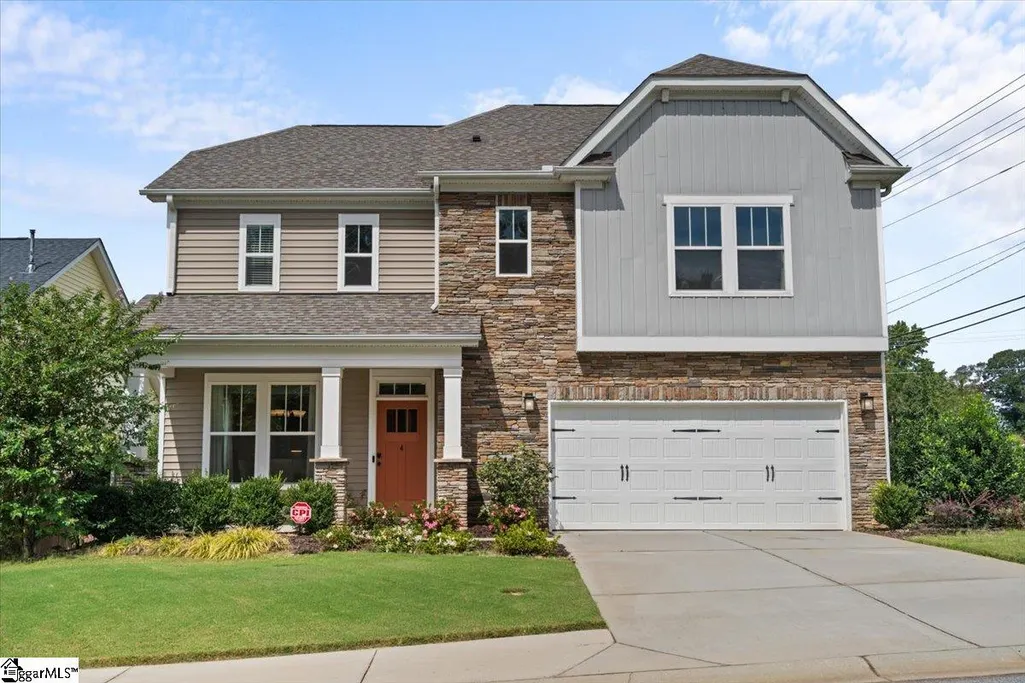
- StyleCraftsman
- Taxes$ 2602
- Price$ 465,690
- Bedrooms3
- Full Bathrooms2
- Half Bathrooms1
- Sqr Footage2345
- Lot Size0.16 Acres
Data Source:
Greater Greenville MLS (GGMLS)
Property Description
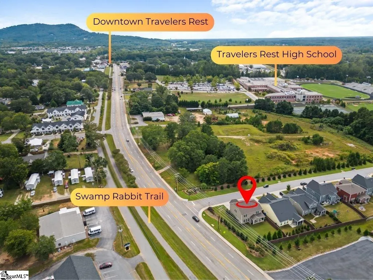
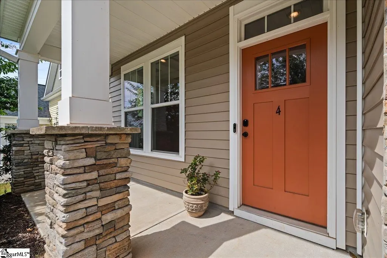
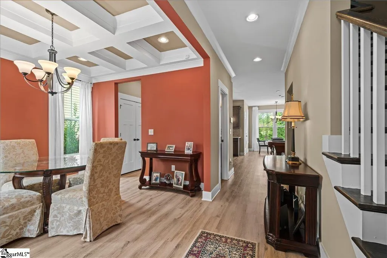
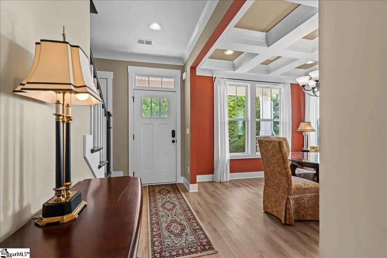
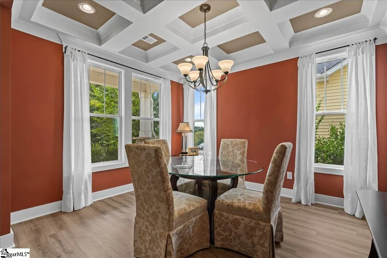
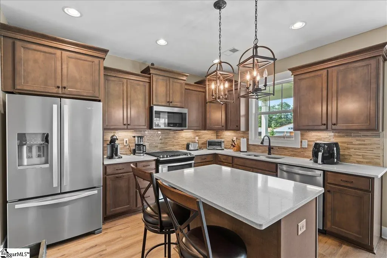
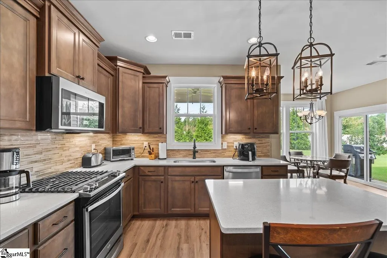
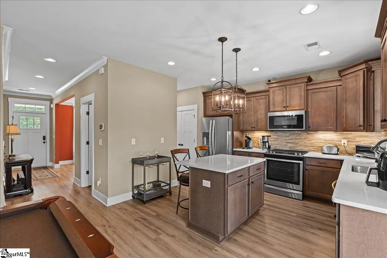
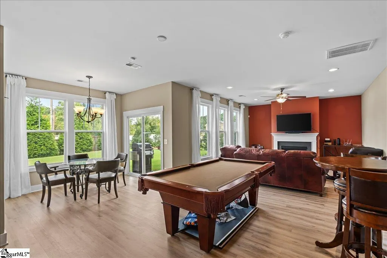
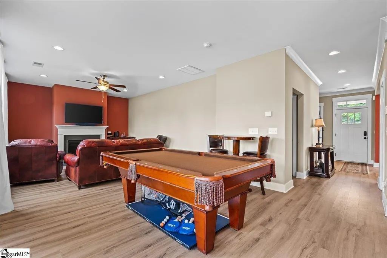
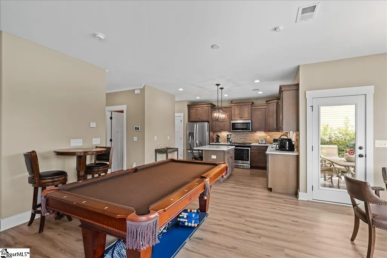
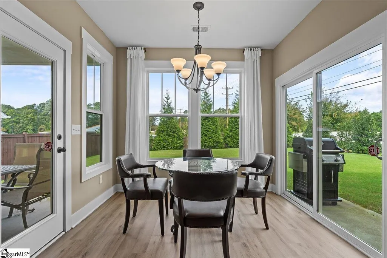
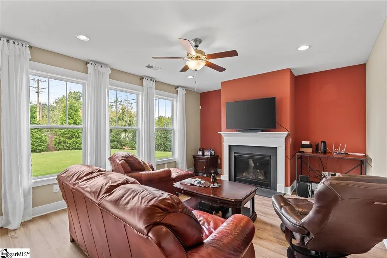
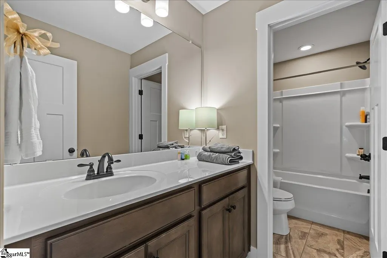
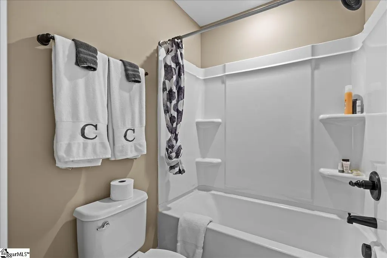
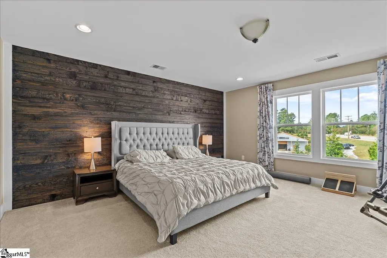
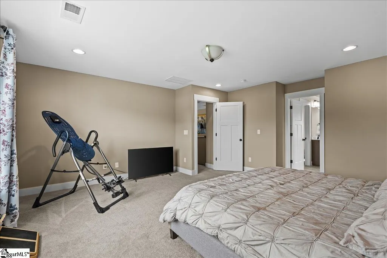
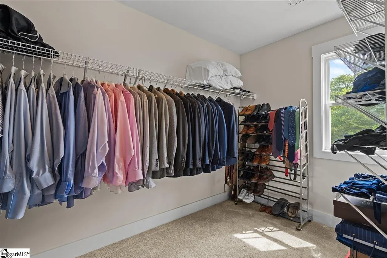
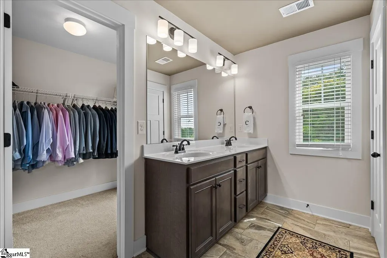
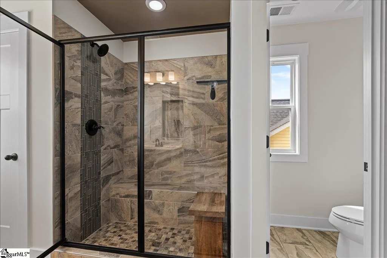
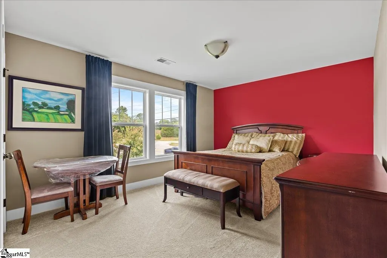
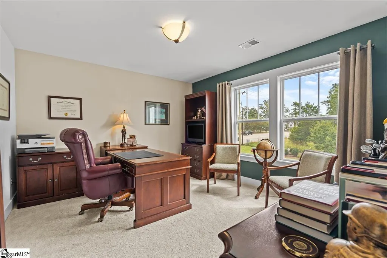
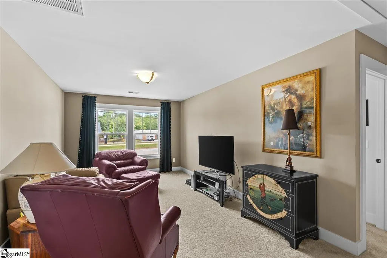
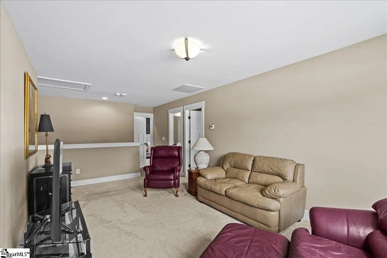
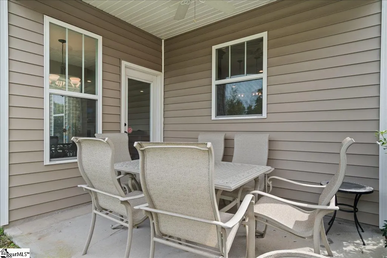
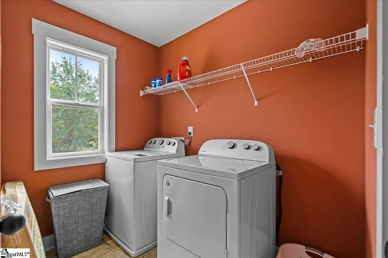
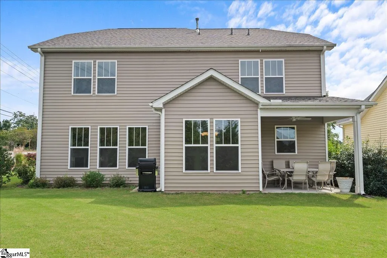
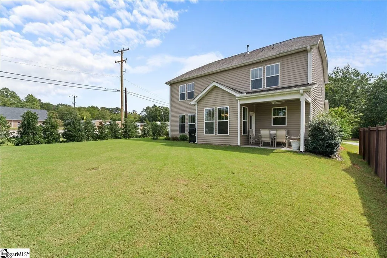
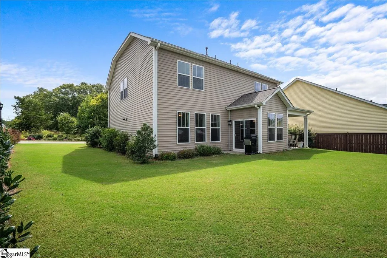
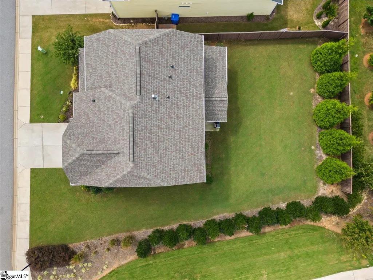
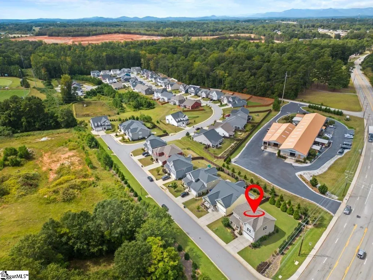
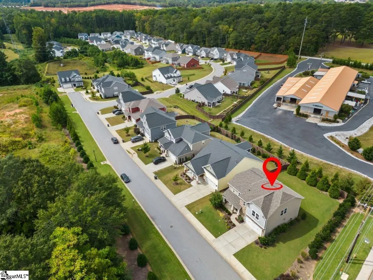
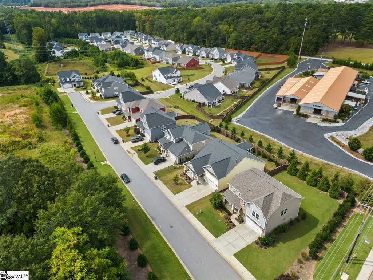
Step outside of your front door and enjoy direct access to the Swamp Rabbit Trail across the street for your morning bike ride or evening stroll. This well-appointed property is .5 mile to Downtown Travelers Rest and all the restaurants and shops that Main Street provides. This former model home features 3 bedrooms and 2.5 baths features upgrades throughout and sits in the desirable small neighborhood of Glenview Park, just past Travelers Rest High School. Upon entering, you will immediately notice all of the details that set this house apart from the builder-basic homes in the area. The foyer area is flanked by the beautiful hardwood stairs and the adjacent dining room with a stunning coffered ceiling, ideal for hosting dinner parties or holiday gatherings. Continuing to the back of the house, you will enter the open entertaining area large enough for all of the family or friends to gather. The showcase kitchen features a spacious island with bar seating, quartz countertops, upgraded cabinetry, zen glass mosaic backsplash, and crown molding. Chefs will enjoy the upgraded gas range and oven, oversized pantry located between the kitchen and formal dining room, and built-in under-cabinet lighting. The eat-in breakfast area overlooks the backyard and patio while also connecting to the large open concept living room framed by a gas fireplace and large windows allowing for tons of natural light and view of the outdoors. Step outside of the breakfast area and you will find a covered back patio with outdoor ceiling fan and plenty of room for a full sized dining table or outdoor living space. On the other side of the breakfast area, through the sliding glass door is a space for your grill and a step down into the beautifully landscaped yard which is wrapped with privacy trees and partially fenced. This outdoor space is ready for the four seasons of temperate climate and year-round entertaining. At the top of the steps you'll find the spacious owner's suite on one side filled with natural light, accentuating the stunning shiplap accent wall. The suite bath features a dual vanity, walk-in shower with exquisite porcelain tile, and connected spacious walk-in closet. On the other side of the second floor you will find the 2 additional large guest bedrooms, each with it's own spacious closet, with a loft space in between which could function as an additional family room or play area. At the top of the steps is the shared full bathroom with double vanity and separated water closet and shower. The upstairs laundry room provides easy access to the bedrooms and eliminates the need to haul laundry baskets up and down the stairs. Connected to the downstairs hallway, you will find a large two-car garage that has been insulated to be used as a gym. Active individuals will love the sidewalk-lined neighborhood, which allows for quick evening strolls and easy access to this vibrant and close-knit community. With all this home's features, its proximity to the Swamp Rabbit Trail, super popular town of Travelers Rest, and the area's best hiking and lakes, it's perfect for those who want to enjoy all of the amazing attractions of the Upstate of SC!
| Elementary School | Middle School | High School |
|---|---|---|
| Heritage Elementary School | Northwest Middle School | Travelers Rest High School |
| Price History | |
|---|---|
| 9/25/2025 | Listed $499,690 |
| 2/19/2026 | 1$495,690 |
| 4/29/2026 | 3$484,690 |
| 7/2/2026 | 2$479,690 |
| 8/19/2026 | 3$465,690 |
General Features
| Sewer | Public Sewer |
|---|---|
| Heating | Forced Air,Natural Gas,Damper Controlled |
| Cooling | Central Air,Electric |
| Roof | Architectural |
| Appliances | Gas Cooktop,Dishwasher,Disposal,Free-Standing Gas Range,Self Cleaning Oven,Refrigerator,Gas Oven,Microwave,Gas Water Heater,Tankless Water Heater |
| HOA Fee | 550 |
| Garage Spaces | 2 |
| Association Fee Includes | Street Lights |
| Patio/Porch Features | Patio,Front Porch,Rear Porch |
| Architectural Style | Craftsman |
| Construction Materials | Stone,Vinyl Siding |
| Stories Count | 2 |
| Topography | Level |
| Levels | Two |
| Property Subtype | Single Family Residence |
| Tax Year | 2024 |
| Community Features | Common Areas,Street Lights |
| Accessibility | Attic Stairs Disappearing |
| Assoc Fee Paid Per | Annually |
| County | Greenville |
| New Construction | No |
| Property Type | Residential |
| HOA | Yes |
| Attached Garage | Yes |
| Subdivision Name | Glenview Park |
| Garage Y/N | Yes |
| Full Baths | 2 |
| Status | Active |
| Directions | From Downtown Greenville,take US-276 W towards Travelers Rest. Follow US- 276 W to Glenview Park Place. Left on Glenview Park Place. See Herlong Sotheby’s International Realty sign in yard. |
| High School | Travelers Rest |
| City | Travelers Rest |
| Disclosures | Seller Disclosure |
| Senior Community Y/N | No |
| MLS Area | 062 |
| Lot Size Units | Square Feet |
| Lot Size Square Feet | 6969.6 |
| Carport Y/N | No |
| Elementary School | Heritage |
| Tax Annual Amount | 2602 |
| Middle/Junior High School | Northwest |
| Property Condition | 6-10 |
| Lease Considered Y/N | No |
| Building Area Units | Square Feet |
| Living Area Units | Square Feet |
| Standard Status | Active |
Interior Features
| Interior Amenities | High Ceilings,Ceiling Fan(s),Ceiling Smooth,Granite Counters,Open Floorplan,Walk-In Closet(s),Coffered Ceiling(s),Pantry,Radon System |
|---|---|
| Basement | None |
| Flooring | Carpet,Ceramic Tile,Vinyl |
| Total Fireplaces | 1 |
| Fireplace Features | Gas Log |
| Basement (Y/N) | No |
| Air Conditioning Y/N | Yes |
| Heating Y/N | Yes |
| Window Features | Vinyl/Aluminum Trim,Insulated Windows |
| Fireplace Y/N | Yes |
| Half Baths | 1 |
| Laundry Features | 2nd Floor,Walk-in,Electric Dryer Hookup |
| Total Bedrooms | 3 |
| Below Grade Finished Area Unit Type | Square Feet |
| Total Baths | 3 |
| Kitchen Area | 130 |
| Kitchen Length | 13 |
| Kitchen Width | 10 |
| Primary on Main | 143 |
| Second Bedroom Length | 13 |
| Second Bedroom Width | 11 |
| Bedroom 3 Area | 154 |
| Bedroom 3 Length | 14 |
| Bedroom 3 Width | 11 |
| Dining Room Area | 12 |
| Dining Room Width | 11 |
| Family Room Area | 252 |
| Family Room Length | 18 |
| Primary Bedroom Area | 256 |
| Primary Bedroom Length | 16 |
| Primary Bedroom Width | 16 |
| Family Room Width | 14 |
| Dining Room Area | 132 |
| Bedroom 3 Level | Second |
| Second Bedroom Level | Second |
Exterior Features
| Parking Features | Attached,Concrete |
|---|---|
| Lot Features | 1/2 Acre or Less,Corner Lot,Sidewalk,Sprklr In Grnd-Full Yard |
| Water Source | Public |
| Total Parking | 2 |
| Lot Size Area | 6969.6 |
| Foundation Details | Slab |
| Spa | No |
| Lot Dimensions | 75 x 112 x 55 x 111 |
| Lot Size Acres | 0.16 |
| Waterfront Y/N | No |
| Covered Spaces | 2 |
| Horse Y/N | No |
Amenities
- Foreclosure
- Views
- Short Sale
- New Construction
- Adult 55+
- Lease To Own
- No HOA Fees
- Furnished
- Primary On Main
- Air Conditioning
- Seller Finance
- Green
- Fixer Upper
- Horse
- Golf
- Fireplace
- Deck
- Garage
- Basement
- Pool
Property vs Single Family Average in 29690
Price
Taxes
Visits

 © 2026 The data relating to real estate for sale on this web site comes in part from the Western Upstate Association of REALTORS®, Inc. or Western Upstate Multiple Lisitngs Services of South Carolina, Inc. This information is deemed reliable, but not guaranteed. Neither, the Western Upstate Association of REALTORS®, Inc. or Western Upstate Multiple Listing Service of South Carolina, Inc., nor the listing broker, nor their agents or subagents are responsible for the accuracy of the information.
 Information deemed reliable but not guaranteed.
Property information provided courtesy of the Internet Exchange Program of the Greenville Association of Realtors.
The information being provided is for consumers personal, non-commercial use and may not be used for any purpose other than to identify prospective properties consumers may be interested in purchasing.
Data is updated as of September 13, 2026 2:19 PM UTC
Information deemed reliable but not guaranteed.
Property information provided courtesy of the Internet Exchange Program of the Greenville Association of Realtors.
The information being provided is for consumers personal, non-commercial use and may not be used for any purpose other than to identify prospective properties consumers may be interested in purchasing.
Data is updated as of September 13, 2026 2:19 PM UTC
