
New Construction
Address
4064 Hollybank Drive # Lot 11, Spartanburg, SC
Price
$ 699,900
Property Attributes
- MLS#1590022
- TypeSingle Family
- Listing Status Active
- CountySPARTANBURG
- CitySpartanburg
- Area015
- NeighborhoodMcAbee Farms
- Zip29303
- StyleRanch
- Taxes$ 350
- Price$ 699,900
- Bedrooms4
- Full Bathrooms4
- Half Bathrooms1
- Sqr Footage3420
- Lot Size0.46 Acres
Data Source:
Greater Greenville MLS (GGMLS)
Property Description
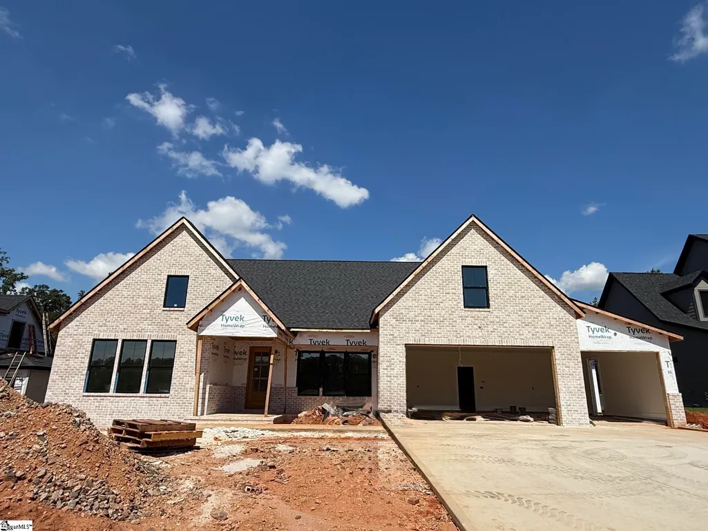
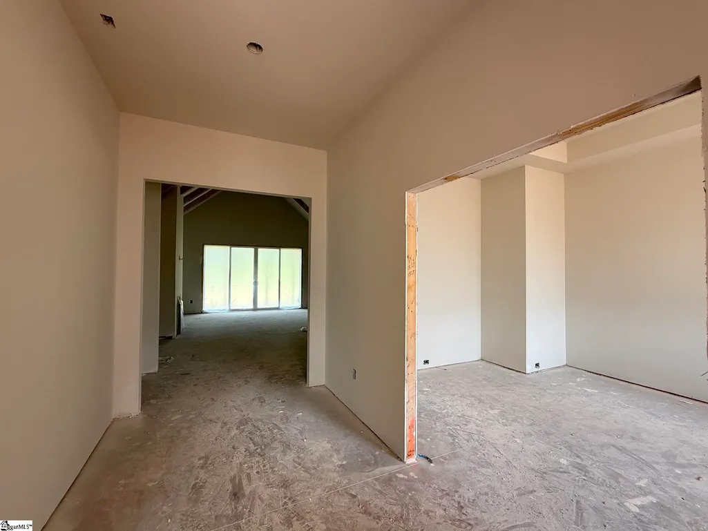
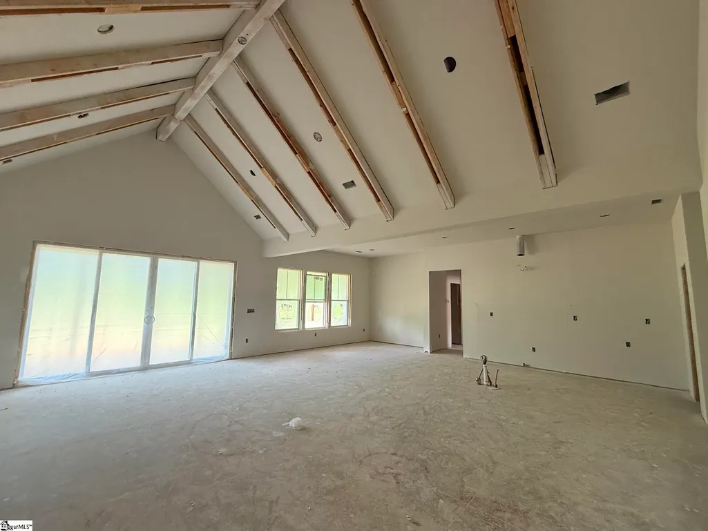
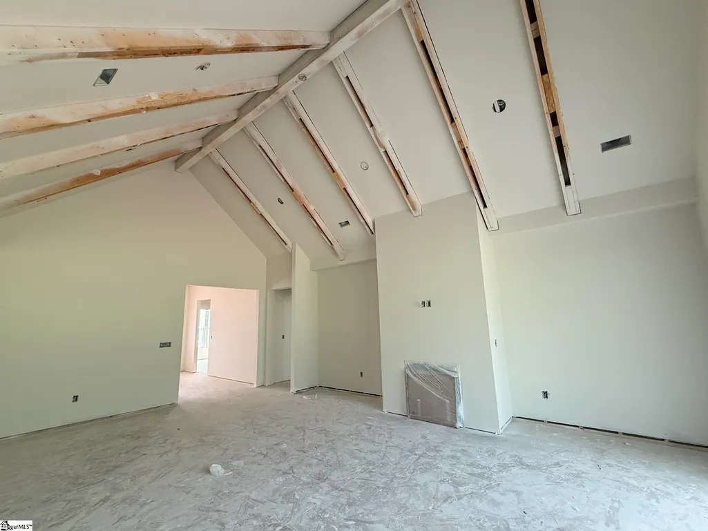
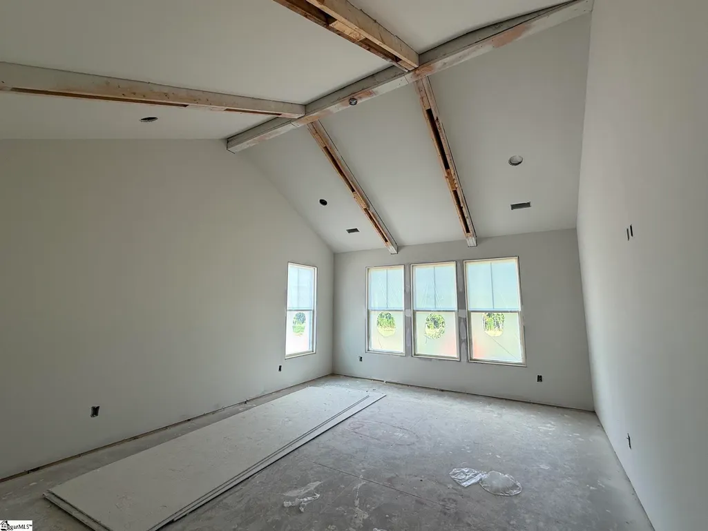
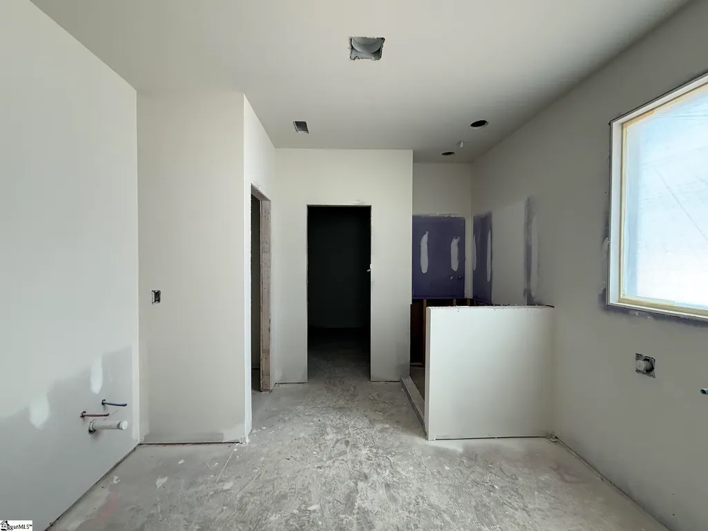
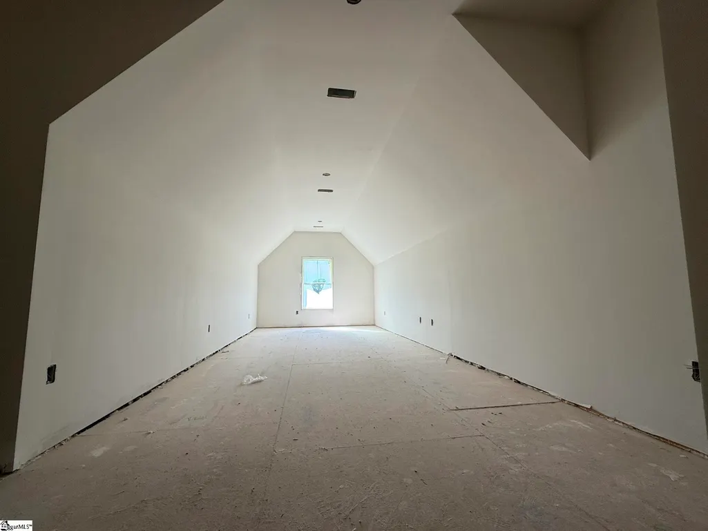
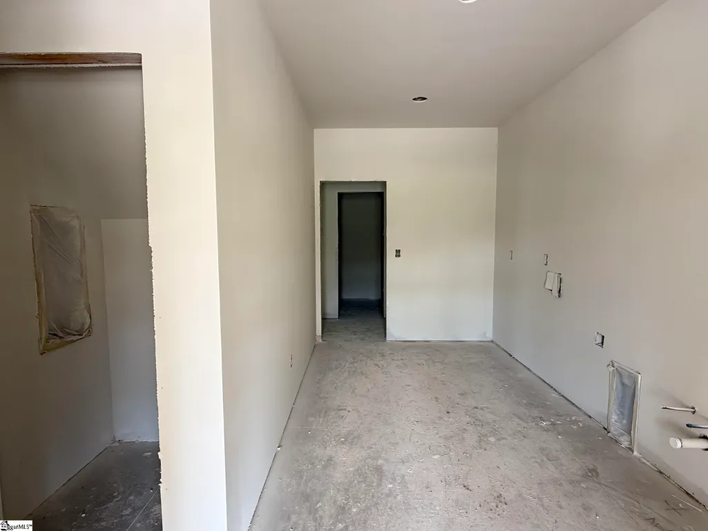
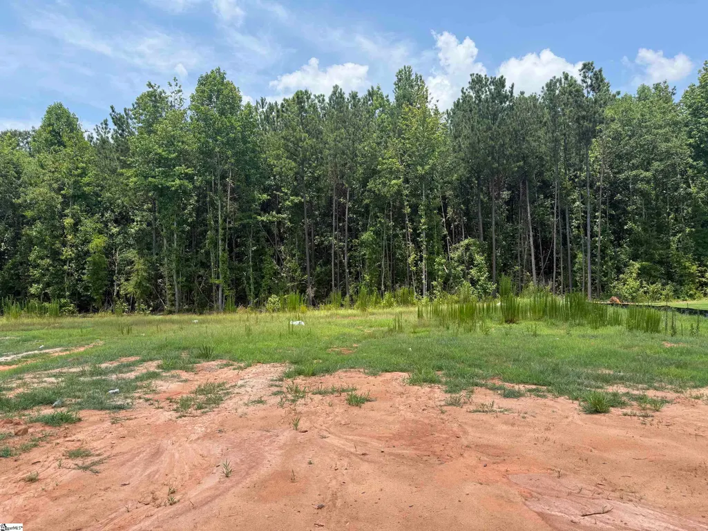
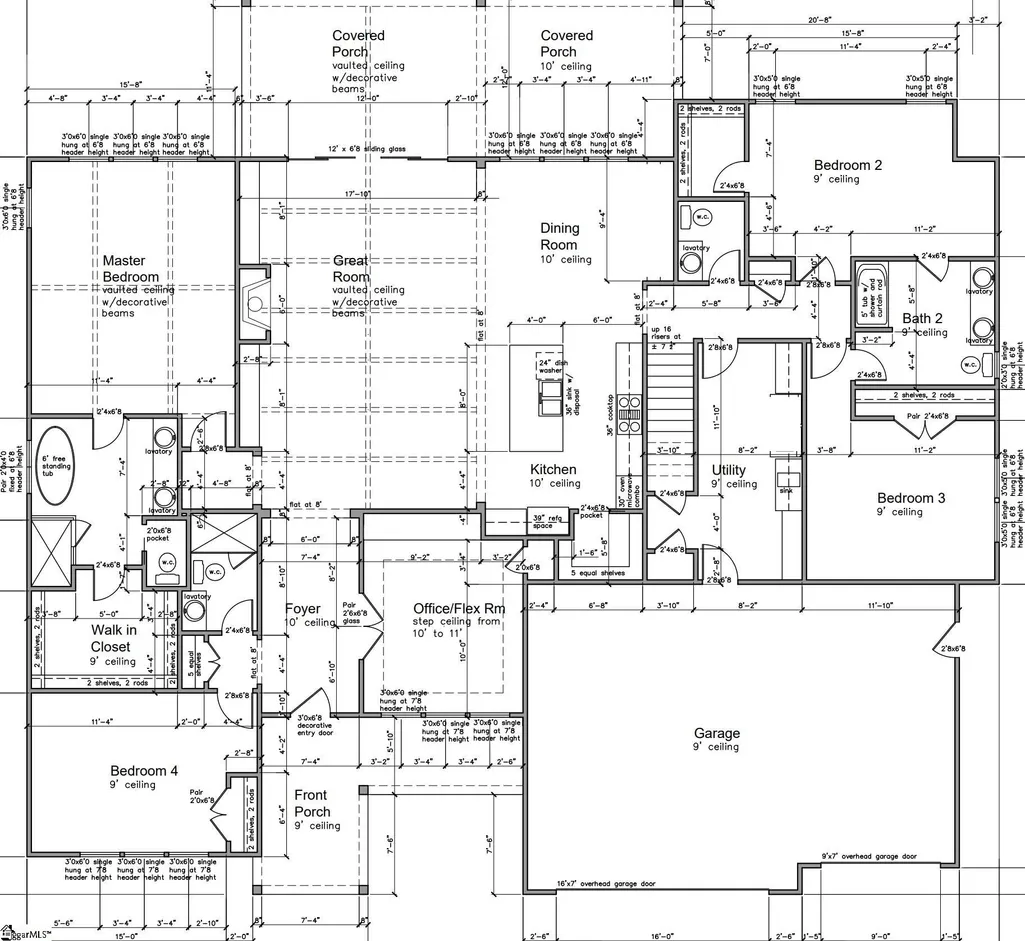
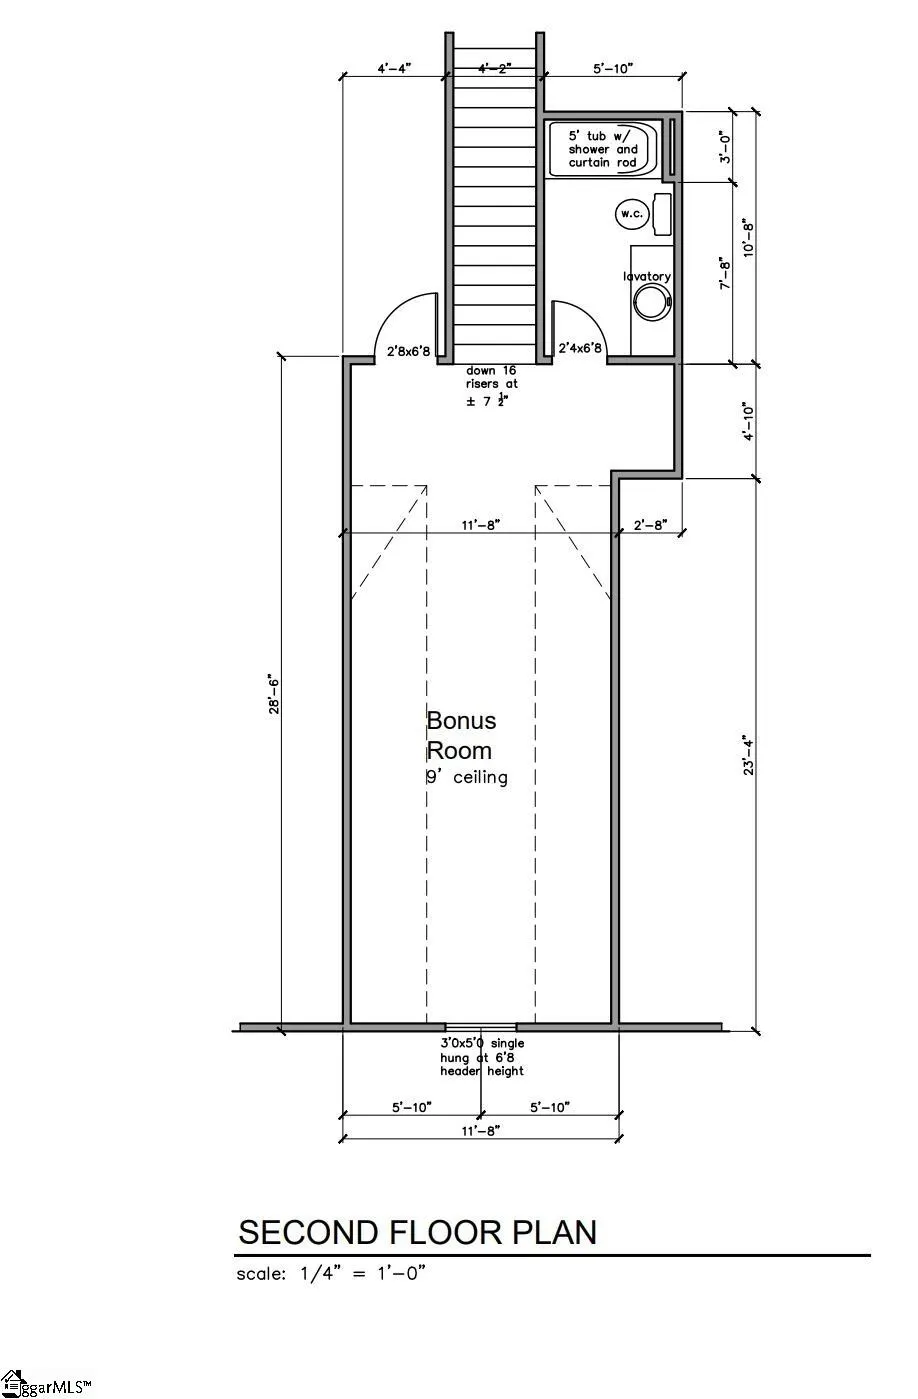
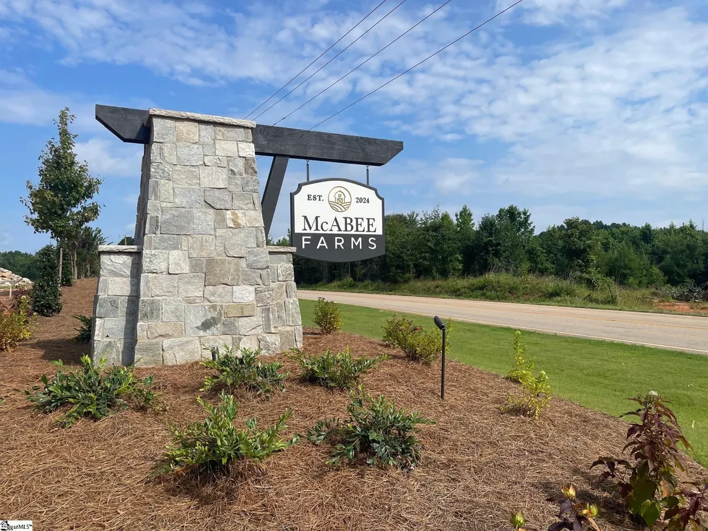
Now Selling at McAbee Farms! Move-in ready October 30th, 2026! Incredible opportunity to own a stunning new construction home on large lot (approx .46 acres) with 3 car garage! Built by LOCAL custom home builder, the Sunrise plans offers 4 bedrooms, a separate office/flex space, rec room upstairs, and 4.5 baths. The open-concept layout with 10 ft ceilings in main living areas is ideal for everyday living. Owner's suite features a vaulted ceiling and private bath with double vanity, tile shower, separate soaking tub, and large walk-in closet. Other amazing features include; Cedar Mill Hardie Board siding, luxury laminate hardwood flooring on entire first floor, quartz countertops, LG stainless appliance pkg, decorative hood vent, walk-in pantry, over sized laundry room with sink and cabinetry, gas fireplace with custom designed mantle, tankless water heater, architectural shingles, large covered patio, 3 car garage, professionally sodded lawn, multi-zone irrigation system, and MUCH MORE! The backyard is large enough for an inground swimming pool. Builder's warranty and Structural warranty included. Great location- just 3 min to I-85 and only 15minutes to Downtown Spartanburg SC. Schedule your tour today!
| Elementary School | Middle School | High School |
|---|---|---|
| Fairforest Elementary School | Fairforest Middle School | Dorman High School |
| Price History | |
|---|---|
| 5/1/2026 | Listed $699,900 |
General Features
| Sewer | Septic Tank |
|---|---|
| Heating | Natural Gas |
| Cooling | Central Air |
| Roof | Architectural |
| Appliances | Gas Cooktop,Dishwasher,Disposal,Oven,Microwave,Range Hood,Tankless Water Heater |
| HOA Fee | 655 |
| Garage Spaces | 3 |
| Gas Y/N | Piedmont Natural Gas |
| Association Fee Includes | Street Lights |
| Patio/Porch Features | Patio,Front Porch |
| Architectural Style | Ranch |
| Construction Materials | Concrete,Stone |
| Stories Count | 1 |
| Topography | Level |
| Levels | 1+Bonus |
| Unit Number | LOT 11 |
| Property Subtype | Single Family Residence |
| Tax Year | 2024 |
| Community Features | None |
| Assoc Fee Paid Per | Annually |
| County | Spartanburg |
| New Construction | Yes |
| Property Type | Residential |
| HOA | Yes |
| Attached Garage | Yes |
| Subdivision Name | McAbee Farms |
| Garage Y/N | Yes |
| Full Baths | 4 |
| Status | Active |
| Directions | ((GPS 305 Hope Rd. Spart.))) I85 N to Spart,exit 68. L at top of exit. R on Fort Prince Blvd. L on Mt Zion. L on Hope Rd. McAbee Farms is on the left. |
| High School | Dorman |
| City | Spartanburg |
| Senior Community Y/N | No |
| MLS Area | 015 |
| Lot Size Units | Square Feet |
| Lot Size Square Feet | 20037.6 |
| Carport Y/N | No |
| Elementary School | Fairforest |
| Tax Annual Amount | 350 |
| Middle/Junior High School | Fairforest |
| Property Condition | Under Construction |
| Lease Considered Y/N | No |
| Building Area Units | Square Feet |
| Living Area Units | Square Feet |
| Builder Name | Apex Development SC,LLC |
| Standard Status | Active |
| Tax Lot | 11 |
Interior Features
| Interior Amenities | High Ceilings,Vaulted Ceiling(s),Ceiling Smooth,Split Floor Plan,Countertops – Quartz,Pantry |
|---|---|
| Basement | None |
| Flooring | Carpet,Ceramic Tile,Luxury Vinyl |
| Total Fireplaces | 1 |
| Fireplace Features | Ventless |
| Basement (Y/N) | No |
| Air Conditioning Y/N | Yes |
| Heating Y/N | Yes |
| Fireplace Y/N | Yes |
| Half Baths | 1 |
| Laundry Features | 1st Floor,Walk-in,Laundry Room |
| Total Bedrooms | 4 |
| Main Level Bedrooms | 4 |
| Main Level Bathrooms | 3 |
| Below Grade Finished Area Unit Type | Square Feet |
| Total Baths | 5 |
| Kitchen Area | 168 |
| Kitchen Length | 12 |
| Kitchen Width | 14 |
| Primary on Main | 198 |
| Second Bedroom Length | 11 |
| Second Bedroom Width | 18 |
| Bedroom 3 Area | 180 |
| Bedroom 3 Length | 12 |
| Bedroom 3 Width | 15 |
| Bedroom 4 Area | 204 |
| Bedroom 4 Length | 12 |
| Bedroom 4 Width | 17 |
| Dining Room Area | 9 |
| Dining Room Width | 14 |
| Family Room Area | 442 |
| Family Room Length | 17 |
| Primary Bedroom Area | 304 |
| Primary Bedroom Length | 16 |
| Primary Bedroom Width | 19 |
| Family Room Width | 26 |
| Dining Room Area | 126 |
Exterior Features
| Parking Features | Attached,Concrete,Garage Door Opener |
|---|---|
| Lot Features | 1/2 Acre or Less |
| Water Source | Public |
| Total Parking | 3 |
| Lot Size Area | 20037.6 |
| Foundation Details | Slab |
| Spa | No |
| Lot Size Acres | 0.46 |
| Waterfront Y/N | No |
| Covered Spaces | 3 |
| Builder Model | Sunrise |
| Horse Y/N | No |
Amenities
- Foreclosure
- Views
- Short Sale
- New Construction
- Adult 55+
- Lease To Own
- No HOA Fees
- Furnished
- Primary On Main
- Air Conditioning
- Seller Finance
- Green
- Fixer Upper
- Horse
- Golf
- Fireplace
- Deck
- Garage
- Basement
- Pool
Property vs Single Family Average in 29303
Price
Taxes
Visits

 © 2026 The data relating to real estate for sale on this web site comes in part from the Western Upstate Association of REALTORS®, Inc. or Western Upstate Multiple Lisitngs Services of South Carolina, Inc. This information is deemed reliable, but not guaranteed. Neither, the Western Upstate Association of REALTORS®, Inc. or Western Upstate Multiple Listing Service of South Carolina, Inc., nor the listing broker, nor their agents or subagents are responsible for the accuracy of the information.
 Information deemed reliable but not guaranteed.
Property information provided courtesy of the Internet Exchange Program of the Greenville Association of Realtors.
The information being provided is for consumers personal, non-commercial use and may not be used for any purpose other than to identify prospective properties consumers may be interested in purchasing.
Data is updated as of September 15, 2026 2:33 PM UTC
Information deemed reliable but not guaranteed.
Property information provided courtesy of the Internet Exchange Program of the Greenville Association of Realtors.
The information being provided is for consumers personal, non-commercial use and may not be used for any purpose other than to identify prospective properties consumers may be interested in purchasing.
Data is updated as of September 15, 2026 2:33 PM UTC
