
Price Reduction



Address
5 Country Squire Court, Greenville, SC
Price
$ 1,049,000
Property Attributes
- MLS#1590095
- TypeSingle Family
- Listing Status Active
- CountyGreenville
- CityGreenville
- Area022
- NeighborhoodRoper At Pelham
- Zip29615
- StyleContemporary
- Year Built2004
- Taxes$ 3822
- Price$ 1,049,000
- Bedrooms5
- Full Bathrooms3
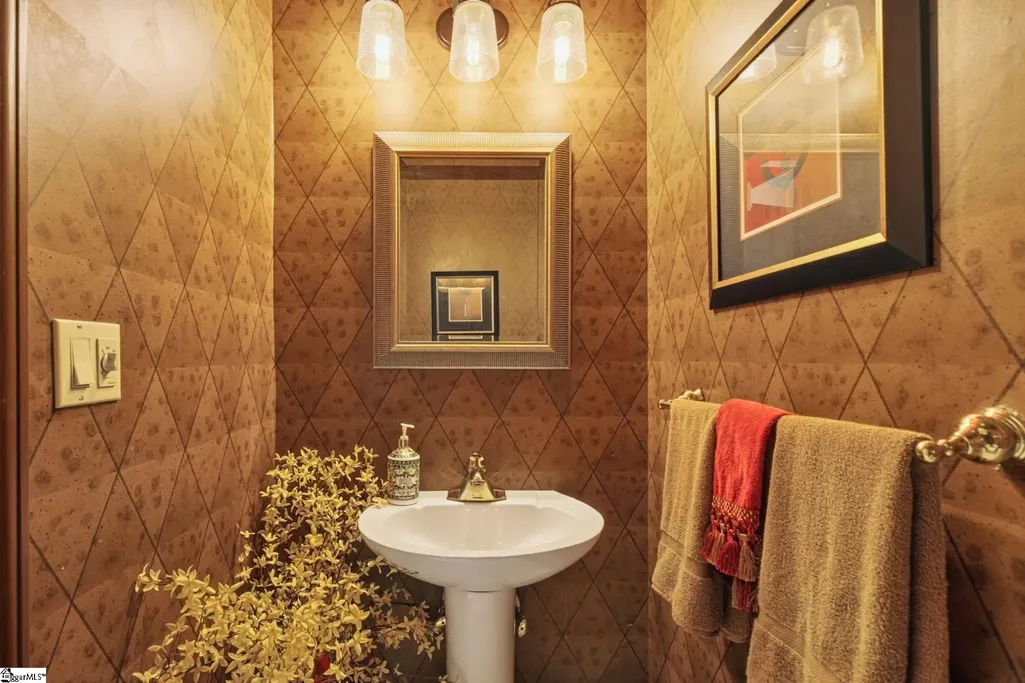
- Half Bathrooms2
- Lot Size0.51 Acres
Data Source:
Greater Greenville MLS (GGMLS)
Property Description
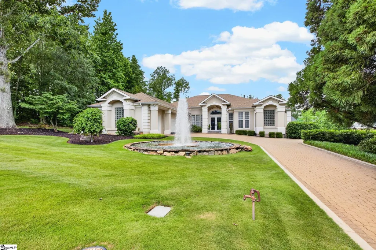
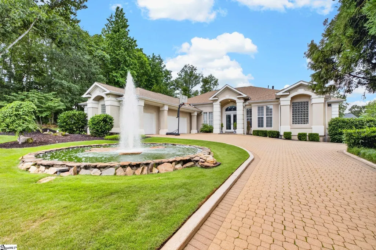
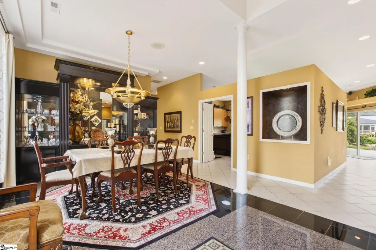
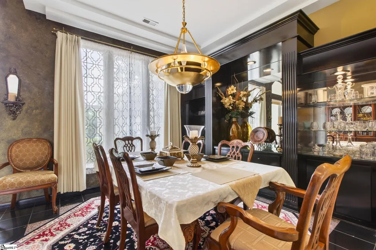
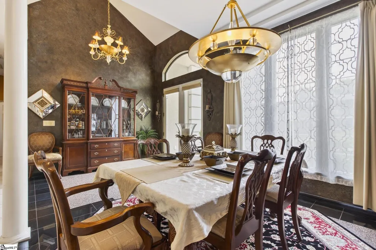
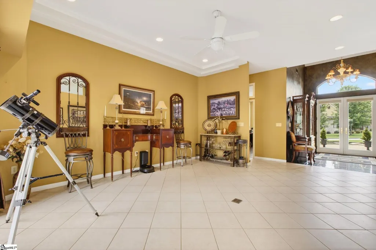
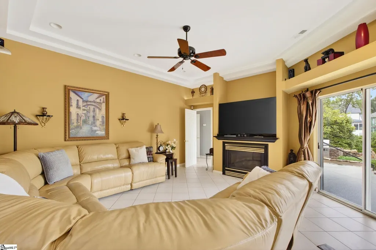
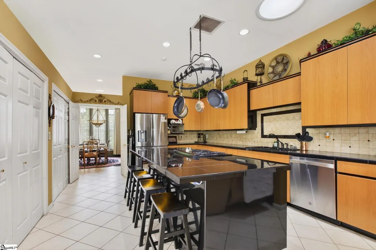
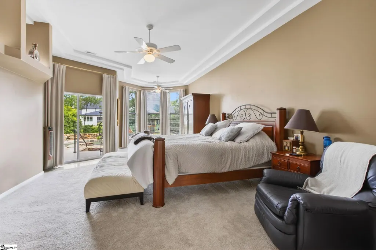
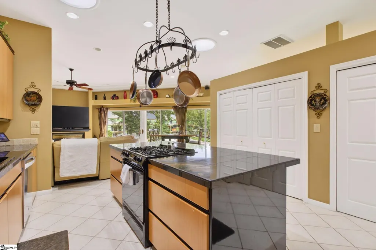
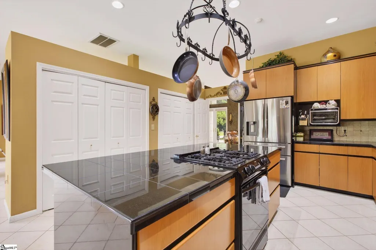
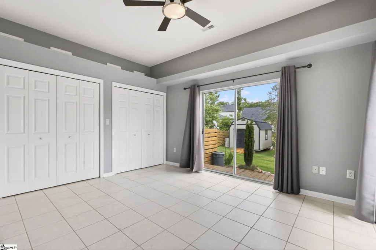
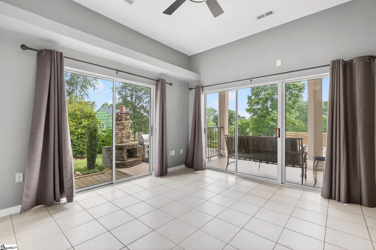
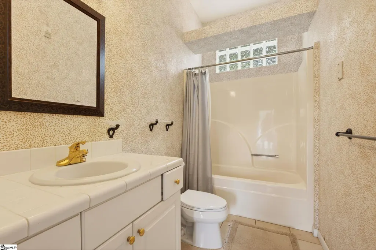
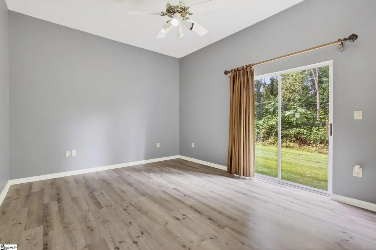
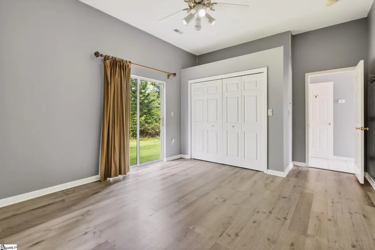
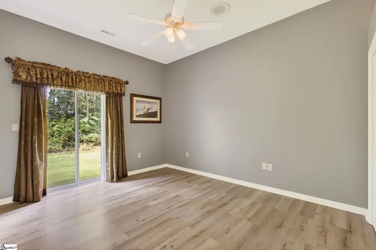
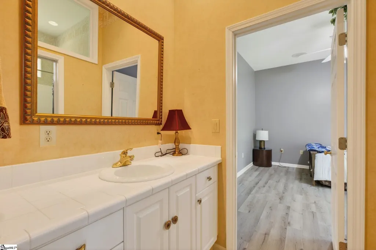
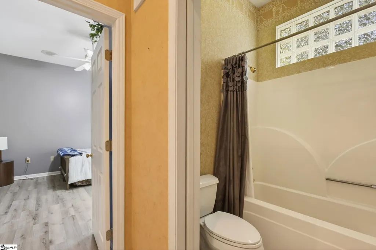
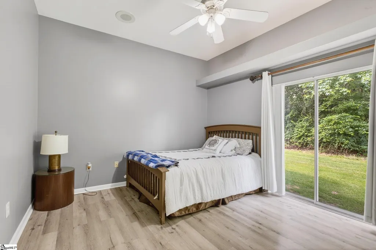
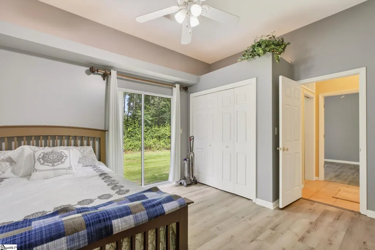
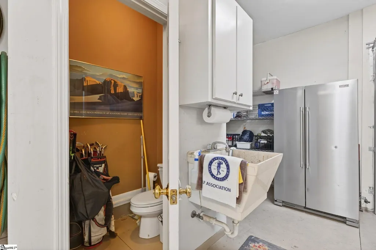
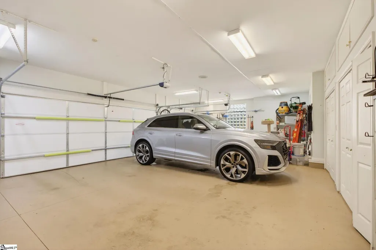
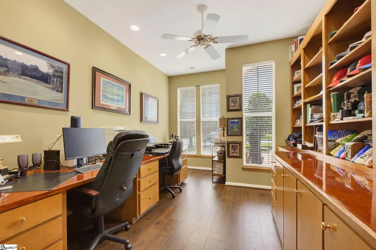
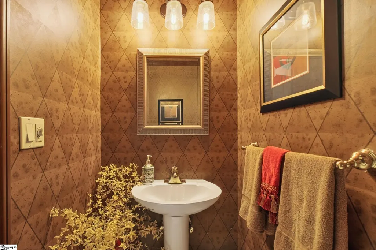
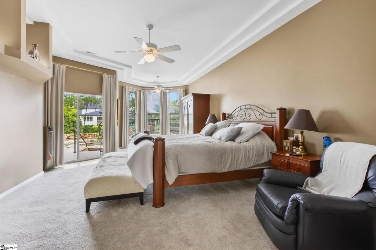
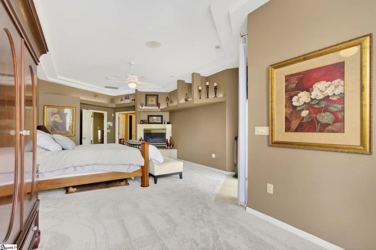
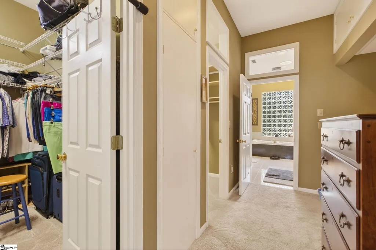
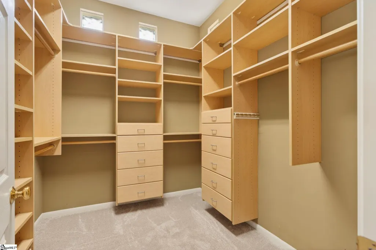
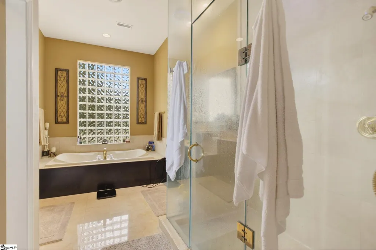
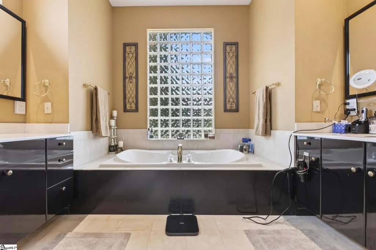
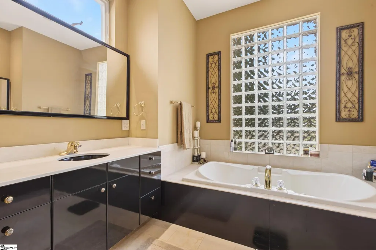
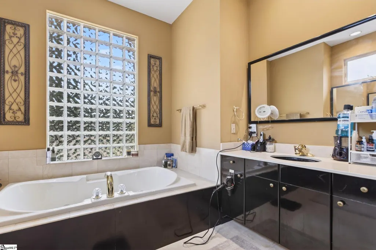
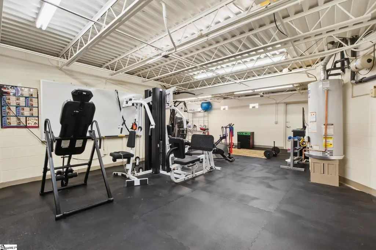
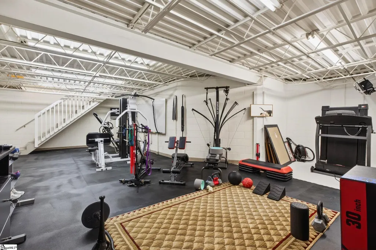
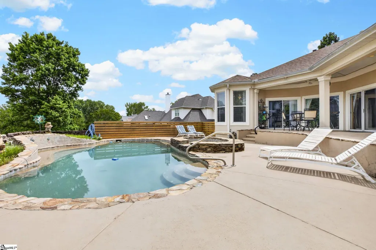
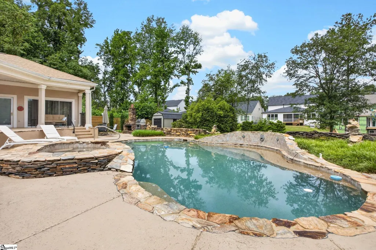
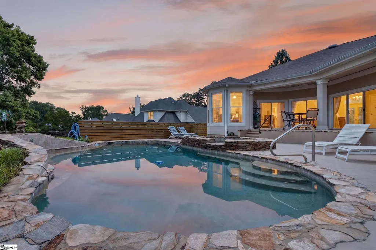
Location. Lifestyle. Luxury. If you have been searching for a home that puts you close to EVERYTHING that Greenville provides, this is it! One level living, soft green grass .51-acre lot, and a pool to entertain and chill during the dog days of summer. Imagine living just minutes from: Downtown Greenville's award-winning restaurants, shopping, Falls Park, Unity Park, and vibrant nightlife; the Swamp Rabbit Trail for biking, walking, running, and weekend adventures; Prisma Health Patewood Campus, Bon Secours St. Francis Eastside, and Greenville's premier medical facilities; Haywood Mall, Woodruff Road includes countless shopping stores and unbelievable dining options; Greenville-Spartanburg International Airport (GSP); parks, golf courses, fitness centers, and outdoor recreation; downtown Greer, Five Forks, Travelers Rest, and everything else the Upstate has to offer. Highlights include: 3805 square feet on main level, with over 800 square feet of basement on more than a half acre lot priced at approximately $250/square foot; five bedrooms, three full baths and two 1/2 baths (one in the garage!); new 30-year roof in the fall of 2024; new high efficiency HVAC units in 2025 (warranty); new garage doors in 2026 (warranty); new 50-gallon water heaters (2) in 2025 (warranty); new kitchen sink, laundry room, garage sink in 2026; new rear deck coating and three ceiling fans in 2025 (warranty); natural gas-powered dryer (quick); garage has icemaker water connection for second fridge; leaf filter, gutter guards; new pool pump in 2026 also comes with a spare 12 x 20 storage shed in the backyard (garden and yard tool storage); programmable fully-yard Raintree irrigation system-with Zoysia front and back; Lutron maestro essentially controlled lighting (dimming); music speaker system in every room; primary bathroom has dual glass showers, with Bluetooth speaker/fan; majority of the home recent new paint with neutral colors; basement has rubber flooring for exercise area that could also be a spa, indoor hot tub, wine cellar, media room, etc. Also has an exterior door; two-person functional office with built-in desks/drawers and 7 hidden file cabinets; lighted pool area with built-in gas grill and gas fireplace that make entertaining large groups easy; new carpet (2026) in master bath and master closets; tile throughout the house with the exceptions of synthetic hardwood in the office and four bedrooms; marble flooring in the master bath; hardwired alarm system, not dependent on an Internet connection (cellular/battery); gas fireplaces in the den and master bedroom, i.e. without power you can still have hot water and heat; large built-in lighted cabinets highlight the dining area; brick pavers in the driveway, leads you to everything close by; stone lined 2 speed fountain illuminates the front yard in winter or summer; custom curtains throughout the house, provide both privacy and access to brilliant sunlight with three new skylights added in the fall of 2024; 9 foot ceilings, recessed lighting, 9 ceiling fans, kitchen exhaust and 2 timed attic exhaust fans enhancer cooling; lots of custom space and storage. Message today for details or to schedule your private showing before it's gone!
| Price History | |
|---|---|
| 5/1/2026 | Listed $1,130,000 |
| 6/8/2026 | 7$1,059,000 |
| 9/21/2026 | Listed $1,049,000 |
General Features
| Sewer | Public Sewer |
|---|---|
| Heating | Natural Gas |
| Cooling | Central Air,Multi Units |
| Utilities | Underground Utilities |
| Roof | Composition |
| Appliances | Down Draft,Gas Cooktop,Dishwasher,Disposal,Free-Standing Gas Range,Microwave,Gas Oven,Microwave-Convection,Gas Water Heater,Water Heater |
| Garage Spaces | 3 |
| Gas Y/N | Piedmont Natural Gas |
| Association Fee Includes | None |
| Patio/Porch Features | Deck,Patio,Rear Porch |
| Architectural Style | Contemporary |
| Pool Features | In Ground |
| Security Features | Security System Owned,Smoke Detector(s) |
| Construction Materials | Synthetic Stucco |
| Year Built | 2004 |
| Stories Count | 1 |
| Topography | Level |
| Levels | 1+Basement |
| Property Subtype | Single Family Residence |
| Tax Year | 2025 |
| Community Features | Sidewalks |
| Accessibility | Attic Stairs Permanent |
| County | Greenville |
| New Construction | No |
| Property Type | Residential |
| HOA | false |
| Attached Garage | true |
| Subdivision Name | Roper At Pelham |
| Garage Y/N | true |
| Full Baths | 3 |
| Status | Active |
| Directions | From Pelham Rd, turn onto Country Squire Court. Use navigation for precise directions. |
| High School | Eastside |
| City | Greenville |
| Disclosures | Seller Disclosure |
| Senior Community Y/N | No |
| MLS Area | 022 |
| Lot Size Units | Square Feet |
| Lot Size Square Feet | 22215.6 |
| Carport Y/N | No |
| Elementary School | Pelham Road |
| Tax Annual Amount | 3822.01 |
| Middle/Junior High School | Greenville |
| Property Condition | 21-30 |
| Lease Considered Y/N | No |
| Building Area Units | Square Feet |
| Living Area Units | Square Feet |
| Builder Name | Tom Schweitzer |
| Standard Status | Active |
| Tax Lot | 17 |
Interior Features
| Interior Amenities | High Ceilings,Vaulted Ceiling(s),Ceiling Smooth,Granite Counters,Open Floorplan,Pantry,Attic Fan,Tile Counters |
|---|---|
| Basement | Partially Finished,Sump Pump,Walk-Out Access,Dehumidifier,Interior Entry,Unfinished HVAC |
| Flooring | Ceramic Tile,Laminate,Marble,Luxury Vinyl |
| Total Fireplaces | 2 |
| Fireplace Features | Gas Log,Outside |
| Basement (Y/N) | No |
| Air Conditioning Y/N | true |
| Heating Y/N | true |
| Window Features | Skylight(s),Window Treatments,Insulated Windows |
| Fireplace Y/N | true |
| Half Baths | 2 |
| Laundry Features | Sink,1st Floor,Walk-in,Gas Dryer Hookup,Washer Hookup |
| Total Bedrooms | 5 |
| Main Level Bedrooms | 5 |
| Main Level Bathrooms | 3 |
| Below Grade Finished Area Unit Type | Square Feet |
| Total Baths | 5 |
| Kitchen Area | 252 |
| Kitchen Length | 14 |
| Kitchen Width | 18 |
| Primary on Main | 168 |
| Second Bedroom Length | 12 |
| Second Bedroom Width | 14 |
| Bedroom 3 Area | 168 |
| Bedroom 3 Length | 12 |
| Bedroom 3 Width | 14 |
| Bedroom 4 Area | 168 |
| Bedroom 4 Length | 12 |
| Bedroom 4 Width | 14 |
| Dining Room Area | 16 |
| Dining Room Width | 16 |
| Living Room Area | 288 |
| Living Room Length | 16 |
| Living Room Width | 18 |
| Primary Bedroom Area | 336 |
| Primary Bedroom Length | 24 |
| Primary Bedroom Width | 14 |
| Dining Room Area | 256 |
| Bedroom 5 Width | 17 |
| Bedroom 5 Level | Main |
| Bedroom 5 Length | 12 |
| Bedroom 5 Area | 204 |
| Bedroom 4 Level | Main |
| Bedroom 3 Level | Main |
| Second Bedroom Level | Main |
Exterior Features
| Parking Features | Attached,Driveway,Garage Door Opener |
|---|---|
| Lot Features | 1/2 - Acre,Few Trees,Sprklr In Grnd-Full Yard |
| Water Source | Public |
| Total Parking | 3 |
| Lot Size Area | 22215.6 |
| Foundation Details | Crawl Space/Slab,Basement |
| Spa | No |
| Lot Dimensions | 225 x 80 |
| Lot Size Acres | 0.51 |
| Waterfront Y/N | No |
| Covered Spaces | 3 |
| Horse Y/N | No |
Amenities
- Foreclosure
- Views
- Short Sale
- New Construction
- Adult 55+
- Lease To Own
- No HOA Fees
- Furnished
- Primary On Main
- Air Conditioning
- Seller Finance
- Green
- Fixer Upper
- Horse
- Golf
- Fireplace
- Deck
- Garage
- Basement
- Pool
Property vs Single Family Average in 29615
Price
Taxes
Year Built

 © 2026 The data relating to real estate for sale on this web site comes in part from the Western Upstate Association of REALTORS®, Inc. or Western Upstate Multiple Lisitngs Services of South Carolina, Inc. This information is deemed reliable, but not guaranteed. Neither, the Western Upstate Association of REALTORS®, Inc. or Western Upstate Multiple Listing Service of South Carolina, Inc., nor the listing broker, nor their agents or subagents are responsible for the accuracy of the information.
 Information deemed reliable but not guaranteed.
Property information provided courtesy of the Internet Exchange Program of the Greenville Association of Realtors.
The information being provided is for consumers personal, non-commercial use and may not be used for any purpose other than to identify prospective properties consumers may be interested in purchasing.
Data is updated as of September 24, 2026 2:48 PM UTC
Information deemed reliable but not guaranteed.
Property information provided courtesy of the Internet Exchange Program of the Greenville Association of Realtors.
The information being provided is for consumers personal, non-commercial use and may not be used for any purpose other than to identify prospective properties consumers may be interested in purchasing.
Data is updated as of September 24, 2026 2:48 PM UTC
