






Address
105 Echline Street, Fountain Inn, SC
Price
$ 299,999
Property Attributes
- MLS#1590340
- TypeSingle Family
- Listing Status Contingency Contract
- CountyLaurens
- CityFountain Inn
- Area034
- NeighborhoodSouthgrove
- Zip29644
- StyleTraditional, Craftsman
- Year Built2022
- Taxes$ 7166
- Price$ 299,999
- Bedrooms5
- Full Bathrooms3
- Half Bathrooms1
- Lot Size0.14 Acres
Data Source:
Greater Greenville MLS (GGMLS)
Property Description
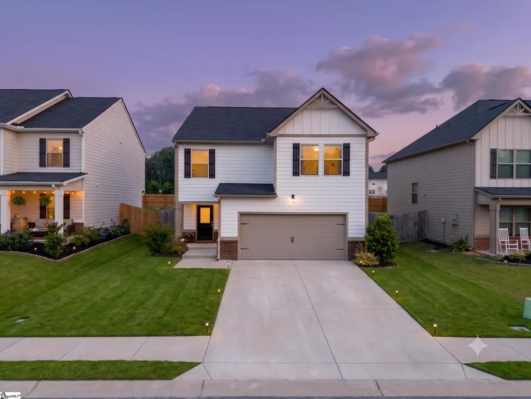
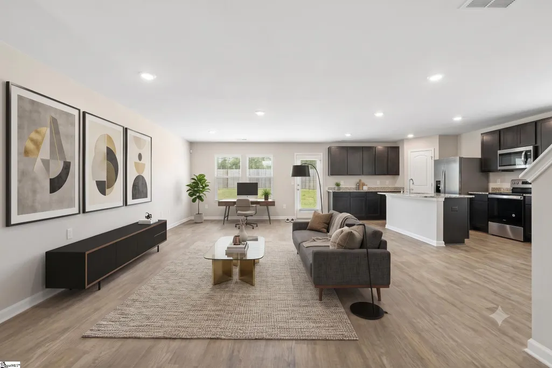
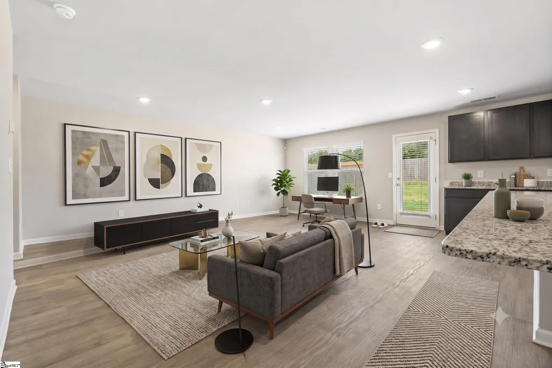
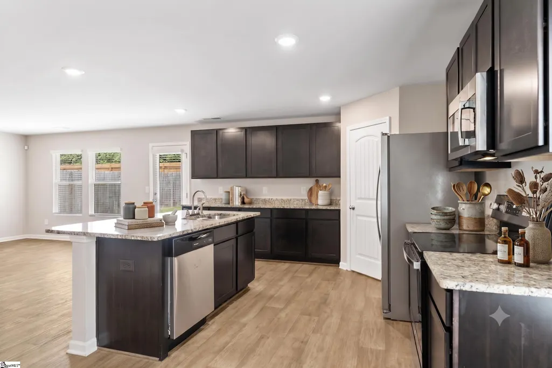
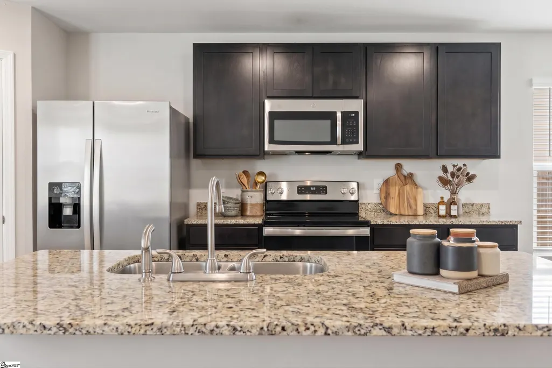
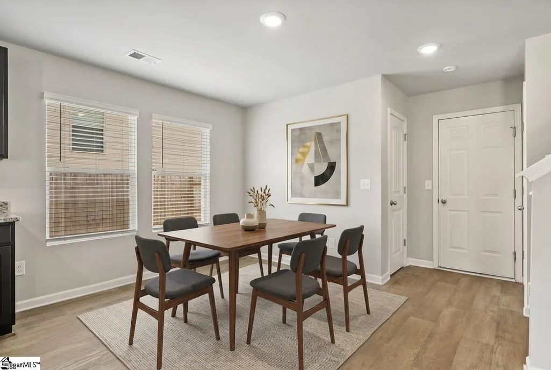
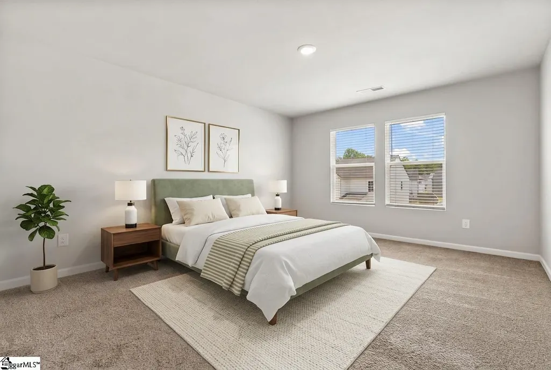
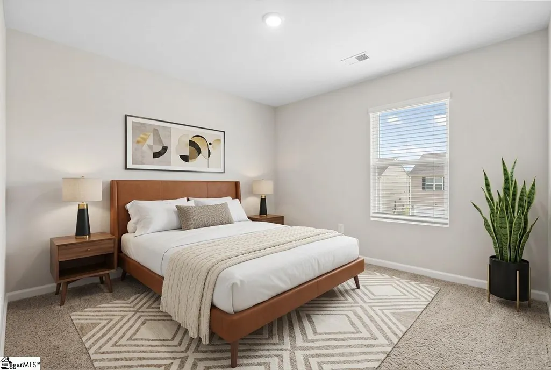
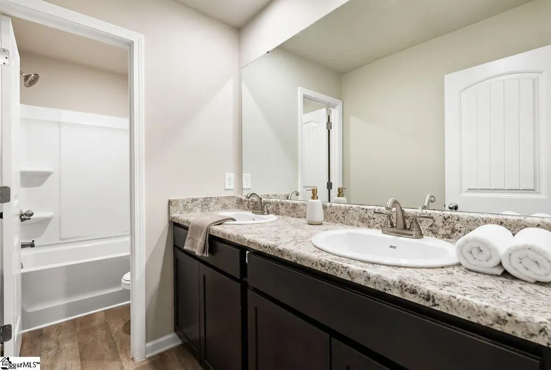
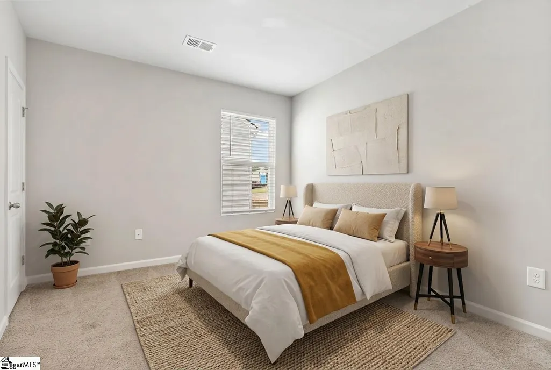
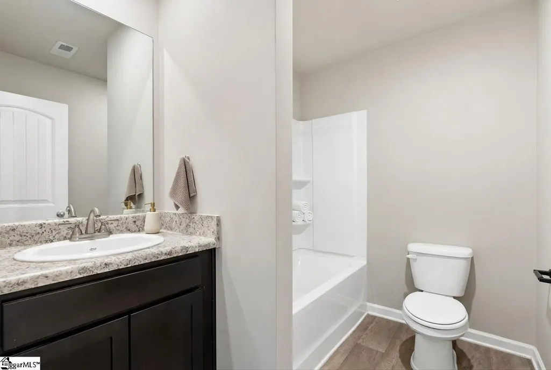
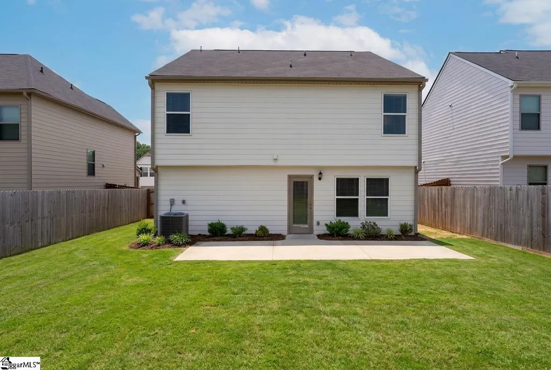
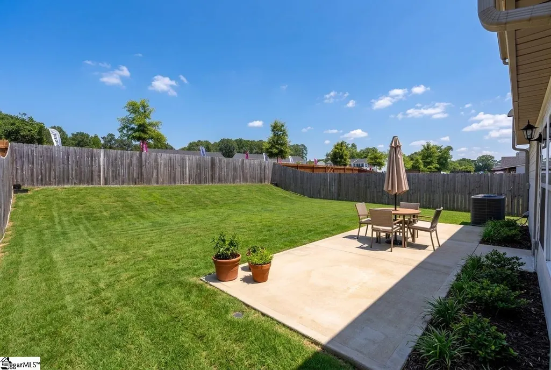
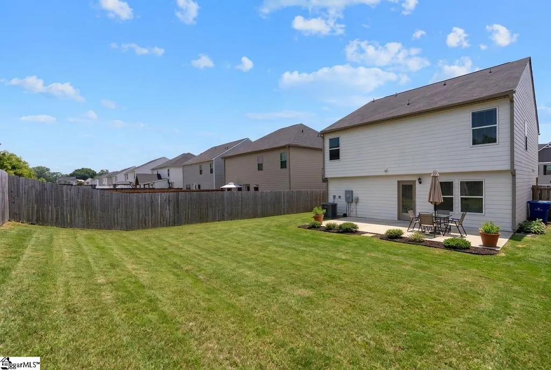
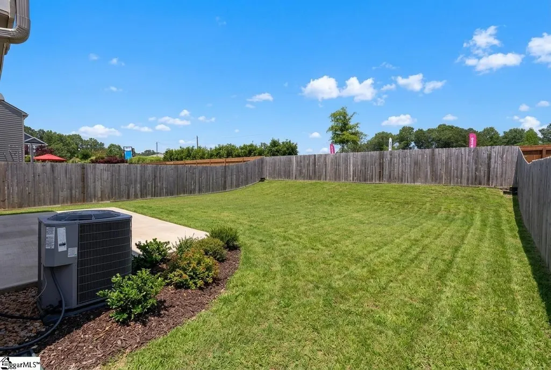
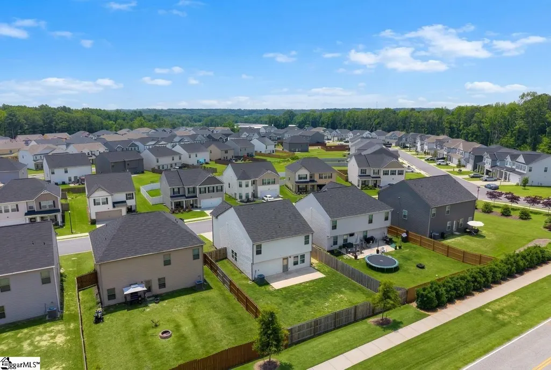
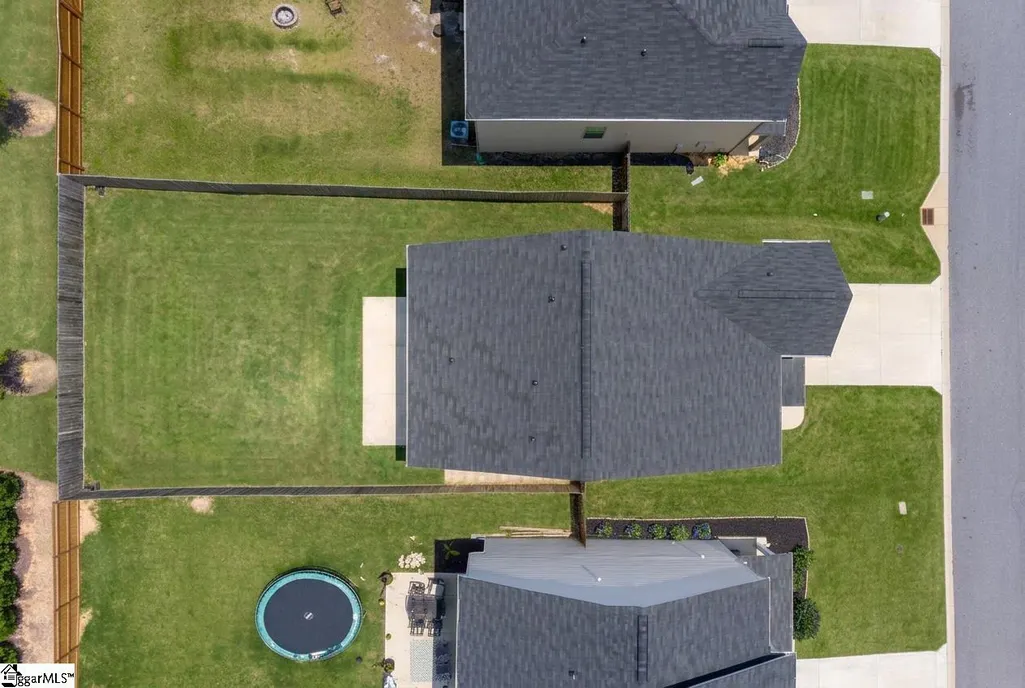
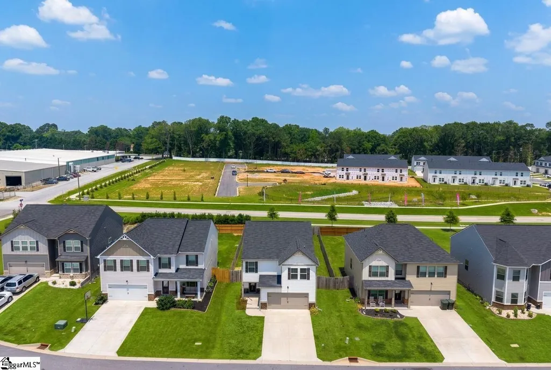
Price improvement with motivated sellers. Moderately interested? Let's talk! Welcome to 105 Echline Street, a delightful two-story residence situated in the highly sought-after Southgrove subdivision. Constructed in 2022, this modern home showcases an open floor plan designed for both comfort and accessibility, featuring five generously sized bedrooms, all thoughtfully placed on the second floor. With three and a half bathrooms, there is abundant space to accommodate family and guests comfortably. The well-appointed kitchen is the heart of this home, where style meets practicality. With an impressive array of cabinets for ample storage and a spacious island that seats three, it is perfect for entertaining. You'll find stunning granite countertops, sleek stainless steel appliances, and a convenient walk-in pantry that enhance the overall experience of this beautiful space. Ascend to the primary bedroom, a true sanctuary complete with double sinks, a soothing garden tub, and a substantial walk-in closet for all your storage needs. The second level features four additional bedrooms, each thoughtfully designed to provide comfort and privacy. These bedrooms can easily accommodate family and guests, with ample closet space and large windows that invite natural light. The expansive backyard is ideal for outdoor activities, featuring a fenced area that ensures safety and privacy, making it perfect for children and pets to play freely. The property is further complemented by an epoxied two-car garage for your convenience. Nestled in Fountain Inn, just off Main St., this home is located minutes from local gems like The Farehouse, The Mill, and other attractions such as Voodoo Brewing. The vibrant community of Simpsonville is nearby, providing a diverse selection of retail shops and dining options. With easy access to the interstate, commuting and exploring the surrounding areas is effortless. Seize this extraordinary opportunity to claim this beautiful home as your own! Please note, under owner-occupied circumstances, the tax rate would reduce to 4% and will decrease tax obligation significantly.
| Price History | |
|---|---|
| 5/2/2026 | Listed $327,500 |
| 6/5/2026 | 3$319,500 |
| 7/20/2026 | 4$309,750 |
| 8/5/2026 | 4$299,999 |
General Features
| Sewer | Public Sewer |
|---|---|
| Heating | Electric,Forced Air |
| Cooling | Central Air,Electric |
| Utilities | Underground Utilities |
| Roof | Composition |
| Appliances | Cooktop,Dishwasher,Disposal,Dryer,Refrigerator,Washer,Electric Cooktop,Electric Oven,Free-Standing Electric Range,Microwave,Electric Water Heater |
| HOA Fee | 480 |
| Garage Spaces | 2 |
| Association Fee Includes | None |
| Architectural Style | Traditional,Craftsman |
| Construction Materials | Brick Veneer,Concrete |
| Year Built | 2022 |
| Stories Count | 2 |
| Levels | Two |
| Property Subtype | Single Family Residence |
| Tax Year | 2024 |
| Community Features | Playground |
| Accessibility | Attic Stairs Disappearing |
| Assoc Fee Paid Per | Annually |
| County | Laurens |
| New Construction | No |
| Property Type | Residential |
| HOA | true |
| Attached Garage | true |
| Subdivision Name | Southgrove |
| Garage Y/N | true |
| Full Baths | 3 |
| Status | Contingency Contract |
| Directions | Follow I-385 S and take exit 23 toward Fork Shoals/Fountain Inn. Turn left onto SC-418 E/McCarter Rd., right onto Nash St., then right onto Alyssa Landing Dr. The home will be on the left. |
| High School | Fountain Inn High |
| City | Fountain Inn |
| Disclosures | Seller Disclosure |
| Senior Community Y/N | No |
| MLS Area | 034 |
| Lot Size Units | Square Feet |
| Lot Size Square Feet | 6098.4 |
| Carport Y/N | No |
| Elementary School | Fountain Inn |
| Tax Annual Amount | 7166.79 |
| Middle/Junior High School | Bryson |
| Property Condition | 1-5 |
| Lease Considered Y/N | No |
| Virtual Tour | https://www.zillow.com/view-imx/921e56c8-5316-4ff4-b888-358b13d51f9c?setAttribution=mls&wl=true&initialViewType=pano&utm_source=dashboard |
| Building Area Units | Square Feet |
| Living Area Units | Square Feet |
| Standard Status | Active Under Contract |
Interior Features
| Interior Amenities | Ceiling Fan(s),Ceiling Smooth,Granite Counters,Open Floorplan,Soaking Tub,Walk-In Closet(s) |
|---|---|
| Basement | None |
| Flooring | Carpet,Vinyl |
| Fireplace Features | None |
| Basement (Y/N) | No |
| Air Conditioning Y/N | true |
| Heating Y/N | true |
| Window Features | Vinyl/Aluminum Trim,Insulated Windows |
| Fireplace Y/N | false |
| Half Baths | 1 |
| Laundry Features | 2nd Floor,Laundry Room |
| Total Bedrooms | 5 |
| Below Grade Finished Area Unit Type | Square Feet |
| Total Baths | 4 |
| Kitchen Area | 195 |
| Kitchen Length | 15 |
| Kitchen Width | 13 |
| Primary on Main | 144 |
| Second Bedroom Length | 12 |
| Second Bedroom Width | 12 |
| Bedroom 3 Area | 132 |
| Bedroom 3 Length | 11 |
| Bedroom 3 Width | 12 |
| Bedroom 4 Area | 121 |
| Bedroom 4 Length | 11 |
| Bedroom 4 Width | 11 |
| Dining Room Area | 15 |
| Dining Room Width | 11 |
| Living Room Area | 300 |
| Living Room Length | 15 |
| Living Room Width | 20 |
| Primary Bedroom Area | 195 |
| Primary Bedroom Length | 13 |
| Primary Bedroom Width | 15 |
| Dining Room Area | 165 |
| Bedroom 5 Width | 12 |
| Bedroom 5 Length | 10 |
| Bedroom 5 Area | 120 |
Exterior Features
| Parking Features | Attached,Paved |
|---|---|
| Lot Features | 1/2 Acre or Less,Sloped |
| Water Source | Public |
| Total Parking | 2 |
| Lot Size Area | 6098.4 |
| Foundation Details | Slab |
| Spa | No |
| Lot Size Acres | 0.14 |
| Waterfront Y/N | No |
| Covered Spaces | 2 |
| Horse Y/N | No |
Amenities
- Foreclosure
- Views
- Short Sale
- New Construction
- Adult 55+
- Lease To Own
- No HOA Fees
- Furnished
- Primary On Main
- Air Conditioning
- Seller Finance
- Green
- Fixer Upper
- Horse
- Golf
- Fireplace
- Deck
- Garage
- Basement
- Pool
Property vs Single Family Average in 29644
Price
Taxes
Year Built

 © 2026 The data relating to real estate for sale on this web site comes in part from the Western Upstate Association of REALTORS®, Inc. or Western Upstate Multiple Lisitngs Services of South Carolina, Inc. This information is deemed reliable, but not guaranteed. Neither, the Western Upstate Association of REALTORS®, Inc. or Western Upstate Multiple Listing Service of South Carolina, Inc., nor the listing broker, nor their agents or subagents are responsible for the accuracy of the information.
 Information deemed reliable but not guaranteed.
Property information provided courtesy of the Internet Exchange Program of the Greenville Association of Realtors.
The information being provided is for consumers personal, non-commercial use and may not be used for any purpose other than to identify prospective properties consumers may be interested in purchasing.
Data is updated as of September 22, 2026 2:43 PM UTC
Information deemed reliable but not guaranteed.
Property information provided courtesy of the Internet Exchange Program of the Greenville Association of Realtors.
The information being provided is for consumers personal, non-commercial use and may not be used for any purpose other than to identify prospective properties consumers may be interested in purchasing.
Data is updated as of September 22, 2026 2:43 PM UTC
