
Waterfront
Address
3 Garbor Court, Greer, SC
Price
$ 769,900
Property Attributes
- MLS#1596158
- TypeSingle Family
- Listing Status Active
- CountyGREENVILLE
- CityGreer
- Area022
- NeighborhoodRiverwood Farm
- Zip29650
- StyleTraditional
- Year Built2005
- Taxes$ 10211
- Price$ 769,900
- Bedrooms5
- Full Bathrooms3
- Half Bathrooms0
- Sqr Footage3396
- Lot Size0.38 Acres
Data Source:
Greater Greenville MLS (GGMLS)
Property Description
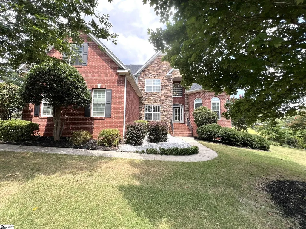
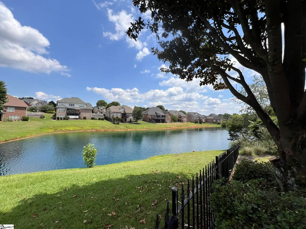
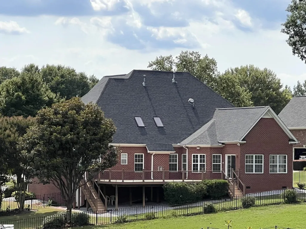
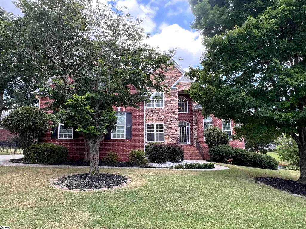
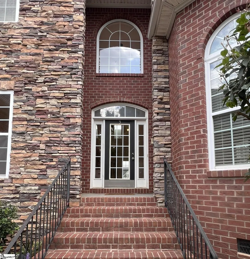
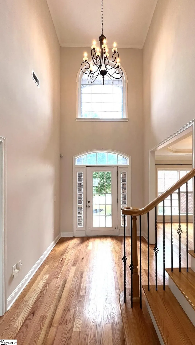
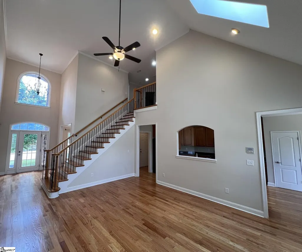
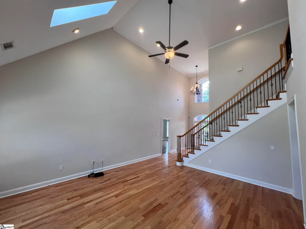
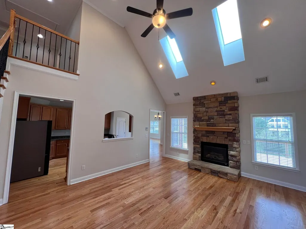
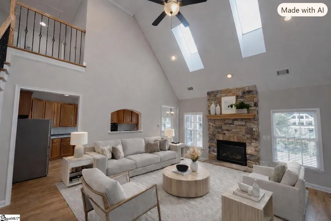
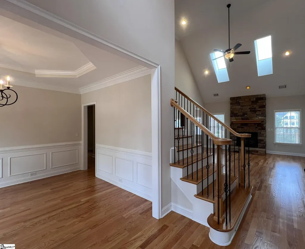
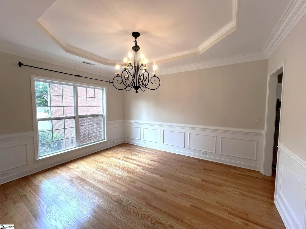
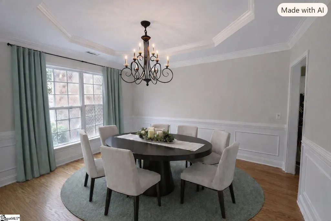
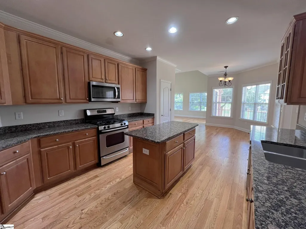
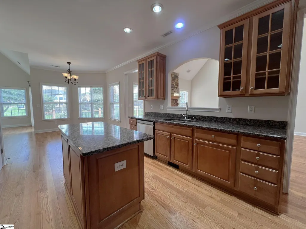
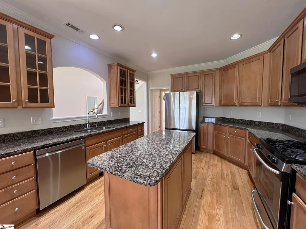
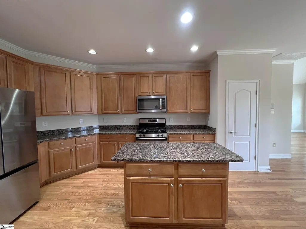
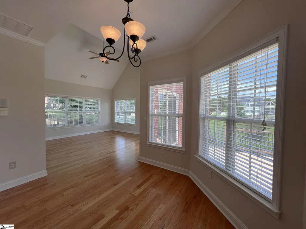
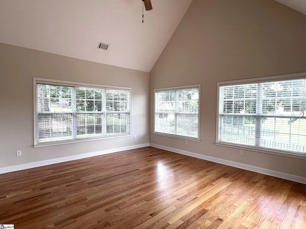
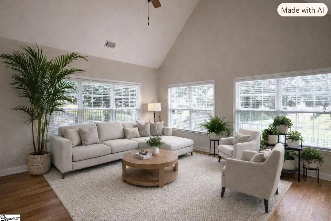
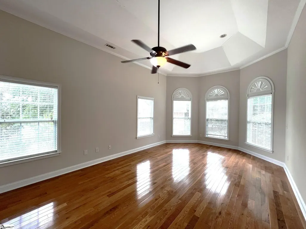
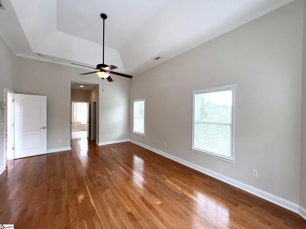
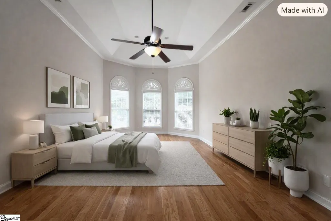
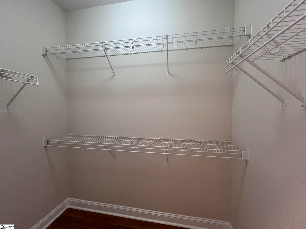
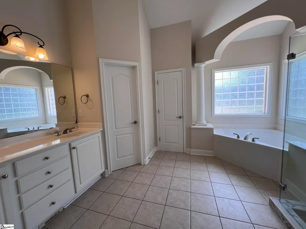
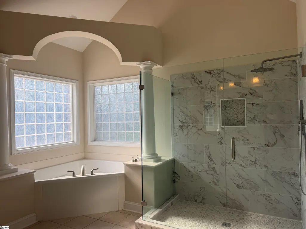
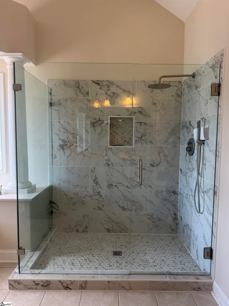
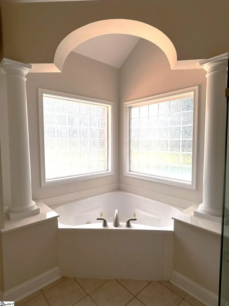
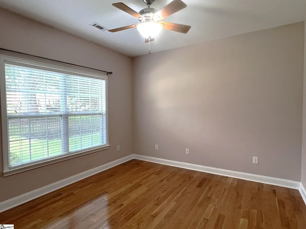
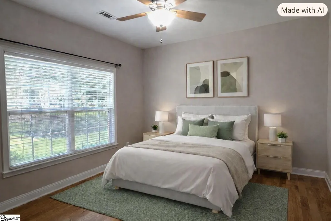
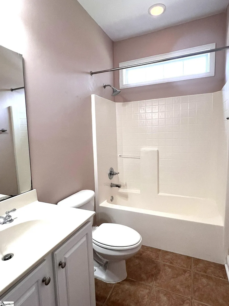
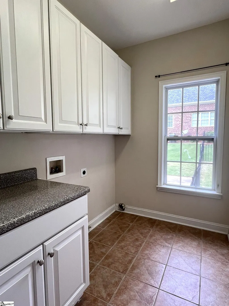
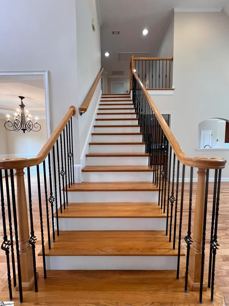
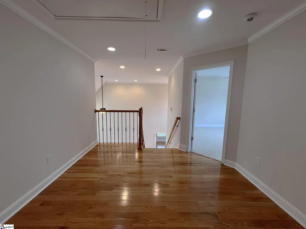
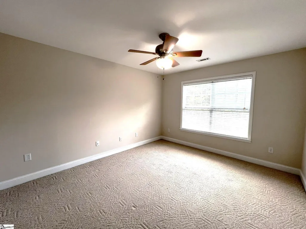
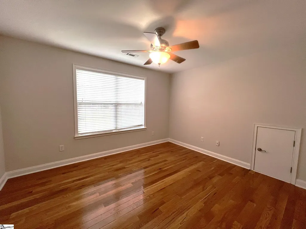
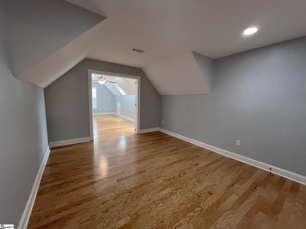
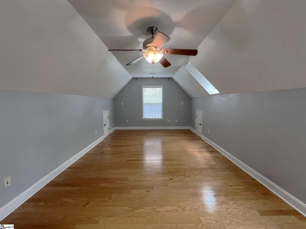
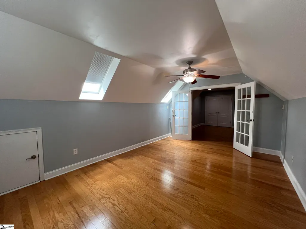
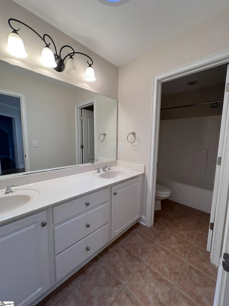
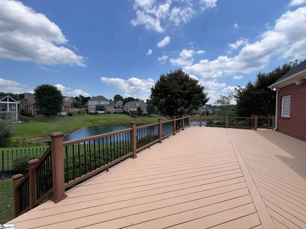
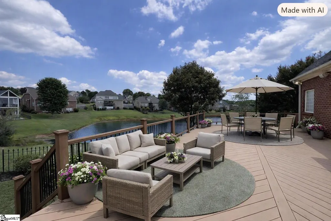
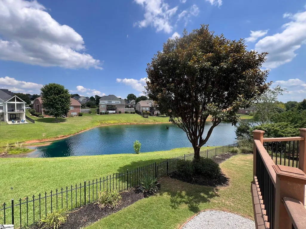
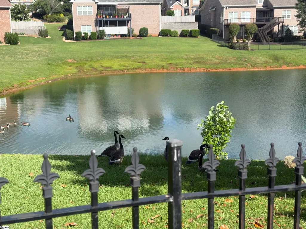
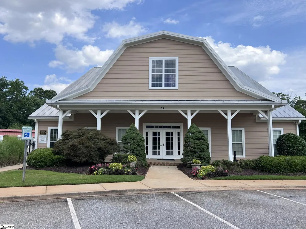
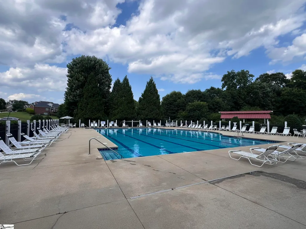
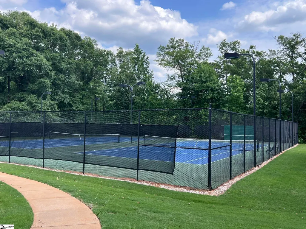
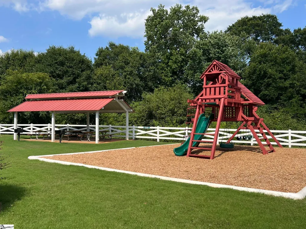
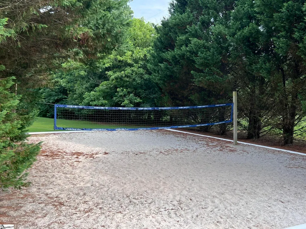
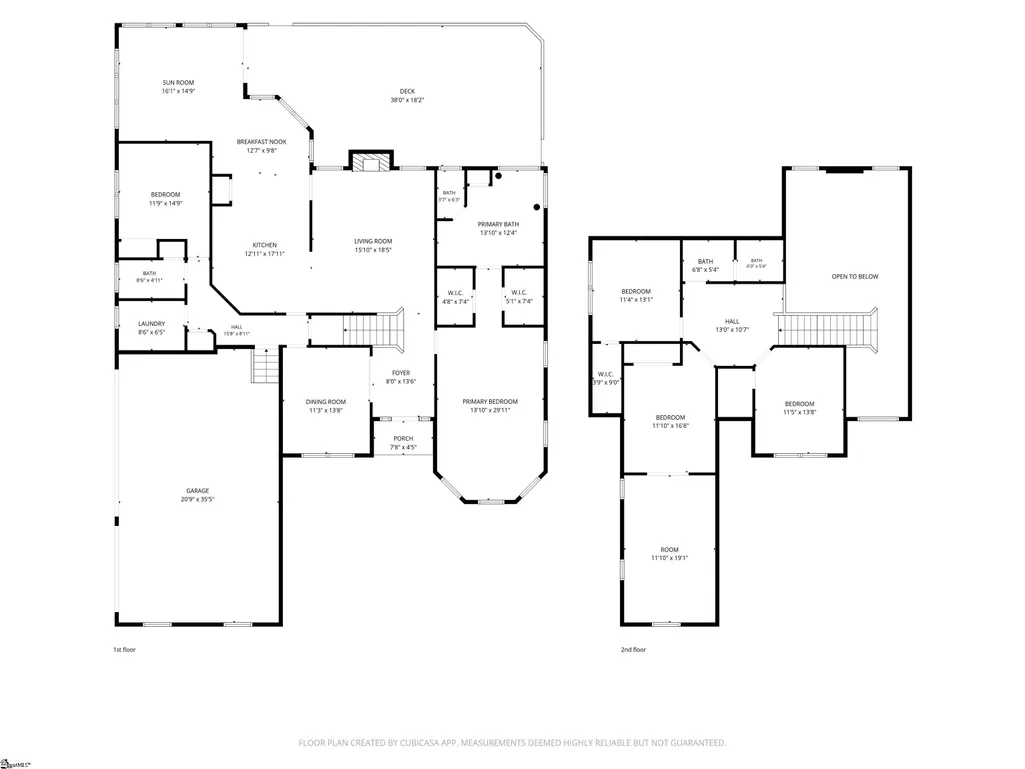
NEW PRICE!! Welcome to this stunning 5 bedroom PLUS flex space home in popular, gated Riverwood Farms. This fabulous brick and stone home sits nestled in the cul-de-sac on one of the prettiest lots in the community, overlooking the pond where you can enjoy various waterfowl and the trickling sound of the pond fountain. As you enter the two-story foyer you will love all the natural light gleaming on the newly refinished hardwood floors throughout the main level. The foyer flows easily to the great room with soaring ceiling and rock fireplace with gas logs. The dining room boasts a beautiful tray ceiling and is positioned perfectly for entertaining with ease. The kitchen offers rich cabinetry with some glass paneled doors, a convenient island, granite countertops, gas range and stainless appliances. The breakfast nook overlooks the deck and pond. The sunroom is bright and cheery, perfect for the plant-lover, and exits out to the enormous deck. The deck is newly constructed and is the perfect spot for outdoor dining and grilling. Enjoy the beauty of your surroundings while relaxing with a glass of iced tea. There is even a place for “Fido” with a fenced back yard. The primary suite is on the main level and is something to behold with a bay window and his and hers walk-in closets. The primary bath has a brand new tiled walk-in shower with glass doors, jetted tub and double sinks. You will also find the 2nd bedroom, hall bath and laundry room on this level. As you ascend the gorgeous stairs you will appreciate the loft area, perfect for a home office, gaming space, playroom, or even homework center. Bedrooms 3 and 4 are on this level and are both nice-sized. Bedroom 5 is a wonderful surprise. It consists of one room with a closet and another room separated by French doors for privacy. This flex room would make a great TV lounge, playroom or could even be another bedroom for someone needing more sleeping quarters. The upstairs bathroom completes this level. The oversized garage has room for multiple vehicles and even a boat, golf cart or workshop space. The community offers so many amenities: club house, pool, tennis courts, picnic shelter, playground and even “beach” volleyball, just to name a few. This lovely home does not disappoint and is the perfect place to call home. The only thing missing is YOU! *Taxes shown are for 6% Non-Owner Occupant rate. 4% Owner Occupant rate would be significantly lower.
| Elementary School | Middle School | High School |
|---|---|---|
| Woodland Elementary School | Riverside Middle School | Riverside High School |
| Price History | |
|---|---|
| 6/26/2026 | Listed $779,900 |
| 8/5/2026 | 2$769,900 |
General Features
| Sewer | Public Sewer |
|---|---|
| Heating | Natural Gas |
| Cooling | Central Air |
| Utilities | Underground Utilities |
| Roof | Architectural |
| Appliances | Dishwasher,Disposal,Free-Standing Gas Range,Refrigerator,Microwave,Gas Water Heater |
| HOA Fee | 1125 |
| Garage Spaces | 3 |
| Association Fee Includes | Pool,Recreation Facilities,Street Lights,Restrictive Covenants |
| Patio/Porch Features | Deck,Front Porch |
| Architectural Style | Traditional |
| Security Features | Smoke Detector(s) |
| Construction Materials | Stone,Brick Veneer |
| Year Built | 2005 |
| View | Water |
| Stories Count | 2 |
| Topography | Level |
| Levels | Two |
| Property Subtype | Single Family Residence |
| Tax Year | 2025 |
| Waterfront Features | Pond,Water Access,Waterfront |
| Community Features | Clubhouse,Common Areas,Gated,Street Lights,Playground,Pool,Sidewalks,Tennis Court(s),Neighborhood Lake/Pond |
| Assoc Fee Paid Per | Annually |
| County | Greenville |
| New Construction | No |
| Property Type | Residential |
| HOA | Yes |
| Attached Garage | Yes |
| Subdivision Name | Riverwood Farm |
| Garage Y/N | Yes |
| Full Baths | 3 |
| Status | Active |
| Directions | S Batesville Rd to Dillard Rd. Right on Traymore Way. Right on Gladstone Way. Left on Garbor. Home on left in cul-de-sac. |
| High School | Riverside |
| City | Greer |
| Disclosures | Seller Disclosure |
| Senior Community Y/N | No |
| MLS Area | 022 |
| Lot Size Units | Square Feet |
| Lot Size Square Feet | 16552.8 |
| Carport Y/N | No |
| Spa Features | Bath |
| Elementary School | Woodland |
| Tax Annual Amount | 10211.91 |
| Middle/Junior High School | Riverside |
| Property Condition | 21-30 |
| Lease Considered Y/N | No |
| Building Area Units | Square Feet |
| Living Area Units | Square Feet |
| Standard Status | Active |
Interior Features
| Interior Amenities | 2 Story Foyer,High Ceilings,Ceiling Fan(s),Vaulted Ceiling(s),Ceiling Smooth,Tray Ceiling(s),Granite Counters,Open Floorplan,Walk-In Closet(s),Split Floor Plan,Pantry |
|---|---|
| Basement | None |
| Flooring | Carpet,Ceramic Tile,Wood |
| Total Fireplaces | 1 |
| Fireplace Features | Gas Log |
| Basement (Y/N) | No |
| Air Conditioning Y/N | Yes |
| Heating Y/N | Yes |
| Window Features | Skylight(s),Tilt Out Windows,Vinyl/Aluminum Trim |
| Fireplace Y/N | Yes |
| Laundry Features | 1st Floor,Walk-in,Laundry Room,Gas Dryer Hookup |
| Total Bedrooms | 5 |
| Main Level Bedrooms | 2 |
| Main Level Bathrooms | 2 |
| Below Grade Finished Area Unit Type | Square Feet |
| Total Baths | 3 |
| Kitchen Area | 168 |
| Kitchen Length | 14 |
| Kitchen Width | 12 |
| Primary on Main | 132 |
| Second Bedroom Length | 12 |
| Second Bedroom Width | 11 |
| Bedroom 3 Area | 156 |
| Bedroom 3 Length | 13 |
| Bedroom 3 Width | 12 |
| Bedroom 4 Area | 143 |
| Bedroom 4 Length | 13 |
| Bedroom 4 Width | 11 |
| Dining Room Area | 14 |
| Dining Room Width | 12 |
| Family Room Area | 304 |
| Family Room Length | 19 |
| Primary Bedroom Area | 286 |
| Primary Bedroom Length | 22 |
| Primary Bedroom Width | 13 |
| Family Room Width | 16 |
| Dining Room Area | 168 |
| Bedroom 5 Width | 11 |
| Bedroom 5 Length | 19 |
| Bedroom 5 Area | 209 |
| Bedroom 3 Level | Second |
| Second Bedroom Level | Main |
Exterior Features
| Fencing | Fenced |
|---|---|
| Parking Features | Attached,Concrete |
| Lot Features | 1/2 Acre or Less,Cul-De-Sac,Few Trees,Sprklr In Grnd-Full Yard |
| Water Source | Public |
| Total Parking | 3 |
| Lot Size Area | 16552.8 |
| Foundation Details | Crawl Space |
| Spa | Yes |
| Lot Size Acres | 0.38 |
| Waterfront Y/N | Yes |
| Covered Spaces | 3 |
| Horse Y/N | No |
Amenities
- Foreclosure
- Views
- Short Sale
- New Construction
- Adult 55+
- Lease To Own
- No HOA Fees
- Furnished
- Primary On Main
- Air Conditioning
- Seller Finance
- Green
- Fixer Upper
- Horse
- Golf
- Fireplace
- Deck
- Garage
- Basement
- Pool
Property vs Single Family Average in 29650
Price
Taxes
Year Built
Visits

 © 2026 The data relating to real estate for sale on this web site comes in part from the Western Upstate Association of REALTORS®, Inc. or Western Upstate Multiple Lisitngs Services of South Carolina, Inc. This information is deemed reliable, but not guaranteed. Neither, the Western Upstate Association of REALTORS®, Inc. or Western Upstate Multiple Listing Service of South Carolina, Inc., nor the listing broker, nor their agents or subagents are responsible for the accuracy of the information.
 Information deemed reliable but not guaranteed.
Property information provided courtesy of the Internet Exchange Program of the Greenville Association of Realtors.
The information being provided is for consumers personal, non-commercial use and may not be used for any purpose other than to identify prospective properties consumers may be interested in purchasing.
Data is updated as of September 12, 2026 2:19 PM UTC
Information deemed reliable but not guaranteed.
Property information provided courtesy of the Internet Exchange Program of the Greenville Association of Realtors.
The information being provided is for consumers personal, non-commercial use and may not be used for any purpose other than to identify prospective properties consumers may be interested in purchasing.
Data is updated as of September 12, 2026 2:19 PM UTC
