
Address
148 Hurst Avenue, Anderson, SC
Price
$ 314,500
Property Attributes
- MLS#1596391
- TypeSingle Family
- Listing Status Contingency Contract
- CountyAnderson
- CityAnderson
- Area055
- NeighborhoodSandy Springs Ridge
- Zip29625
- StyleTraditional
- Taxes$ 1872
- Price$ 314,500
- Bedrooms3
- Full Bathrooms2
- Half Bathrooms0
- Lot Size0.62 Acres
Data Source:
Greater Greenville MLS (GGMLS)
Property Description
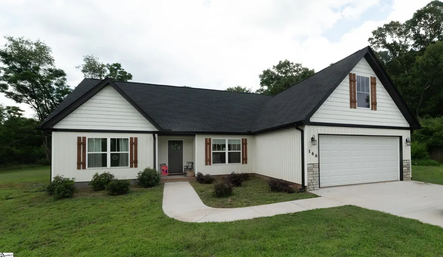
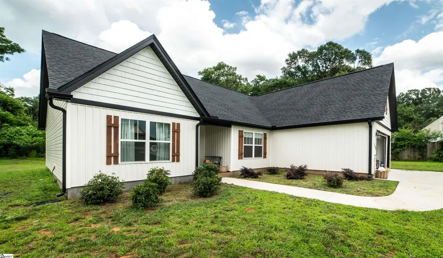
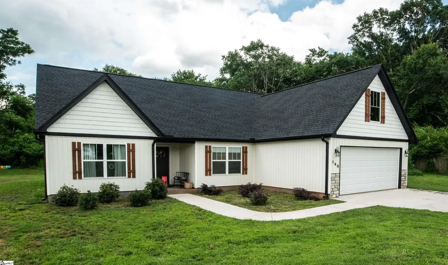
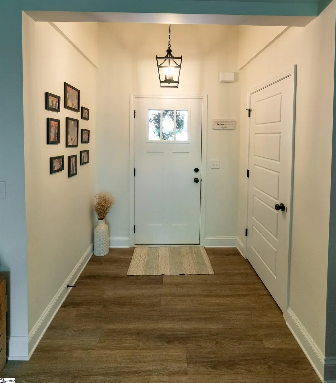
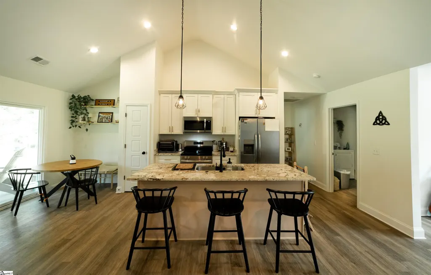
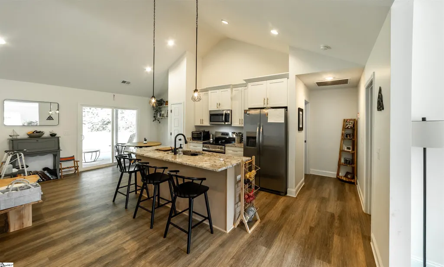
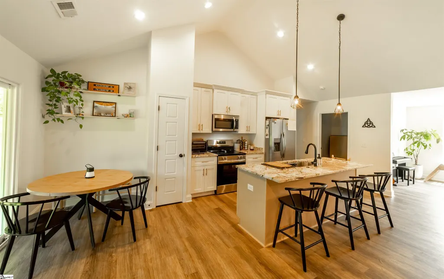
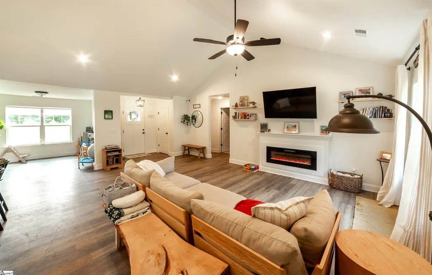
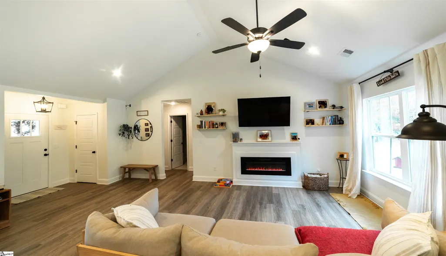
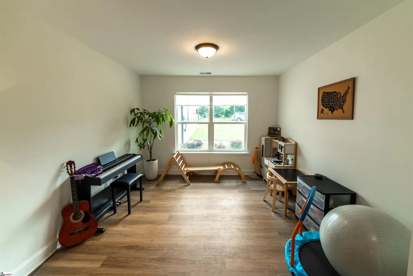
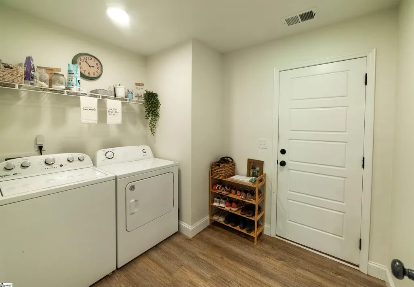
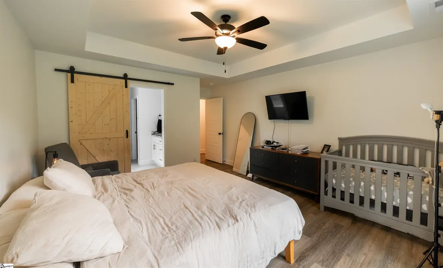
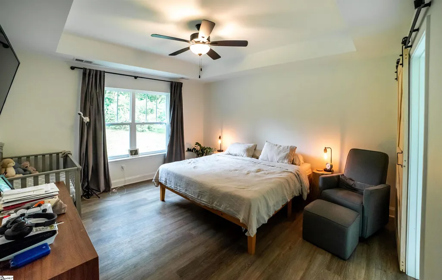
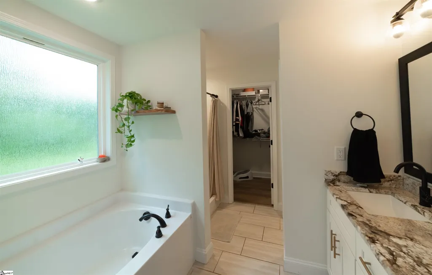
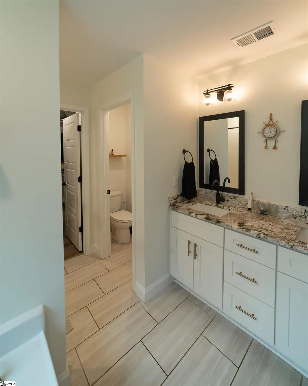
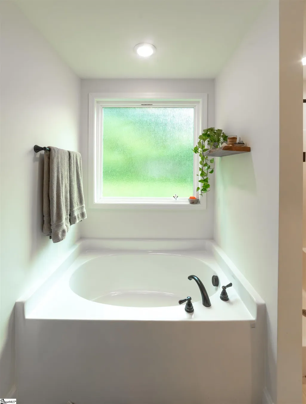
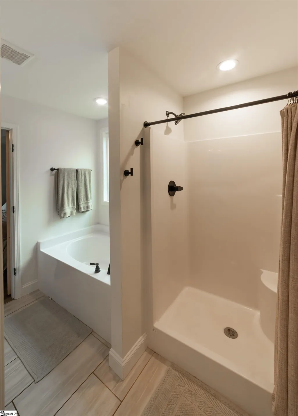
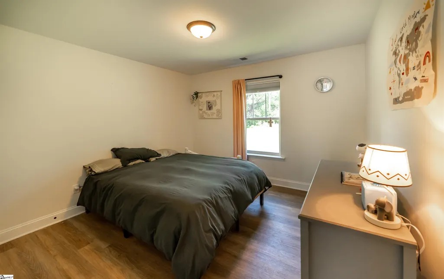
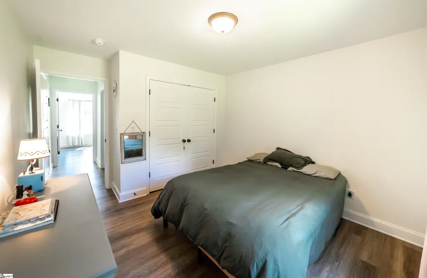
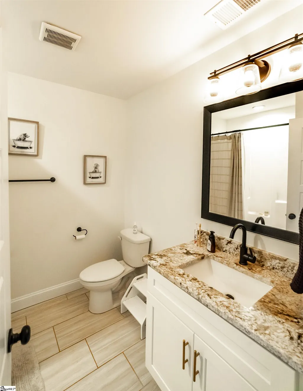
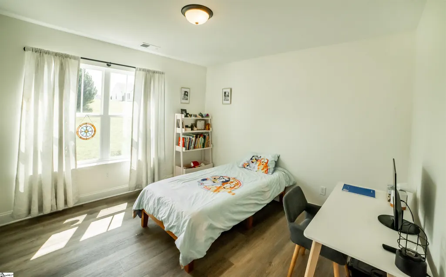
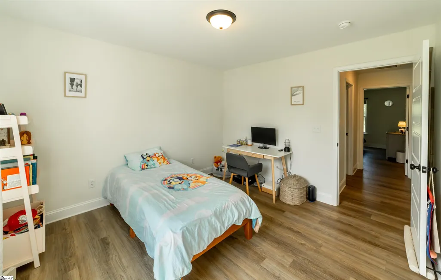
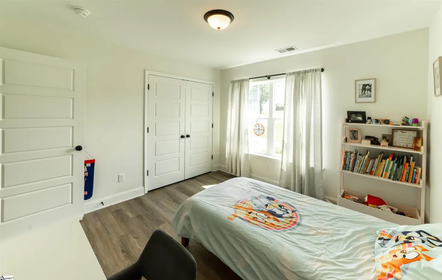
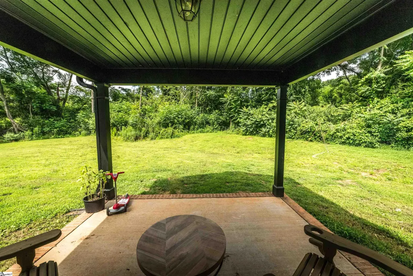
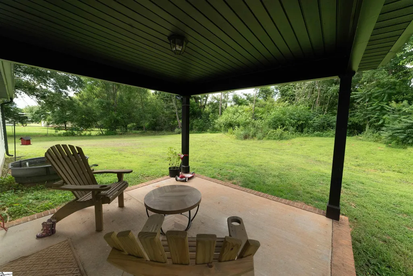
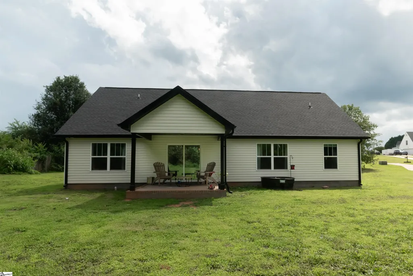
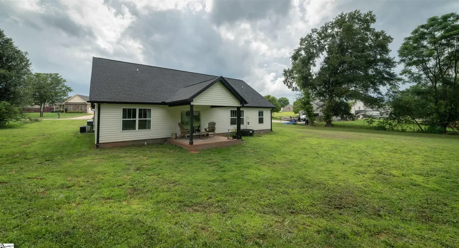
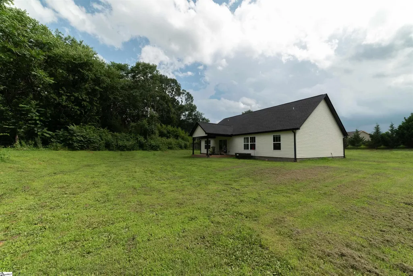
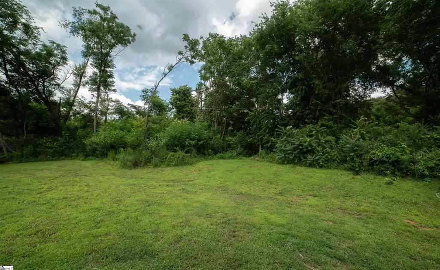
The home you've been searching for has finally hit the market! Built in 2024, this like-new home offers all the modern upgrades and finishes of new construction—without the wait. Step inside to a bright, open-concept living space where a cozy fireplace creates the perfect gathering spot for family and friends. The beautifully upgraded kitchen is designed for both everyday living and entertaining, featuring a large gas range, an oversized island, and a sunny eat-in dining area with sliding glass doors that fill the space with natural light. The current owners have thoughtfully converted the formal dining room into a playroom, showcasing the versatility of this additional living space to fit your lifestyle. You'll appreciate the abundance of storage in the oversized laundry room with an expansive pantry area, making organization effortless. The spacious primary suite serves as a private retreat, offering plenty of room to relax at the end of the day. The luxurious en suite bathroom provides the perfect place to unwind and enjoy a spa-like experience. Two additional bedrooms are situated on the opposite side of the home, creating privacy for the primary suite while offering comfortable spaces for family members or guests. A well-appointed full bathroom is conveniently located between the secondary bedrooms. Step outside to the covered back patio overlooking a large, exceptionally private backyard—ideal for entertaining, letting kids or pets play, or simply enjoying a quiet evening outdoors. With stylish upgrades throughout, a thoughtfully designed floor plan, and an affordable price point, this home truly has it all. Don't miss your opportunity to make this beautiful, move-in-ready home your own. Schedule your private showing today!
| Price History | |
|---|---|
| 6/30/2026 | Listed $314,500 |
General Features
| Sewer | Septic Tank |
|---|---|
| Heating | Forced Air |
| Cooling | Electric |
| Roof | Composition |
| Appliances | Free-Standing Gas Range,Electric Water Heater |
| Garage Spaces | 2 |
| Association Fee Includes | None |
| Patio/Porch Features | Patio,Rear Porch |
| Architectural Style | Traditional |
| Security Features | Smoke Detector(s) |
| Construction Materials | Vinyl Siding |
| Stories Count | 1 |
| Topography | Level |
| Levels | One |
| Property Subtype | Single Family Residence |
| Tax Year | 2025 |
| Community Features | None |
| County | Anderson |
| New Construction | No |
| Property Type | Residential |
| HOA | false |
| Attached Garage | true |
| Subdivision Name | Sandy Springs Ridge |
| Garage Y/N | true |
| Full Baths | 2 |
| Status | Contingency Contract |
| Directions | Follow I-85 S to Anderson County. Take exit 19B from I-85 S 23 min (25.8 mi) Continue on SC-28 W/US-76 W/Clemson Blvd. Drive to Hurst Ave in Sandy Springs 8 min (4.3 mi) 148 Hurst Ave Anderson, S |
| High School | Pendleton |
| City | Anderson |
| Disclosures | Seller Disclosure |
| Senior Community Y/N | No |
| MLS Area | 055 |
| Lot Size Units | Square Feet |
| Lot Size Square Feet | 27007.2 |
| Carport Y/N | No |
| Elementary School | LaFrance |
| Tax Annual Amount | 1872.34 |
| Middle/Junior High School | Riverside - Anderson 4 |
| Property Condition | 1-5 |
| Lease Considered Y/N | No |
| Building Area Units | Square Feet |
| Living Area Units | Square Feet |
| Standard Status | Active Under Contract |
Interior Features
| Interior Amenities | Vaulted Ceiling(s),Ceiling Smooth,Granite Counters,Pantry |
|---|---|
| Basement | None |
| Flooring | Luxury Vinyl |
| Fireplace Features | Circulating |
| Basement (Y/N) | No |
| Air Conditioning Y/N | true |
| Heating Y/N | true |
| Window Features | Tilt Out Windows,Vinyl/Aluminum Trim |
| Fireplace Y/N | true |
| Laundry Features | Walk-in,Laundry Room |
| Total Bedrooms | 3 |
| Main Level Bedrooms | 3 |
| Main Level Bathrooms | 2 |
| Below Grade Finished Area Unit Type | Square Feet |
| Total Baths | 2 |
| Kitchen Area | 80 |
| Kitchen Length | 10 |
| Kitchen Width | 8 |
| Primary on Main | 120 |
| Second Bedroom Length | 10 |
| Second Bedroom Width | 12 |
| Bedroom 3 Area | 120 |
| Bedroom 3 Length | 10 |
| Bedroom 3 Width | 12 |
| Dining Room Area | 12 |
| Dining Room Width | 12 |
| Living Room Area | 240 |
| Living Room Length | 20 |
| Living Room Width | 12 |
| Primary Bedroom Area | 224 |
| Primary Bedroom Length | 16 |
| Primary Bedroom Width | 14 |
| Dining Room Area | 144 |
Exterior Features
| Parking Features | Attached,Concrete |
|---|---|
| Lot Features | 1/2 - Acre,Few Trees |
| Water Source | Public |
| Total Parking | 2 |
| Lot Size Area | 27007.2 |
| Foundation Details | Slab |
| Spa | No |
| Lot Size Acres | 0.62 |
| Waterfront Y/N | No |
| Covered Spaces | 2 |
| Horse Y/N | No |
Amenities
- Foreclosure
- Views
- Short Sale
- New Construction
- Adult 55+
- Lease To Own
- No HOA Fees
- Furnished
- Primary On Main
- Air Conditioning
- Seller Finance
- Green
- Fixer Upper
- Horse
- Golf
- Fireplace
- Deck
- Garage
- Basement
- Pool
Property vs Single Family Average in 29625
Price
Taxes

 © 2026 The data relating to real estate for sale on this web site comes in part from the Western Upstate Association of REALTORS®, Inc. or Western Upstate Multiple Lisitngs Services of South Carolina, Inc. This information is deemed reliable, but not guaranteed. Neither, the Western Upstate Association of REALTORS®, Inc. or Western Upstate Multiple Listing Service of South Carolina, Inc., nor the listing broker, nor their agents or subagents are responsible for the accuracy of the information.
 Information deemed reliable but not guaranteed.
Property information provided courtesy of the Internet Exchange Program of the Greenville Association of Realtors.
The information being provided is for consumers personal, non-commercial use and may not be used for any purpose other than to identify prospective properties consumers may be interested in purchasing.
Data is updated as of September 17, 2026 2:40 PM UTC
Information deemed reliable but not guaranteed.
Property information provided courtesy of the Internet Exchange Program of the Greenville Association of Realtors.
The information being provided is for consumers personal, non-commercial use and may not be used for any purpose other than to identify prospective properties consumers may be interested in purchasing.
Data is updated as of September 17, 2026 2:40 PM UTC
