
Price Reduction - Waterfront
Address
6 Lanshore Court, Taylors, SC
Price
$ 1,075,000
Property Attributes
- MLS#1596782
- TypeSingle Family
- Listing Status Active
- CountyGREENVILLE
- CityTaylors
- Area013
- NeighborhoodLanfords Pointe
- Zip29687
- StyleTraditional
- Year Built2000
- Taxes$ 5623
- Price$ 1,075,000
- Bedrooms3
- Full Bathrooms3
- Half Bathrooms0
- Sqr Footage3229
- Lot Size0.8 Acres
Data Source:
Greater Greenville MLS (GGMLS)
Property Description
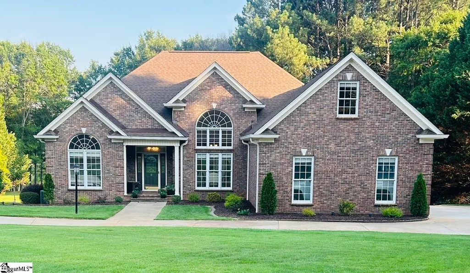
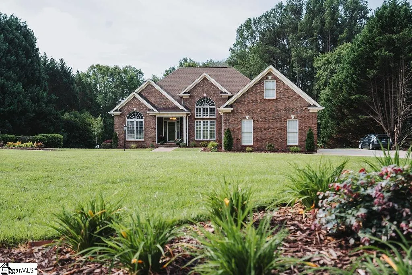
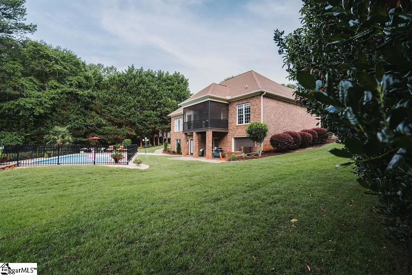
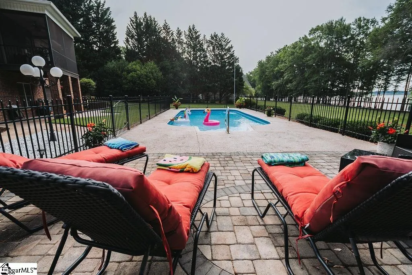
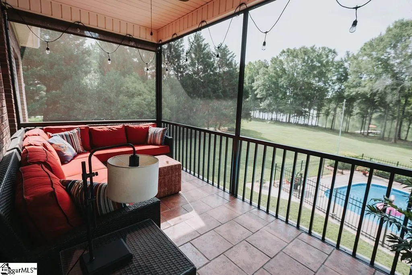
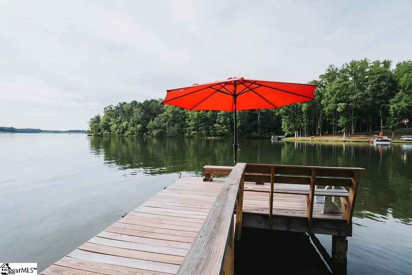
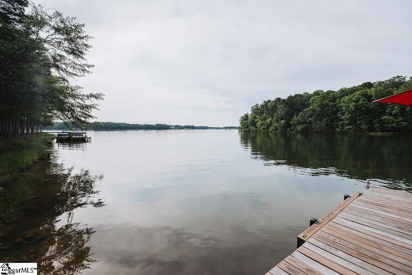
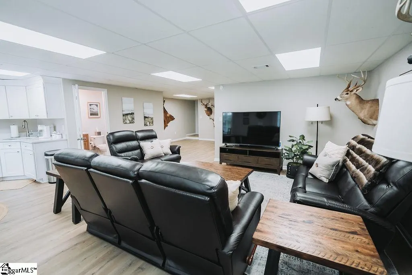
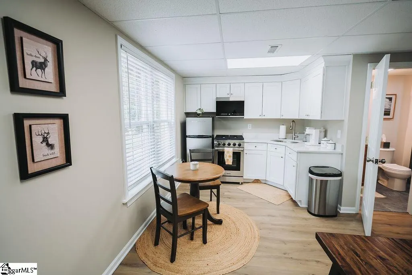
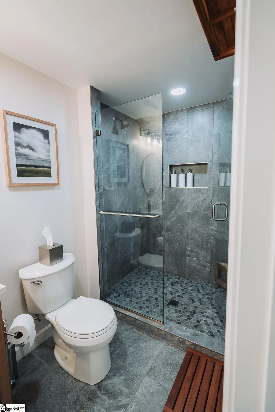
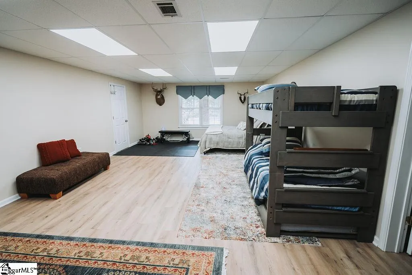
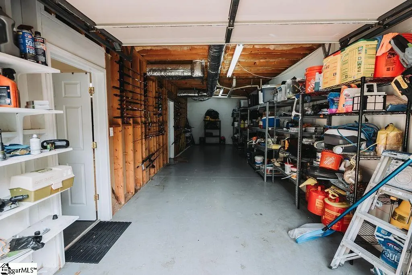
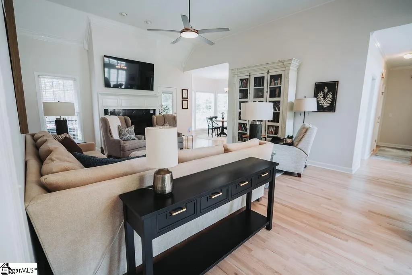
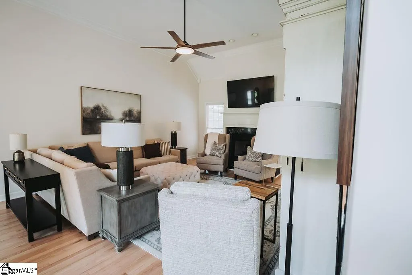
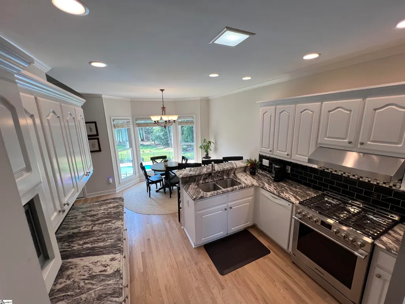
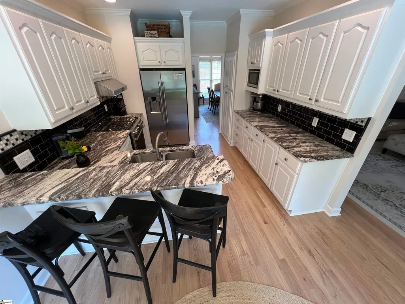
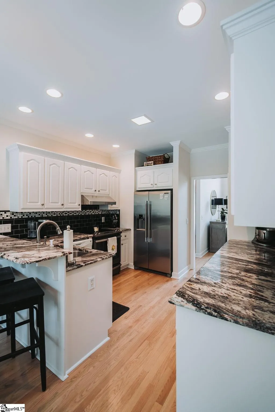
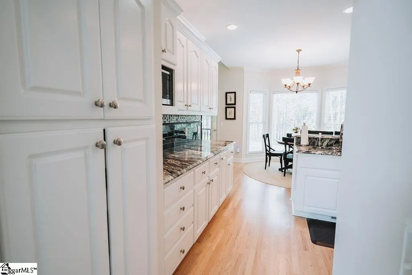
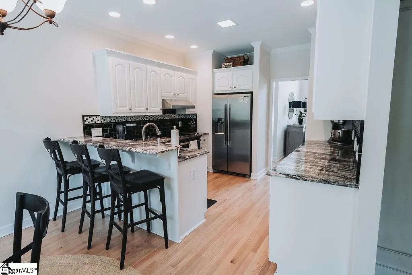
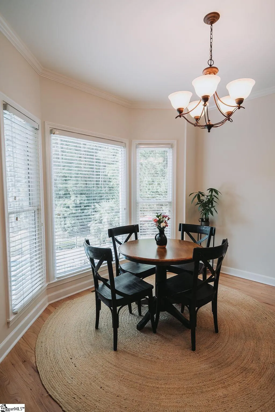
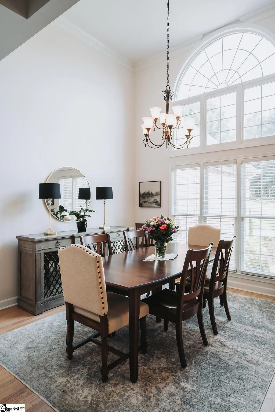
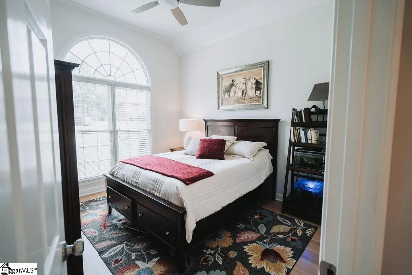
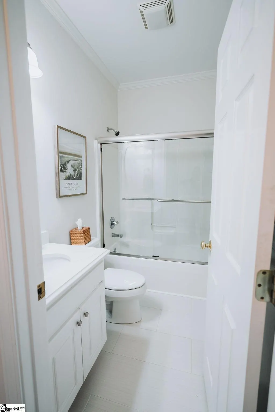
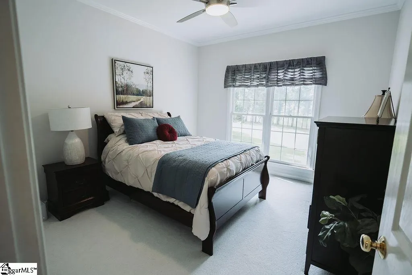
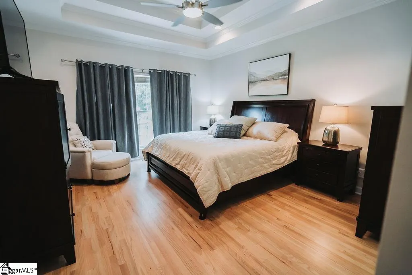
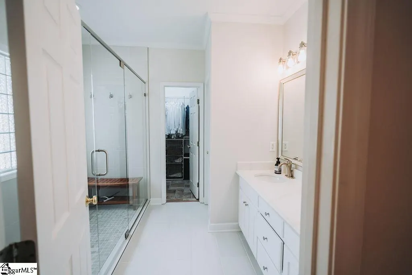
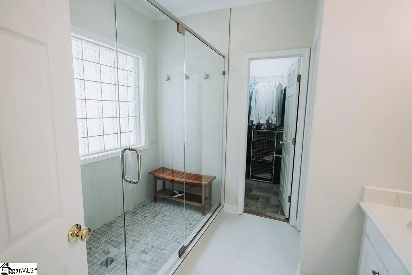
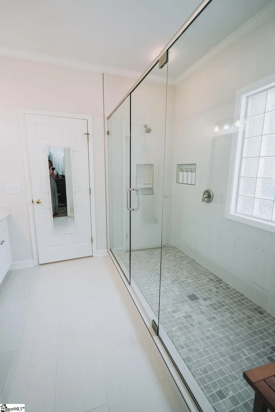
Experience waterfront living on Lake Robinson in Taylors' established Lanford's Point subdivision. Nestled quietly at the end of a cul-de-sac, this meticulous, all-brick estate pair’s manicured lakeside grounds with an immaculate, light-filled interior. A grand circular driveway welcomes you home to a property custom-built for both entertaining and relaxation. The main level features refinished hardwood floors and an airy, open-concept floor plan. Host guests in the elegant dining room with soaring ceilings, or gather around the fireplace in the spacious family room. The chef's kitchen boasts premium granite countertops and abundant cabinetry, flowing seamlessly into a sunlit breakfast nook. Here, a large bay window frames breathtaking views of your backyard paradise, making it the perfect spot for morning coffee or evening unwinding. The split-bedroom layout ensures privacy, offering three generous bedrooms and two full baths on the main floor. A beautifully finished walk out basement apartment featuring its own private entrance, ideal for guests, or extended family. This bright, spacious level includes a new kitchen with Quartz counters and stainless steel appliances, a new full bath with a tiled, walk in shower, a comfortable bedroom, and a utility room perfect for storage or hobbies. This level also an additional storage/shop with an overhead door, perfect for boat or toy storage and supplementing the main level's two-car garage and expandable attic space. Step outside into your private resort. The outdoor oasis features a fenced-in , sparkling in-ground pool. The lush, lake-irrigated lawn leads directly to your private dock. Fun bonus: the local catfish are already trained to swim up to the dock for evening feedings! Enjoy 800 acres of pristine freshwater right in your backyard. Recent updates include: natural gas brought to property; new Generac whole house generator; new basement finish - kitchen, bath, flooring, painting; updated primary bath with walk-in shower, new tile, new countertops; updated hall bath with new flooring and countertops; refinished all hardwood flooring; new carpeting in guest bedrooms; replaced all ceiling fans; new irrigation pump; rebuilt dock. Call for your private tour today.
| Elementary School | Middle School | High School |
|---|---|---|
| Mountain View Elementary School | Blue Ridge Middle School | Blue Ridge High School |
| Price History | |
|---|---|
| 7/4/2026 | Listed $1,200,000 |
| 8/7/2026 | 6$1,130,000 |
| 8/31/2026 | 5$1,075,000 |
General Features
| Sewer | Septic Tank |
|---|---|
| Heating | Electric,Forced Air |
| Cooling | Central Air |
| Utilities | Cable Available |
| Roof | Architectural |
| Appliances | Dishwasher,Electric Water Heater |
| HOA Fee | 110 |
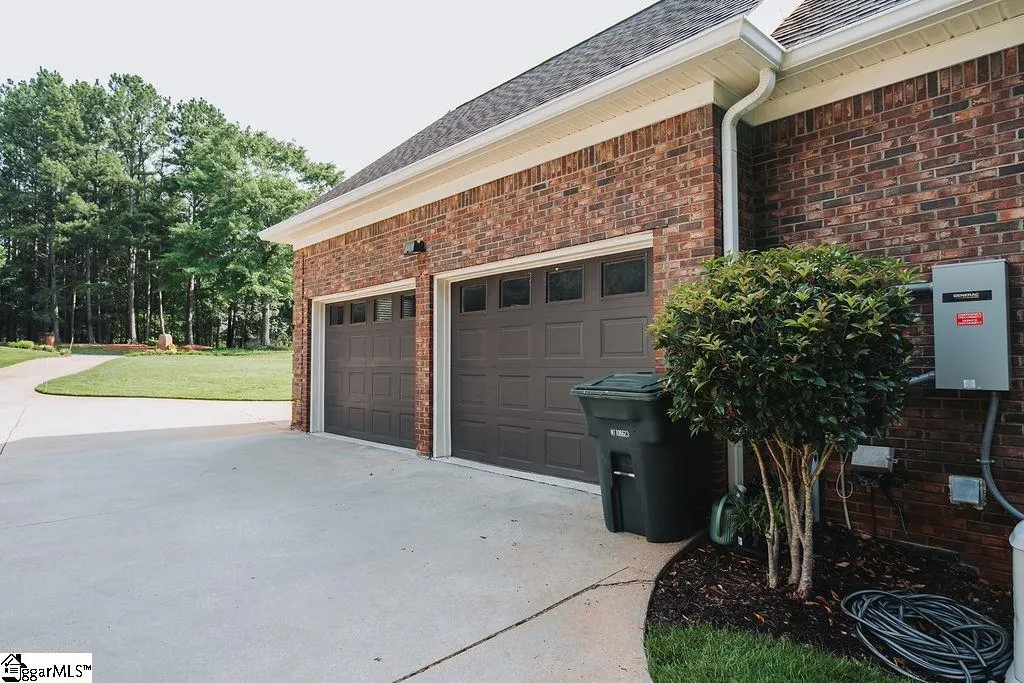
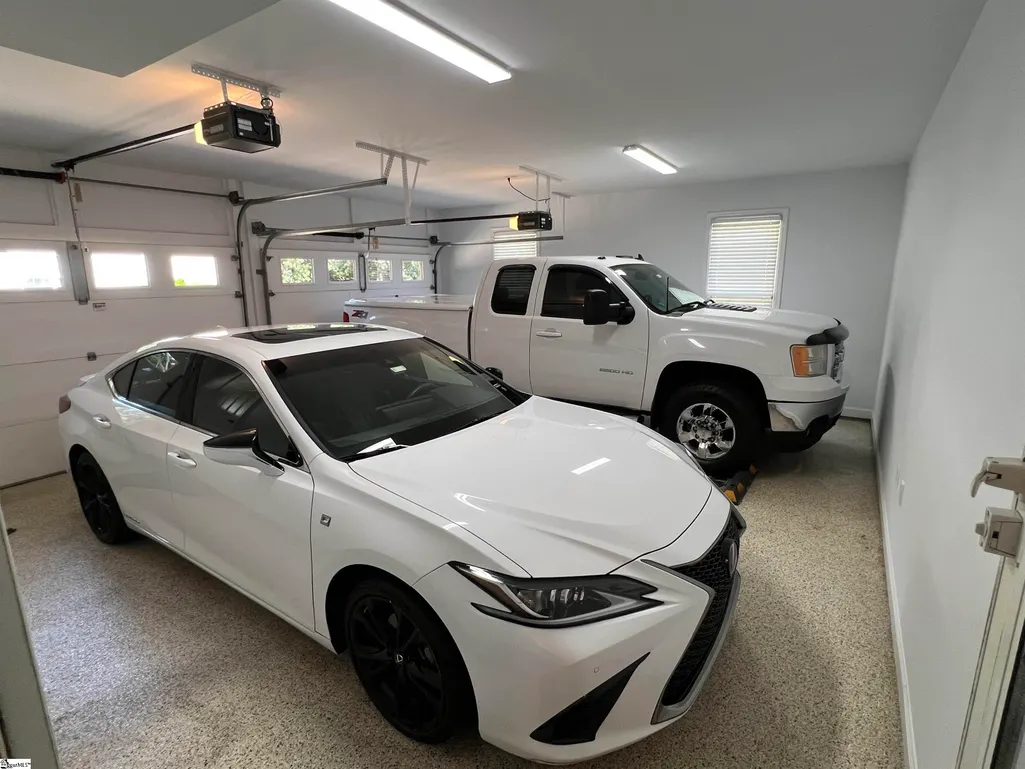
| Garage Spaces | 2 |
| Association Fee Includes | Street Lights |
| Patio/Porch Features | Screened |
| Architectural Style | Traditional |
| Pool Features | In Ground |
| Construction Materials | Brick Veneer |
| Year Built | 2000 |
| Stories Count | 1 |
| Levels | One |
| Property Subtype | Single Family Residence |
| Tax Year | 2025 |
| Waterfront Features | Lake,Waterfront |
| Community Features | None |
| Accessibility | Attic Stairs Permanent |
| Assoc Fee Paid Per | Annually |
| County | Greenville |
| New Construction | No |
| Property Type | Residential |
| HOA | Yes |
| Attached Garage | Yes |
| Subdivision Name | Lanfords Pointe |
| Garage Y/N | Yes |
| Full Baths | 3 |
| Status | Active |
| Directions | Wade Hampton to left on St Marks Rd turn left on Locust Hill (Hwy 290)to right on W McElhaney Rd to right on Milford Church Rd take left on Groce Meadow Rd to right on Brooke Anne Ct take 2nd left o |
| High School | Blue Ridge |
| City | Taylors |
| Body of Water | Lake Robinson |
| Senior Community Y/N | No |
| MLS Area | 013 |
| Lot Size Units | Square Feet |
| Lot Size Square Feet | 34848 |
| Carport Y/N | No |
| Elementary School | Mountain View |
| Tax Annual Amount | 5623 |
| Middle/Junior High School | Blue Ridge |
| Property Condition | 21-30 |
| Lease Considered Y/N | No |
| Building Area Units | Square Feet |
| Living Area Units | Square Feet |
| Standard Status | Active |
| Tax Lot | 40 |
Interior Features
| Interior Amenities | Tray Ceiling(s),Granite Counters,Walk-In Closet(s),In-Law Floorplan |
|---|---|
| Basement | Partially Finished,Walk-Out Access,Interior Entry |
| Flooring | Carpet,Ceramic Tile,Wood |
| Total Fireplaces | 1 |
| Fireplace Features | None |
| Basement (Y/N) | No |
| Air Conditioning Y/N | Yes |
| Heating Y/N | Yes |
| Window Features | Insulated Windows |
| Fireplace Y/N | Yes |
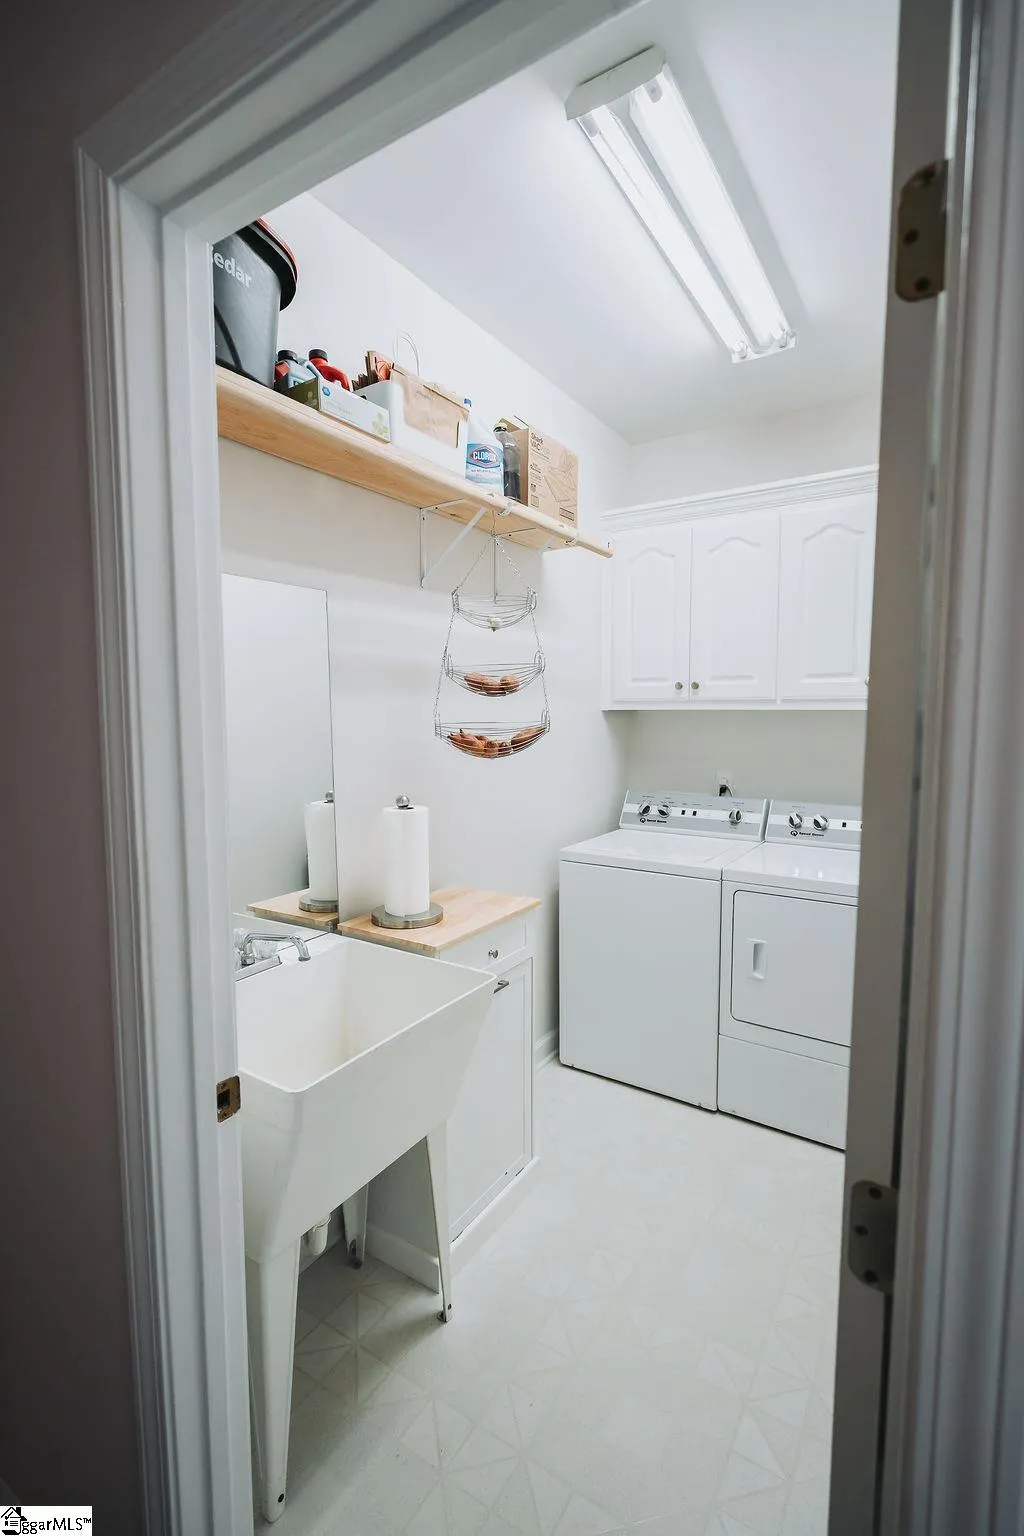
| Laundry Features | 1st Floor |
| Total Bedrooms | 3 |
| Main Level Bedrooms | 3 |
| Main Level Bathrooms | 2 |
| Below Grade Finished Area Unit Type | Square Feet |
| Total Baths | 3 |
| Kitchen Area | 120 |
| Kitchen Length | 10 |
| Kitchen Width | 12 |
| Primary on Main | 132 |
| Second Bedroom Length | 11 |
| Second Bedroom Width | 12 |
| Bedroom 3 Area | 143 |
| Bedroom 3 Length | 11 |
| Bedroom 3 Width | 13 |
| Dining Room Area | 13 |
| Dining Room Width | 14 |
| Living Room Area | 304 |
| Living Room Length | 16 |
| Living Room Width | 19 |
| Primary Bedroom Area | 247 |
| Primary Bedroom Length | 13 |
| Primary Bedroom Width | 19 |
| Dining Room Area | 182 |
Exterior Features
| Exterior Amenities | Dock |
|---|---|
| Fencing | Fenced |
| Parking Features | Attached,Circular Driveway,Parking Pad,Workshop in Garage |
| Lot Features | 1/2 - Acre,Cul-De-Sac,Sprklr In Grnd-Full Yard |
| Water Source | Public |
| Total Parking | 2 |
| Lot Size Area | 34848 |
| Foundation Details | Basement |
| Spa | No |
| Lot Size Acres | 0.8 |
| Waterfront Y/N | Yes |
| Covered Spaces | 2 |
| Horse Y/N | No |
| Lakes | Lake Robinson |
Amenities
- Foreclosure
- Views
- Short Sale
- New Construction
- Adult 55+
- Lease To Own
- No HOA Fees
- Furnished
- Primary On Main
- Air Conditioning
- Seller Finance
- Green
- Fixer Upper
- Horse
- Golf
- Fireplace
- Deck
- Garage
- Basement
- Pool
Property vs Single Family Average in 29687
Price
Taxes
Year Built
Visits

 © 2026 The data relating to real estate for sale on this web site comes in part from the Western Upstate Association of REALTORS®, Inc. or Western Upstate Multiple Lisitngs Services of South Carolina, Inc. This information is deemed reliable, but not guaranteed. Neither, the Western Upstate Association of REALTORS®, Inc. or Western Upstate Multiple Listing Service of South Carolina, Inc., nor the listing broker, nor their agents or subagents are responsible for the accuracy of the information.
 Information deemed reliable but not guaranteed.
Property information provided courtesy of the Internet Exchange Program of the Greenville Association of Realtors.
The information being provided is for consumers personal, non-commercial use and may not be used for any purpose other than to identify prospective properties consumers may be interested in purchasing.
Data is updated as of September 12, 2026 2:19 PM UTC
Information deemed reliable but not guaranteed.
Property information provided courtesy of the Internet Exchange Program of the Greenville Association of Realtors.
The information being provided is for consumers personal, non-commercial use and may not be used for any purpose other than to identify prospective properties consumers may be interested in purchasing.
Data is updated as of September 12, 2026 2:19 PM UTC
