



Address
343 Woodsberry Shoals Drive, Duncan, SC
Price
$ 415,000
Property Attributes
- MLS#1599074
- TypeSingle Family
- Listing Status Active
- CountySpartanburg
- CityDuncan
- Area033
- NeighborhoodWoodsberry
- Zip29334
- StyleTraditional
- Year Built2003
- Taxes$ 2018
- Price$ 415,000
- Bedrooms4
- Full Bathrooms2
- Half Bathrooms1
- Lot Size0.24 Acres
Data Source:
Greater Greenville MLS (GGMLS)
Property Description
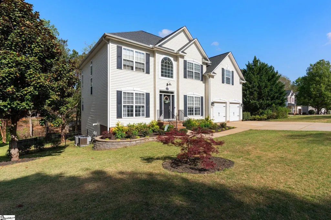
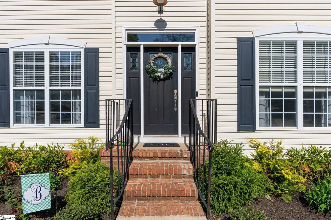
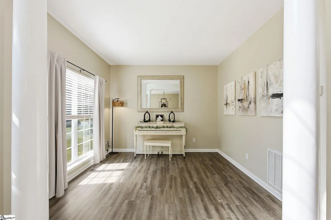
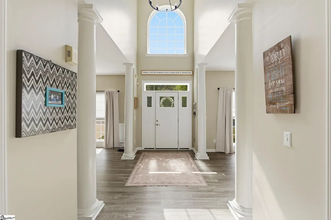
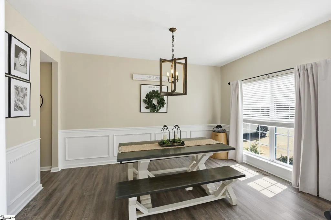
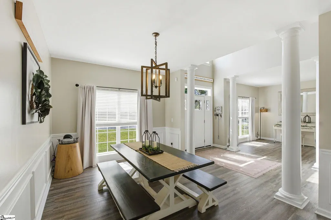
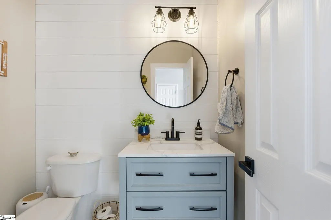
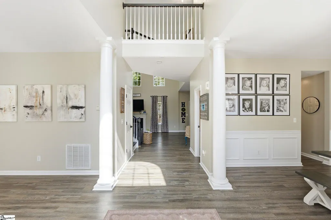
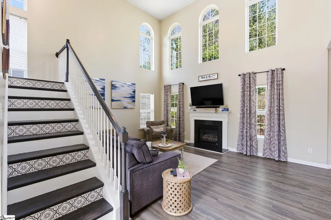
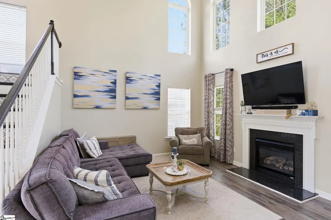
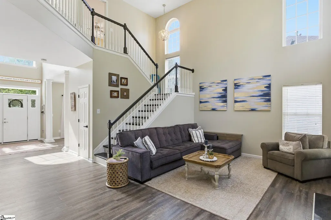
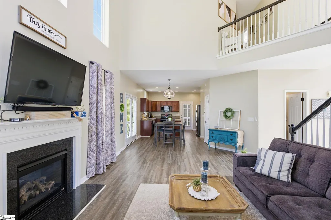
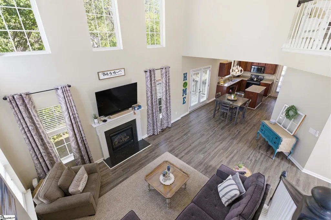
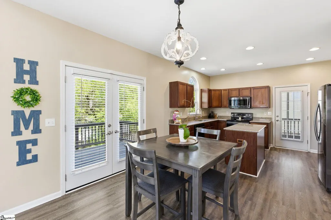
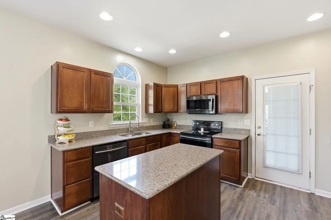
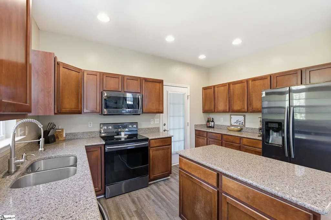
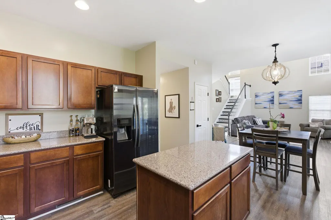
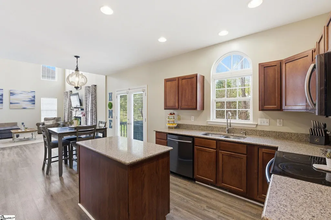
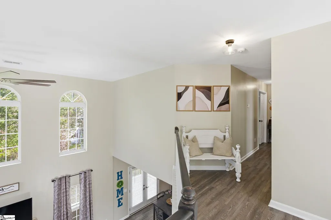
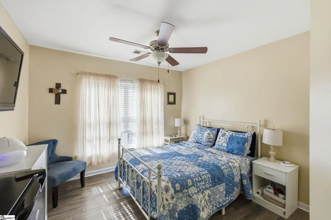
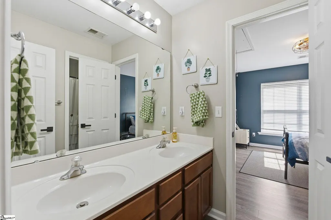
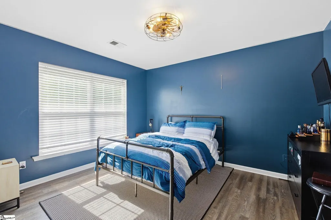
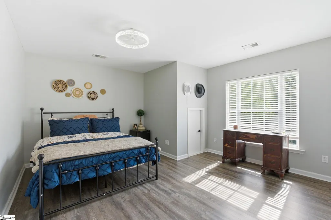
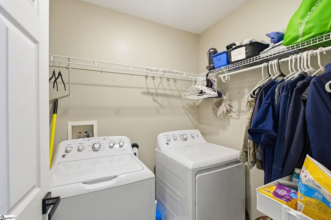
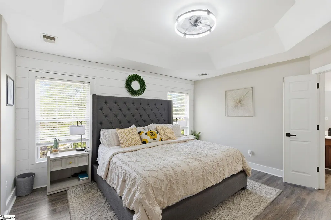
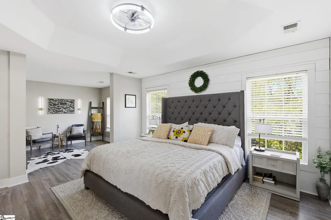
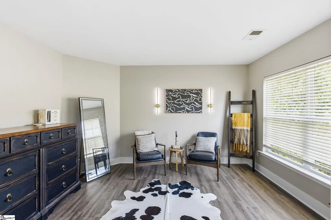
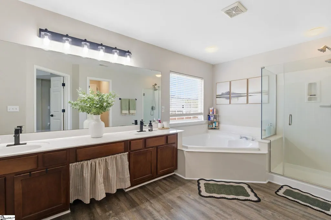
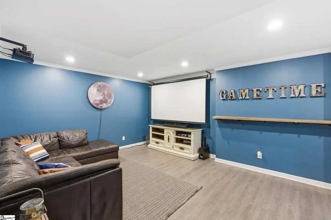
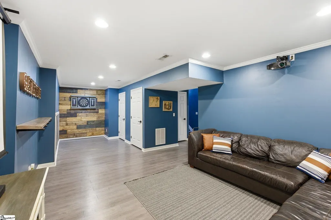
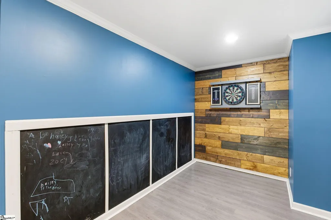
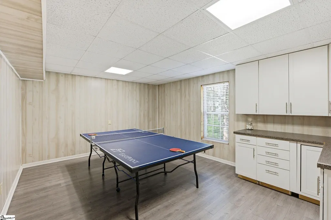
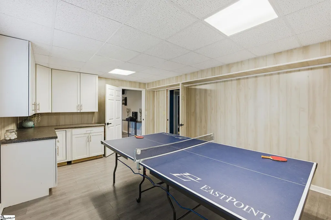
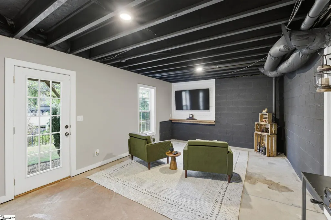
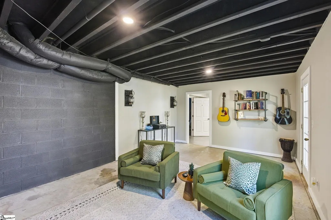
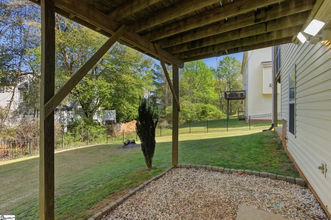
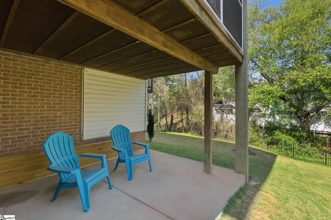
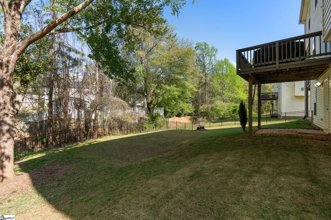
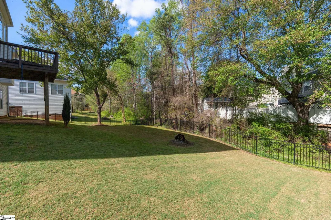
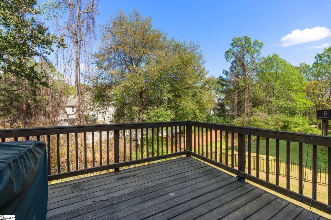
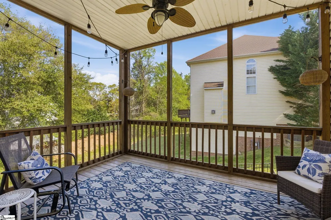
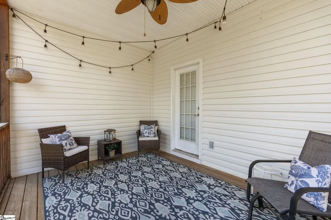
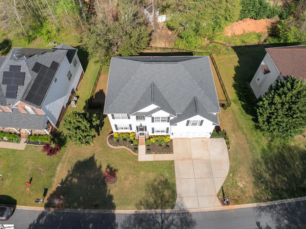
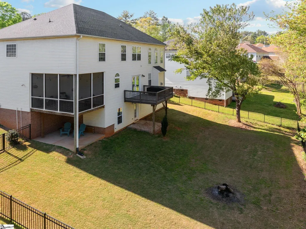
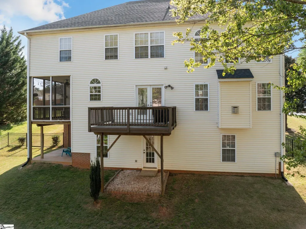
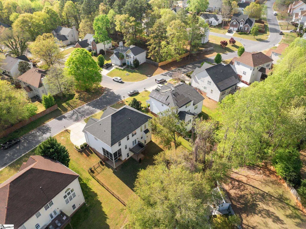
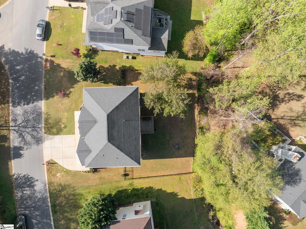
BACK ON THE MARKET AT NO FAULT OF THE SELLER - Conveniently situated between Greenville and Spartanburg, this 4 bedroom, 2.5 bath house with walkout basement, has everything you need! As you walk through the front door you'll notice the luxury LVP flooring that expands throughout the entire lower and upper levels making the home cohesive and cleaning a breeze. The open concept and two-story height family room brings in tons of natural light and welcomes you into the heart of the home. To the left and right of the open foyer are spaces that could be used as a dining room, home office, additional family room, flex space, or whatever you need. The den, breakfast room space, and kitchen are in the rear of the home with access to the back deck and screened-in porch. The kitchen with its large island, granite countertops, stainless steel appliances, and comfortable flow makes cooking convenient and not a chore. The carpet-less staircase leads up to the second floor where all four bedrooms are located. The large primary bedroom is an en-suite with dual vanity, large jetted tub, glass corner shower, walk-in closet. The hall bath is accessible to the other three bedrooms, as is the upstairs laundry room. As you make your way down to the walk-out basement level you'll find four additional rooms, enough space for a media room, workout room, music room, homeschool room, playroom, hobbyist space, or however you see fit to use the square footage - dream to your heart's content! This house definitely isn't void of space. A paved patio under the deck would even be the perfect place to install a hot tub! The fenced-in back yard keeps pets and kids safe and defines your property line, while the two-car garage can be used for keeping those cars out of the spring pollen, summer sun, winter ice storms, or for extra storage for all the toys and tools you have collected. So no matter what your needs, 343 Woodsberry Shoals is sure to make an impact. Come make this house your home!
| Price History | |
|---|---|
| 7/29/2026 | Listed $415,000 |
General Features
| Sewer | Public Sewer |
|---|---|
| Heating | Forced Air,Multi-Units,Natural Gas |
| Cooling | Central Air,Electric,Multi Units |
| Utilities | Underground Utilities,Cable Available |
| Roof | Architectural |
| Appliances | Dishwasher,Disposal,Refrigerator,Free-Standing Electric Range,Microwave,Gas Water Heater |
| HOA Fee | 490 |
| Garage Spaces | 2 |
| Gas Y/N | Piedmont |
| Association Fee Includes | By-Laws |
| Patio/Porch Features | Screened,Deck |
| Architectural Style | Traditional |
| Security Features | Smoke Detector(s) |
| Construction Materials | Vinyl Siding |
| Year Built | 2003 |
| Stories Count | 2 |
| Levels | 2+Basement |
| Property Subtype | Single Family Residence |
| Tax Year | 2024 |
| Waterfront Features | Creek |
| Community Features | Common Areas,Street Lights,Playground,Pool |
| Accessibility | Attic Stairs Disappearing |
| Assoc Fee Paid Per | Annually |
| County | Spartanburg |
| New Construction | No |
| Property Type | Residential |
| HOA | true |
| Attached Garage | true |
| Subdivision Name | Woodsberry |
| Garage Y/N | true |
| Full Baths | 2 |
| Status | Active |
| Directions | From Greenville, take I-85 N towards Spartanburg. Exit 63 onto SC- 290. In 1.6 miles turn right onto Berry Shoals Rd. Turn left onto Timberleaf Dr. Turn left onto Woodsberry Shoals Dr. House on the le |
| High School | James F. Byrnes |
| City | Duncan |
| Disclosures | Seller Disclosure |
| Senior Community Y/N | No |
| MLS Area | 033 |
| Lot Size Units | Square Feet |
| Lot Size Square Feet | 10454.4 |
| Carport Y/N | No |
| Spa Features | Bath |
| Elementary School | Berry Shoals Elementary |
| Tax Annual Amount | 2018.42 |
| Middle/Junior High School | Florence Chapel |
| Property Condition | 21-30 |
| Lease Considered Y/N | No |
| Building Area Units | Square Feet |
| Living Area Units | Square Feet |
| Standard Status | Active |
| Tax Lot | 165 |
Interior Features
| Interior Amenities | 2 Story Foyer,High Ceilings,Ceiling Fan(s),Ceiling Smooth,Granite Counters,Open Floorplan,Walk-In Closet(s),Countertops-Other,Pantry |
|---|---|
| Basement | Partially Finished,Walk-Out Access |
| Flooring | Carpet,Vinyl |
| Total Fireplaces | 1 |
| Fireplace Features | Gas Log |
| Basement (Y/N) | No |
| Air Conditioning Y/N | true |
| Heating Y/N | true |
| Window Features | Window Treatments,Tilt Out Windows |
| Fireplace Y/N | true |
| Half Baths | 1 |
| Laundry Features | 2nd Floor,Walk-in,Electric Dryer Hookup,Laundry Room |
| Total Bedrooms | 4 |
| Below Grade Finished Area Unit Type | Square Feet |
| Total Baths | 3 |
| Kitchen Area | 130 |
| Kitchen Length | 13 |
| Kitchen Width | 10 |
| Primary on Main | 132 |
| Second Bedroom Length | 12 |
| Second Bedroom Width | 11 |
| Bedroom 3 Area | 144 |
| Bedroom 3 Length | 12 |
| Bedroom 3 Width | 12 |
| Bedroom 4 Area | 144 |
| Bedroom 4 Length | 12 |
| Bedroom 4 Width | 12 |
| Dining Room Area | 14 |
| Dining Room Width | 10 |
| Living Room Area | 121 |
| Living Room Length | 11 |
| Living Room Width | 11 |
| Primary Bedroom Area | 312 |
| Primary Bedroom Length | 24 |
| Primary Bedroom Width | 13 |
| Dining Room Area | 140 |
Exterior Features
| Fencing | Fenced |
|---|---|
| Parking Features | Attached,Parking Pad,Concrete,Garage Door Opener |
| Lot Features | 1/2 Acre or Less,Sloped,Few Trees |
| Water Source | Public |
| Total Parking | 2 |
| Lot Size Area | 10454.4 |
| Foundation Details | Basement |
| Spa | true |
| Lot Dimensions | 92 x 128 x 18 x 22 x 47 x 118 |
| Lot Size Acres | 0.24 |
| Waterfront Y/N | No |
| Covered Spaces | 2 |
| Horse Y/N | No |
Amenities
- Foreclosure
- Views
- Short Sale
- New Construction
- Adult 55+
- Lease To Own
- No HOA Fees
- Furnished
- Primary On Main
- Air Conditioning
- Seller Finance
- Green
- Fixer Upper
- Horse
- Golf
- Fireplace
- Deck
- Garage
- Basement
- Pool
Property vs Single Family Average in 29334
Price
Taxes
Year Built

 © 2026 The data relating to real estate for sale on this web site comes in part from the Western Upstate Association of REALTORS®, Inc. or Western Upstate Multiple Lisitngs Services of South Carolina, Inc. This information is deemed reliable, but not guaranteed. Neither, the Western Upstate Association of REALTORS®, Inc. or Western Upstate Multiple Listing Service of South Carolina, Inc., nor the listing broker, nor their agents or subagents are responsible for the accuracy of the information.
 Information deemed reliable but not guaranteed.
Property information provided courtesy of the Internet Exchange Program of the Greenville Association of Realtors.
The information being provided is for consumers personal, non-commercial use and may not be used for any purpose other than to identify prospective properties consumers may be interested in purchasing.
Data is updated as of September 23, 2026 2:47 PM UTC
Information deemed reliable but not guaranteed.
Property information provided courtesy of the Internet Exchange Program of the Greenville Association of Realtors.
The information being provided is for consumers personal, non-commercial use and may not be used for any purpose other than to identify prospective properties consumers may be interested in purchasing.
Data is updated as of September 23, 2026 2:47 PM UTC
