
Open House Sun, Sep 27th 01:00 PM - 03:00 PM - Price Reduction
Address
120 Sandpine Way, Greer, SC
Price
$ 533,000
Property Attributes
- MLS#1599175
- TypeSingle Family
- Listing Status Active
- CountySpartanburg
- CityGreer
- Area033
- NeighborhoodThe Manor at Abner Creek
- Zip29651
- StyleTraditional
- Year Built2014
- Taxes$ 11548
- Price$ 533,000
- Bedrooms5
- Full Bathrooms3
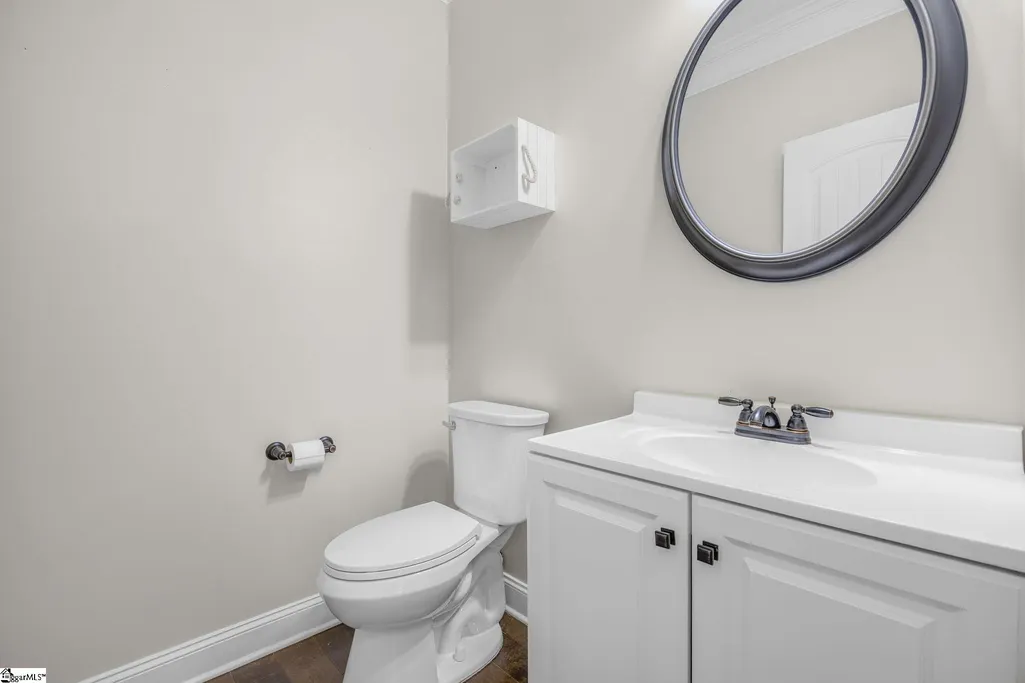
- Half Bathrooms1
- Lot Size0.22 Acres
Data Source:
Greater Greenville MLS (GGMLS)
Property Description
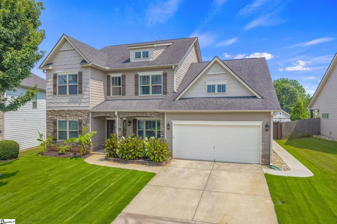
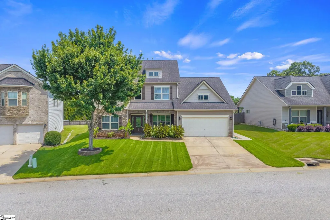
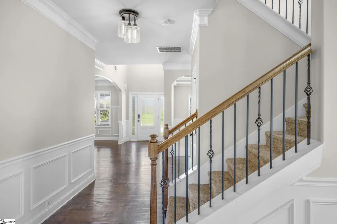
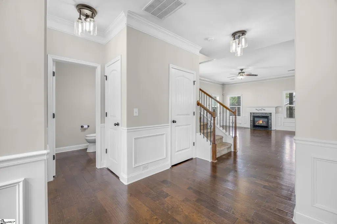
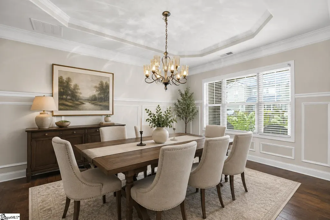
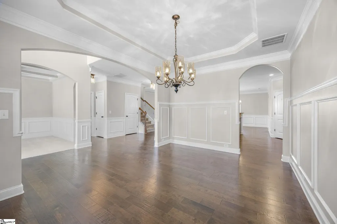
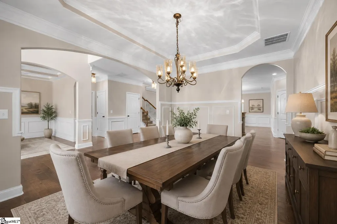
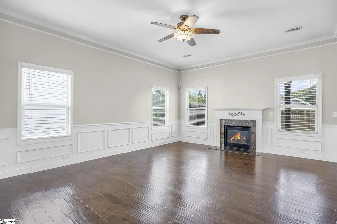
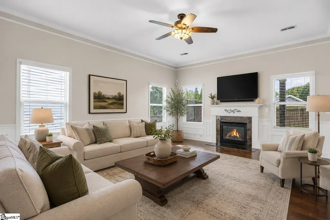
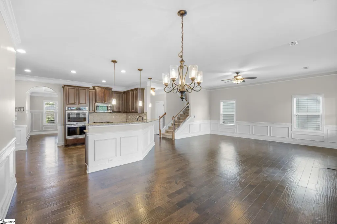
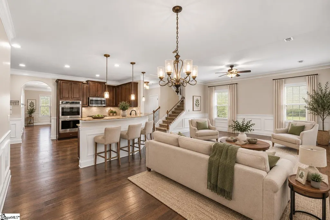
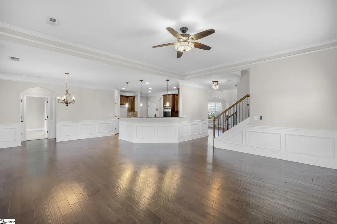
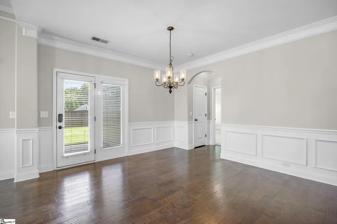
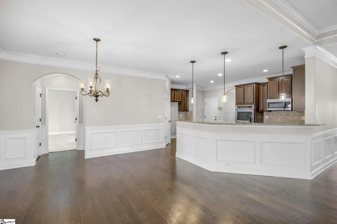
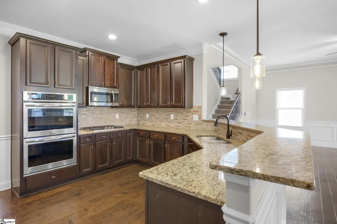
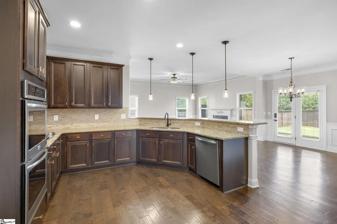
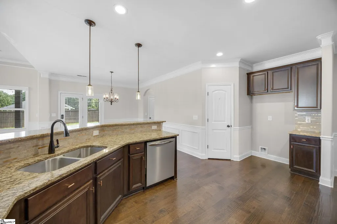
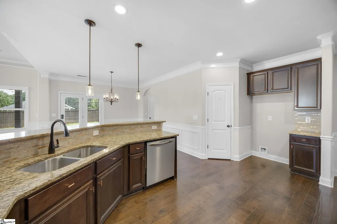
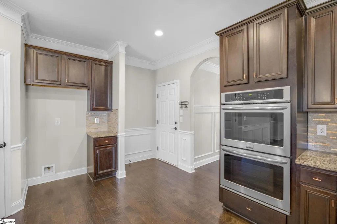
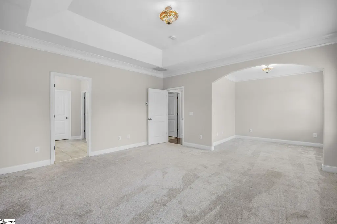
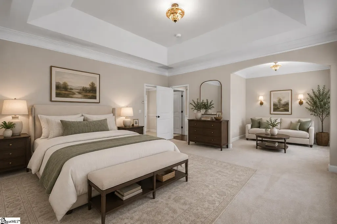
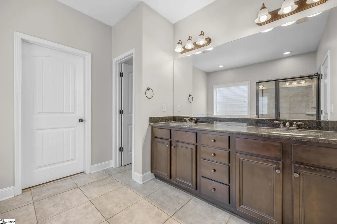
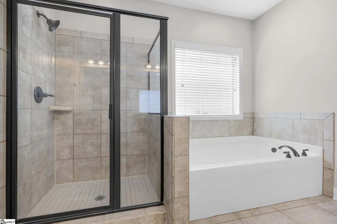
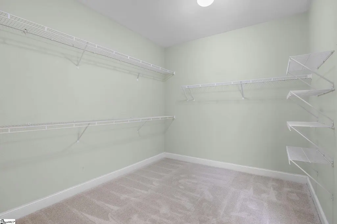
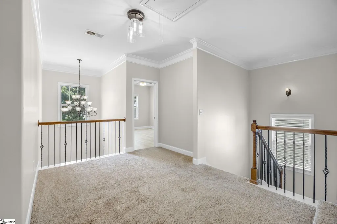
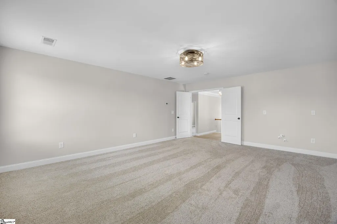
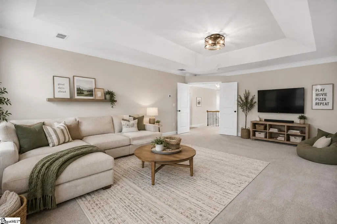
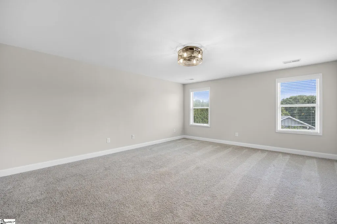
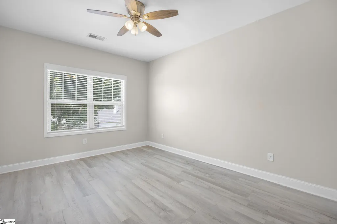
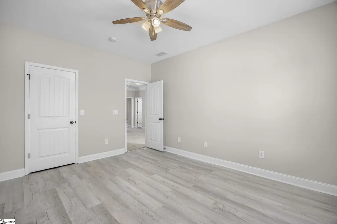
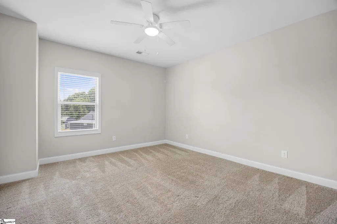
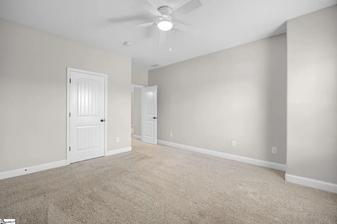
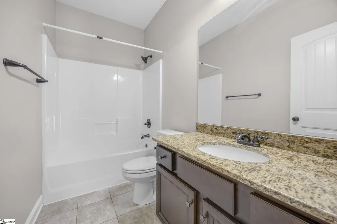
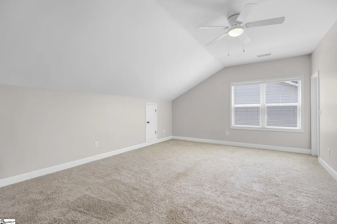
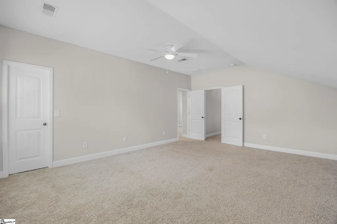
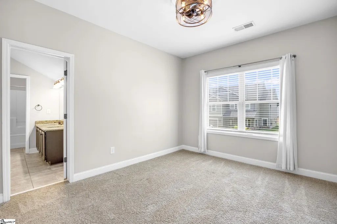
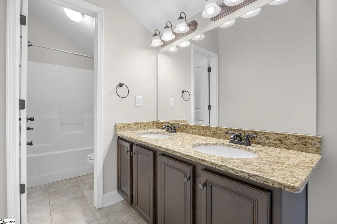
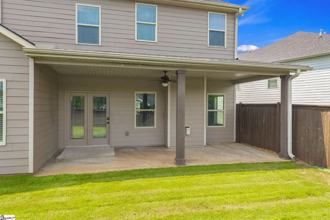
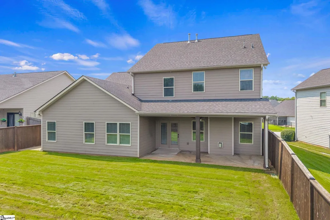
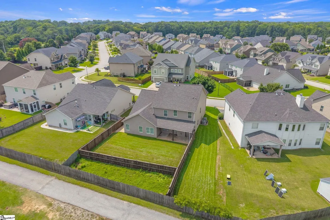
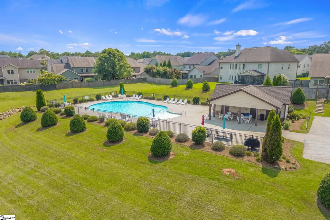
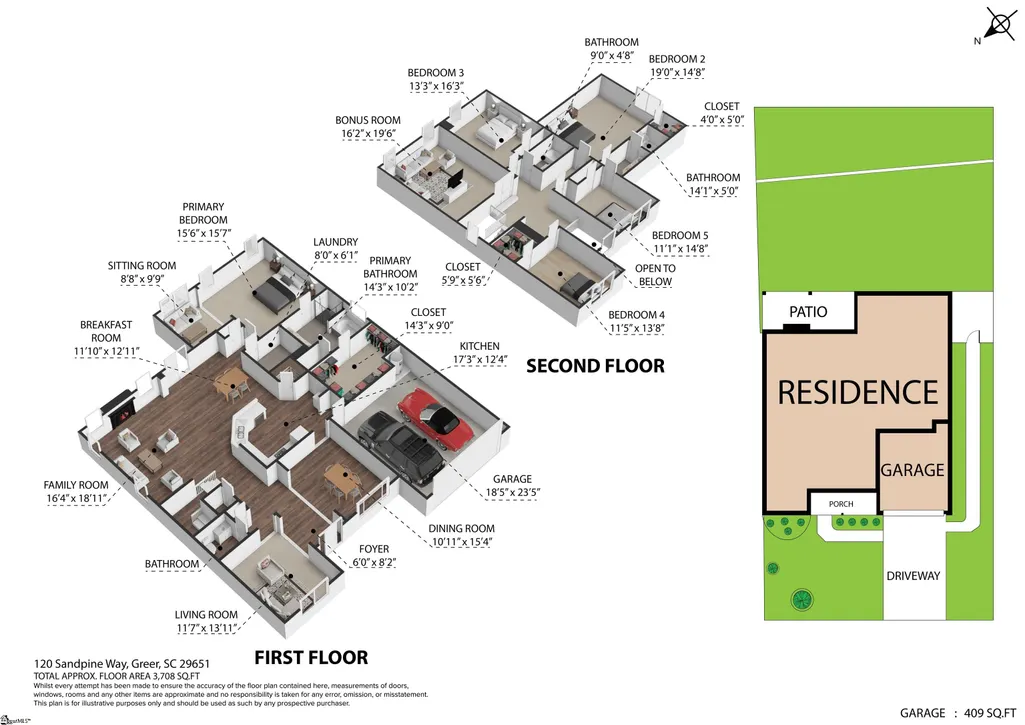
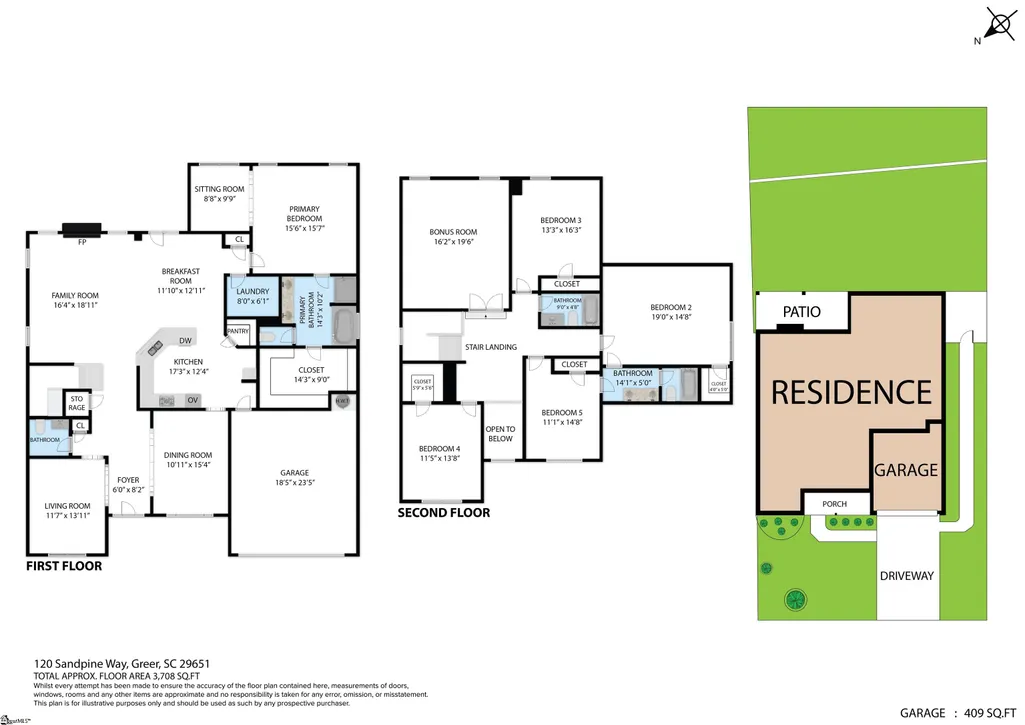
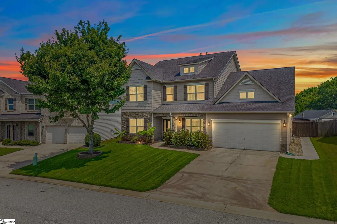
SELLER OFFERING BUYER CLOSING COSTS CREDIT, PREPAID EXPENSES OR AN INTEREST-RATE BUYDOWN WITH AN ACCEPTABLE OFFER! This spacious 5-bedroom, 3.5-bath home in Greer offers multiple living areas, a fenced backyard, an oversized bonus/media room, and access to a community pool. Designed for comfortable everyday living and entertaining, the home features generously sized bedrooms and a spacious primary suite with a private sitting room that could also serve as a home office, reading area, exercise space, or quiet retreat. The oversized bonus/media room is ideal for movie nights, gaming, recreation, or hosting guests and is already plumbed for a future wet bar. The well-appointed kitchen provides abundant cabinetry and a large pantry for additional storage. Outside, the fully irrigated yard includes a fenced backyard and a separate garden area beyond the first fence. Located in Greenville County’s sought-after Spartanburg District 5 school system, this Greer home offers convenient access to I-85 and I-385, with BMW Manufacturing just minutes away. Downtown Greer is approximately 15 minutes away, while downtown Greenville can be reached in less than 20 minutes. With five bedrooms, flexible living spaces, a community pool, and a convenient Upstate location, this home delivers the space and versatility that can be difficult to find.
| Elementary School | Middle School | High School |
|---|---|---|
| Abner Creek Elementary School | Abner Creek Middle School | James F. Byrnes High School |
| Price History | |
|---|---|
| 9/4/2026 | Listed $534,000 |
| 9/20/2026 | Listed $533,000 |
General Features
| Sewer | Public Sewer |
|---|---|
| Utilities | Underground Utilities,Cable Available |
| HOA Fee | 650 |
| Topography | Level |
| Property Subtype | Single Family Residence |
| Tax Year | 2025 |
| Community Features | Common Areas,Street Lights,Pool |
| Assoc Fee Paid Per | Annually |
| County | Spartanburg |
| Property Type | Residential |
| HOA | true |
| Attached Garage | true |
| Subdivision Name | The Manor at Abner Creek |
| Garage Y/N | true |
| Status | Active |
| Directions | Traveling I-85 North, Merge onto Hwy 14 to the right, approx 1/2 miles and take a left on Westmoreland Rd. In .3 miles left on Abner Creek Rd. Entrance of the subdivision is approx. 3 miles on the left |
| High School | James F. Byrnes |
| City | Greer |
| MLS Area | 033 |
| Lot Size Units | Square Feet |
| Lot Size Square Feet | 9583.2 |
| Elementary School | Abner Creek |
| Tax Annual Amount | 11548.08 |
| Middle/Junior High School | Abner Creek |
| Building Area Units | Square Feet |
| Living Area Units | Square Feet |
| Standard Status | Active |
| Tax Lot | 53 |
| Heating | Forced Air,Natural Gas |
| Cooling | Central Air,Electric,Multi Units |
| Roof | Architectural |
| Construction Materials | Concrete,Stone |
| Property Condition | 11-20 |
| Security Features | Smoke Detector(s) |
| Occupancy Type | Vacant |
| Appliances | Gas Cooktop,Dishwasher,Disposal,Oven,Refrigerator,Electric Oven,Microwave,Gas Water Heater |
| Garage Spaces | 2 |
| Association Fee Includes | None |
| Patio/Porch Features | Patio,Front Porch |
| Architectural Style | Traditional |
| Stories Count | 2 |
| Levels | Two |
| Full Baths | 3 |
| Virtual Tour | https://my.matterport.com/show/?m=KoA2U2s6Mvd&brand=0&mls=1& |
| Year Built | 2014 |
| Disclosures | Seller Disclosure |
| Accessibility | Attic Stairs Disappearing |
| Builder Name | Meritage |
Interior Features
| Air Conditioning Y/N | true |
|---|---|
| Heating Y/N | true |
| Fireplace Y/N | true |
| Below Grade Finished Area Unit Type | Square Feet |
| Flooring | Carpet,Ceramic Tile,Laminate |
| Total Baths | 4 |
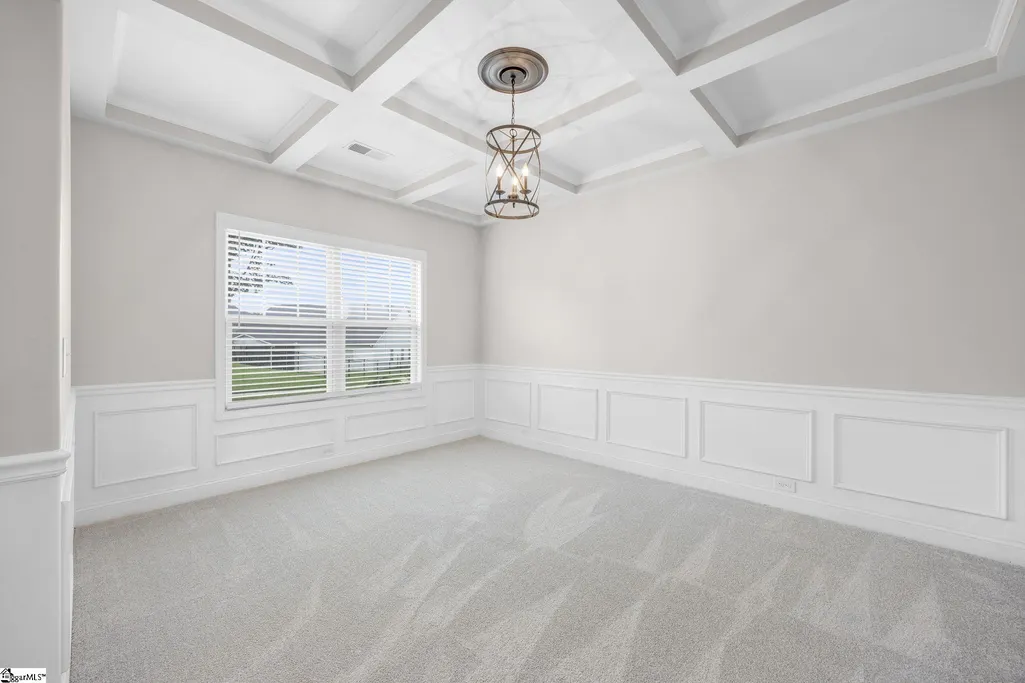
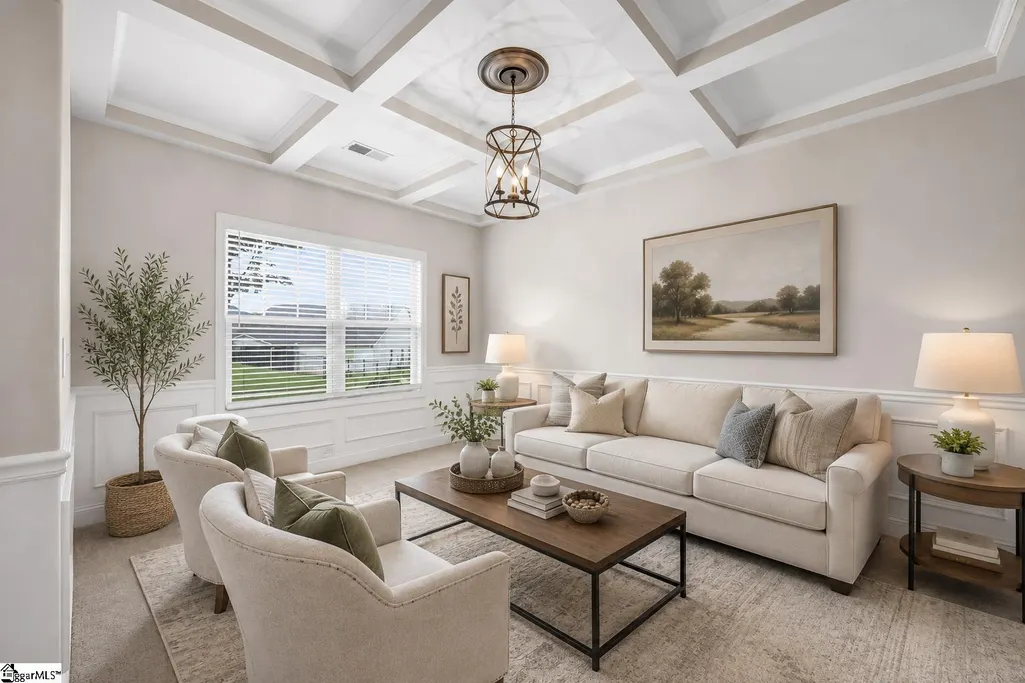
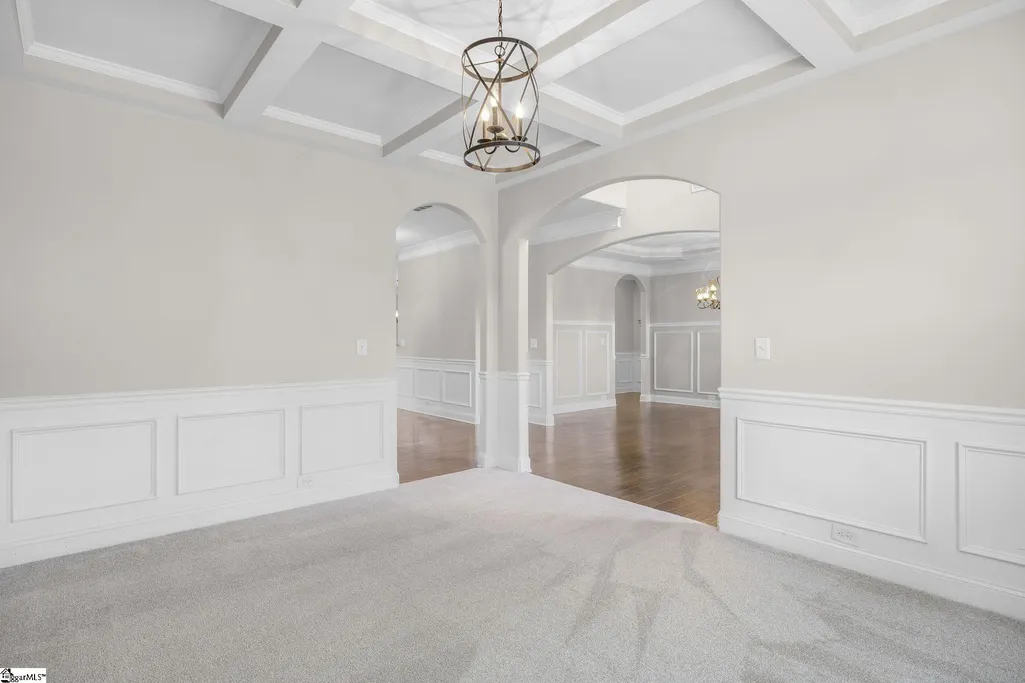
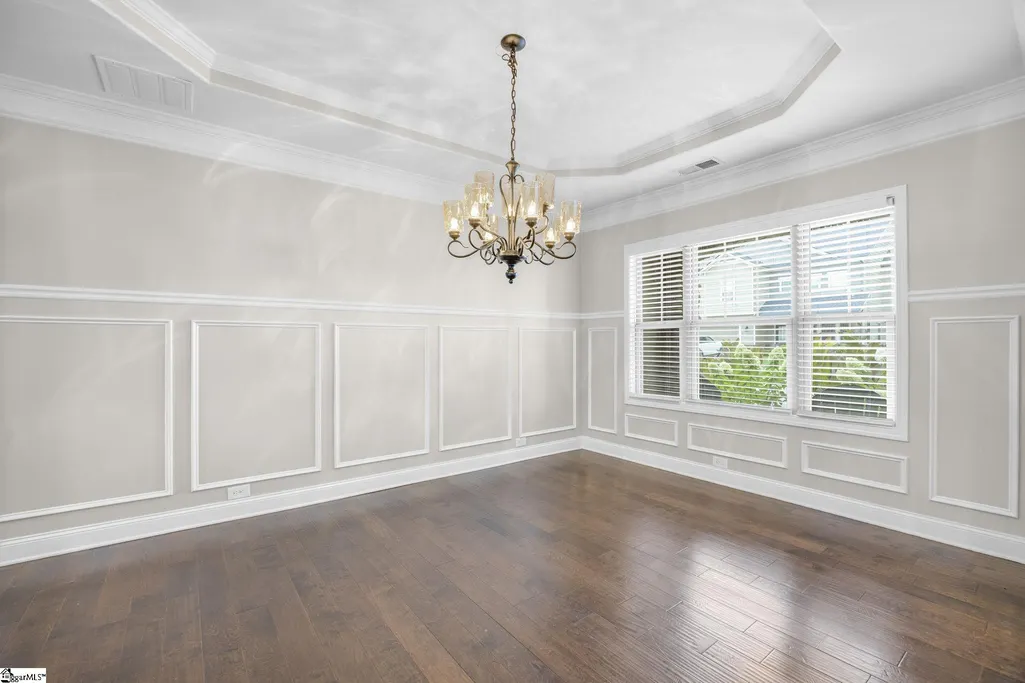
| Interior Amenities | 2 Story Foyer,High Ceilings,Ceiling Fan(s),Ceiling Smooth,Tray Ceiling(s),Granite Counters,Open Floorplan,Walk-In Closet(s),Coffered Ceiling(s),Pantry |
| Basement | None |
| Total Fireplaces | 1 |
| Fireplace Features | Gas Log |
| Half Baths | 1 |
| Laundry Features | 1st Floor,Walk-in,Laundry Room |
| Total Bedrooms | 5 |
| Main Level Bedrooms | 1 |
| Main Level Bathrooms | 1 |
| Kitchen Area | 208 |
| Kitchen Length | 16 |
| Kitchen Width | 13 |
| Primary on Main | 285 |
| Second Bedroom Length | 19 |
| Second Bedroom Width | 15 |
| Bedroom 3 Area | 208 |
| Bedroom 3 Length | 13 |
| Bedroom 3 Width | 16 |
| Bedroom 4 Area | 143 |
| Bedroom 4 Length | 11 |
| Bedroom 4 Width | 13 |
| Living Room Area | 168 |
| Living Room Length | 14 |
| Living Room Width | 12 |
| Primary Bedroom Area | 272 |
| Primary Bedroom Length | 17 |
| Primary Bedroom Width | 16 |
| Bedroom 5 Width | 14 |
| Bedroom 5 Length | 11 |
| Bedroom 5 Area | 154 |
| Dining Room Area | 15 |
| Dining Room Width | 11 |
| Dining Room Area | 165 |
| Family Room Area | 320 |
| Family Room Length | 20 |
| Family Room Width | 16 |
Exterior Features
| Lot Features | 1/2 Acre or Less,Few Trees,Sprklr In Grnd-Partial Yd |
|---|---|
| Water Source | Public |
| Lot Size Area | 9583.2 |
| Lot Size Acres | 0.22 |
| Total Parking | 2 |
| Fencing | Fenced |
| Parking Features | Attached,Concrete,Garage Door Opener,Driveway |
| Foundation Details | Slab |
| Covered Spaces | 2 |
Amenities
- Foreclosure
- Views
- Short Sale
- New Construction
- Adult 55+
- Lease To Own
- No HOA Fees
- Furnished
- Primary On Main
- Air Conditioning
- Seller Finance
- Green
- Fixer Upper
- Horse
- Golf
- Fireplace
- Deck
- Garage
- Basement
- Pool
Property vs Single Family Average in 29651
Price
Taxes
Year Built

 © 2026 The data relating to real estate for sale on this web site comes in part from the Western Upstate Association of REALTORS®, Inc. or Western Upstate Multiple Lisitngs Services of South Carolina, Inc. This information is deemed reliable, but not guaranteed. Neither, the Western Upstate Association of REALTORS®, Inc. or Western Upstate Multiple Listing Service of South Carolina, Inc., nor the listing broker, nor their agents or subagents are responsible for the accuracy of the information.
 Information deemed reliable but not guaranteed.
Property information provided courtesy of the Internet Exchange Program of the Greenville Association of Realtors.
The information being provided is for consumers personal, non-commercial use and may not be used for any purpose other than to identify prospective properties consumers may be interested in purchasing.
Data is updated as of September 23, 2026 2:47 PM UTC
Information deemed reliable but not guaranteed.
Property information provided courtesy of the Internet Exchange Program of the Greenville Association of Realtors.
The information being provided is for consumers personal, non-commercial use and may not be used for any purpose other than to identify prospective properties consumers may be interested in purchasing.
Data is updated as of September 23, 2026 2:47 PM UTC
