









Address
612 Westbury Way, Simpsonville, SC
Price
$ 280,000
Property Attributes
- MLS#1599398
- TypeSingle Family
- Listing Status Contingency Contract
- CountyGreenville
- CitySimpsonville
- Area041
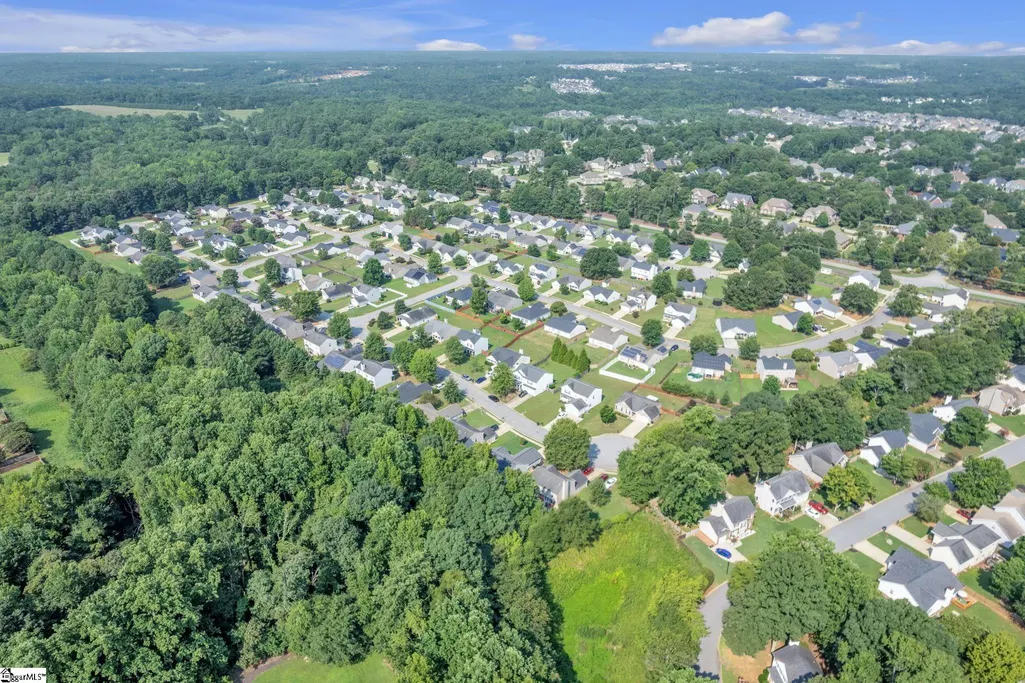
- NeighborhoodThe Brooks
- Zip29680
- StyleTraditional
- Year Built2004
- Taxes$ 997
- Price$ 280,000
- Bedrooms3
- Full Bathrooms2
- Half Bathrooms0
- Lot Size0.18 Acres
Data Source:
Greater Greenville MLS (GGMLS)
Property Description
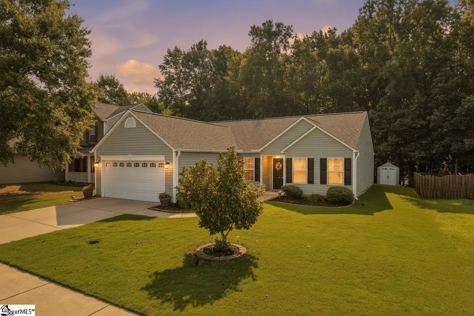
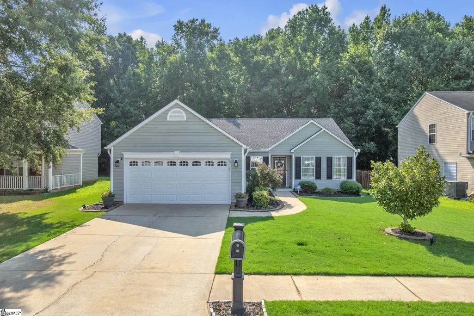
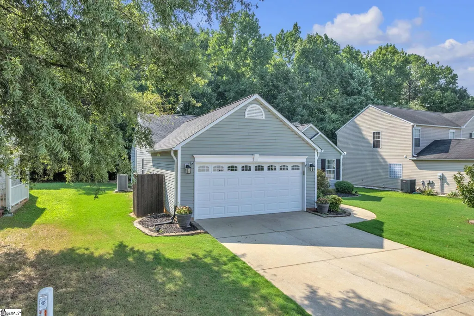
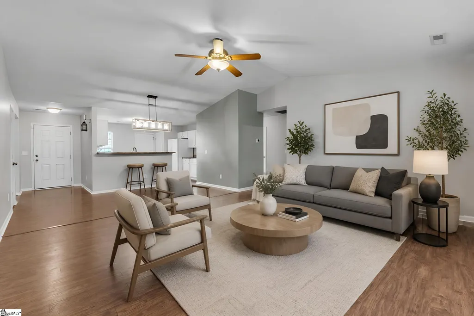
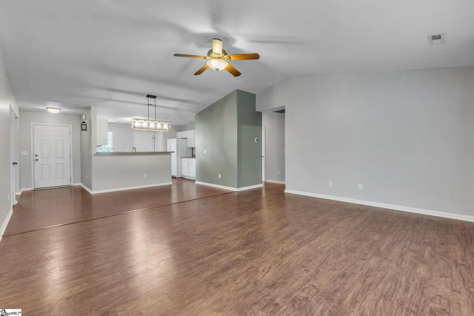
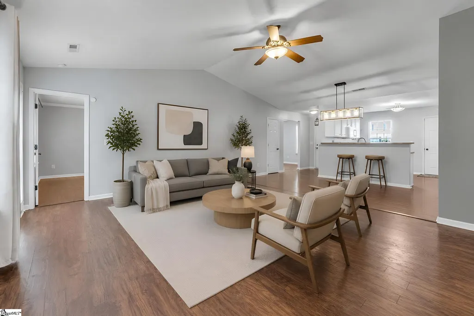
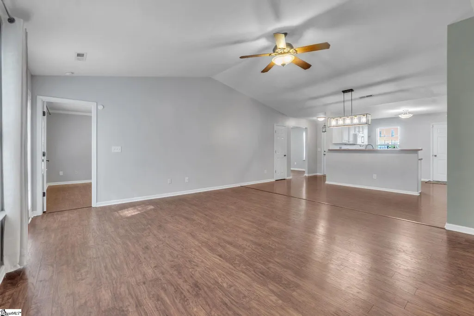
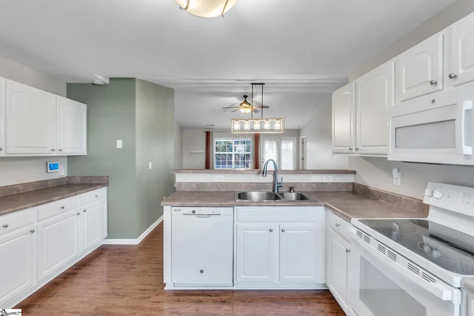
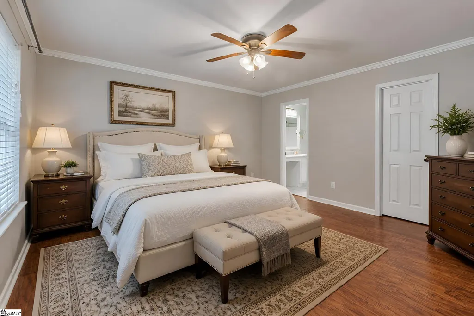
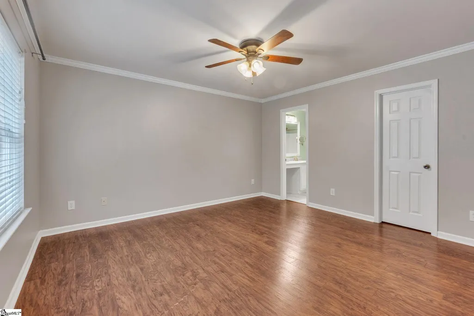
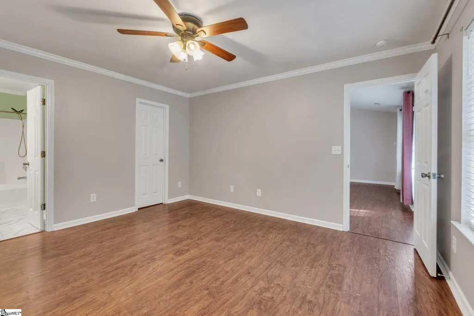
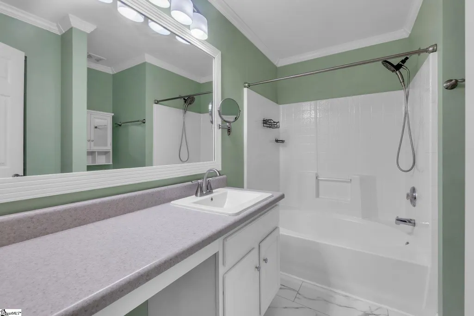
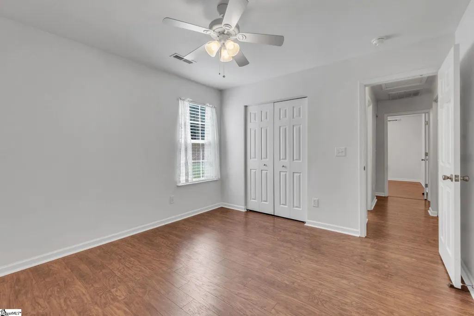
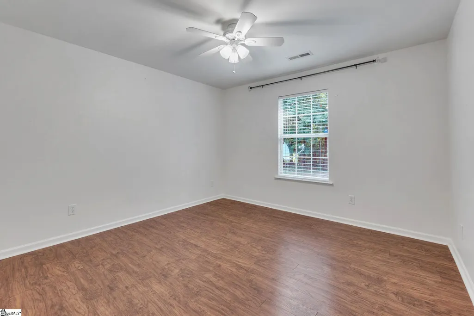
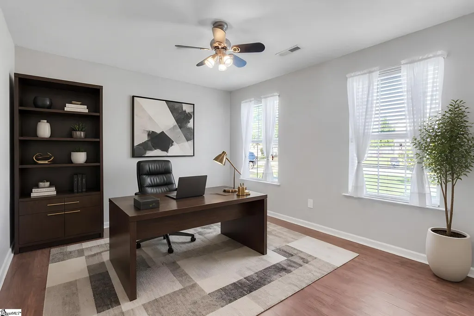
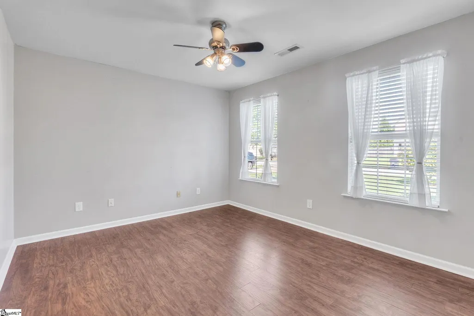
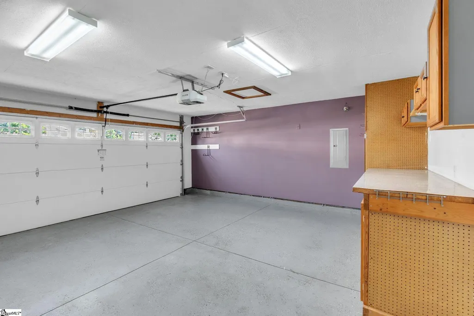
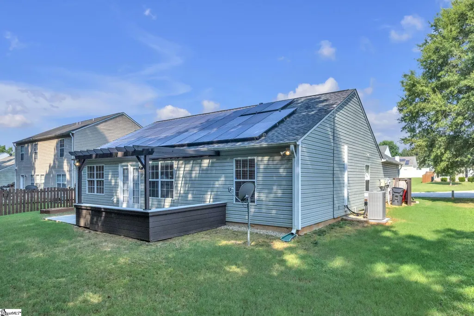
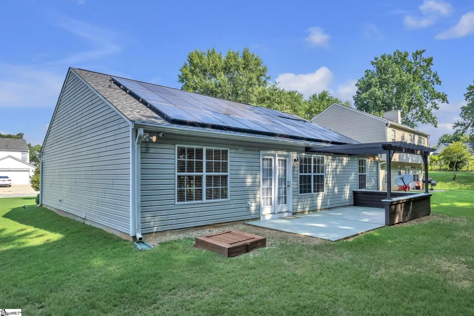
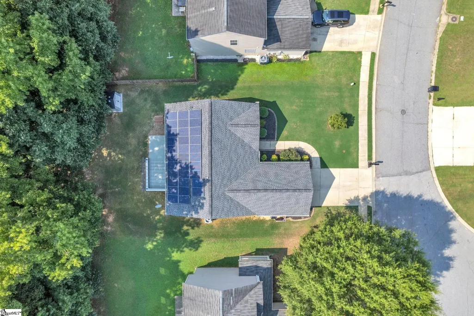
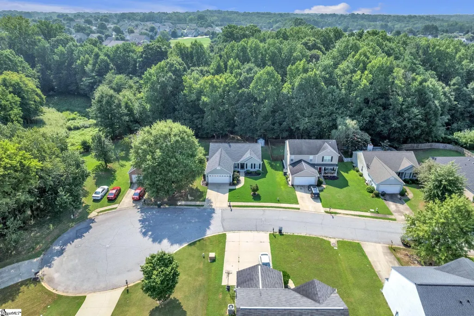
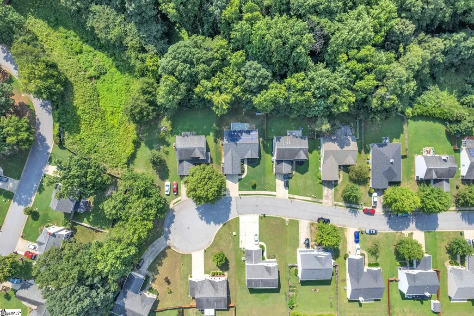
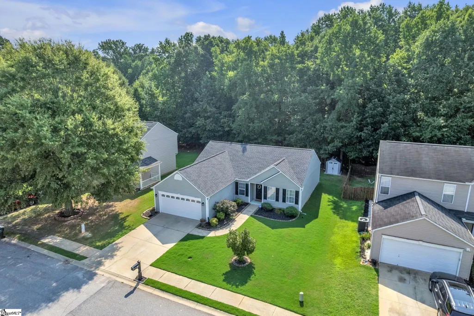
Welcome to peace, privacy, and effortless single-level living. Tucked away on a quiet cul-en-sac in a well-established neighborhood, this meticulously maintained ranch home delivers comfort at every turn, highlighted by a brand-new HVAC system installed in June 2026. Step inside to discover gleaming, durable engineered hardwood flooring flowing seamlessly throughout the main living areas, complemented by practical vinyl flooring in the bathrooms. The intelligent layout features three spacious bedrooms plus a versatile dedicated office that easily doubles as a fourth bedroom. Enjoy the incredible financial advantage of solar panels WITH THE ENTIRE LEASE BALANCE PAID OFF BY THE SELLER, allowing you to save money on your electric bill through 2036. When it is time to unwind or entertain, step out back. Your private backyard backs directly up to a serene, wooded lot, ensuring tranquil mornings on the oversized patio and pergola with zero chance of future rear development. Back inside, functionality meets craftsmanship in the two-car garage, featuring a pristine epoxy floor and a custom-built workbench ready for your projects. Ideally situated just minutes from the vibrant shopping, dining, and conveniences along Fairview Road, this home combines modern upgrades with an unbeatable location. Come experience the lifestyle waiting for you here.
| Price History | |
|---|---|
| 7/31/2026 | Listed $280,000 |
General Features
| Sewer | Public Sewer |
|---|---|
| Heating | Electric,Forced Air |
| Cooling | Central Air,Electric |
| Roof | Architectural |
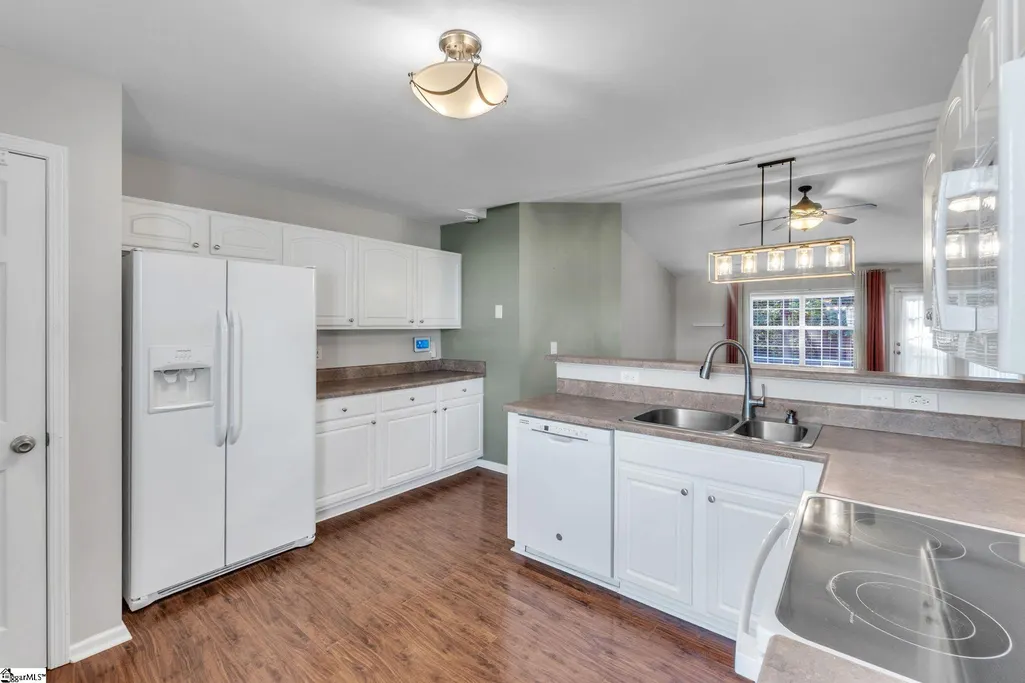
| Appliances | Dishwasher,Disposal,Refrigerator,Range,Microwave,Electric Water Heater |
| HOA Fee | 380 |
| Garage Spaces | 2 |
| Association Fee Includes | Pool |
| Patio/Porch Features | Patio |
| Architectural Style | Traditional |
| Security Features | Security System Owned,Smoke Detector(s) |
| Construction Materials | Vinyl Siding |
| Year Built | 2004 |
| Electric | Photovoltaics Third-Party Owned |
| Stories Count | 1 |
| Topography | Level |
| Levels | One |
| Property Subtype | Single Family Residence |
| Tax Year | 2025 |
| Community Features | Common Areas,Street Lights,Playground,Pool,Sidewalks |
| Assoc Fee Paid Per | Annually |
| County | Greenville |
| New Construction | No |
| Property Type | Residential |
| HOA | true |
| Attached Garage | true |
| Subdivision Name | The Brooks |
| Garage Y/N | true |
| Full Baths | 2 |
| Status | Contingency Contract |
| Directions | Take I-385 S to Exit 29 - R on W Georgia Rd, L on Neely Ferry Rd, R on Harrison BR Rd, L on N Harrison Bridge Road, L on Parkgate Ct, L on Huntsboro Dr, L on Westbury Way. House is on R near end of cu |
| High School | Woodmont |
| City | Simpsonville |
| Disclosures | Seller Disclosure |
| Senior Community Y/N | No |
| MLS Area | 041 |
| Lot Size Units | Square Feet |
| Lot Size Square Feet | 7840.8 |
| Carport Y/N | No |
| Elementary School | Simpsonville |
| Tax Annual Amount | 997.2 |
| Middle/Junior High School | Woodmont |
| Property Condition | 21-30 |
| Lease Considered Y/N | No |
| Building Area Units | Square Feet |
| Living Area Units | Square Feet |
| Standard Status | Active Under Contract |
| Occupancy Type | Vacant |
Interior Features
| Interior Amenities | Ceiling Fan(s),Ceiling Smooth,Soaking Tub,Walk-In Closet(s),Split Floor Plan,Laminate Counters,Pantry |
|---|---|
| Basement | None |
| Flooring | Wood,Vinyl,Luxury Vinyl |
| Fireplace Features | None |
| Basement (Y/N) | No |
| Air Conditioning Y/N | true |
| Heating Y/N | true |
| Window Features | Window Treatments,Tilt Out Windows,Vinyl/Aluminum Trim |
| Fireplace Y/N | false |
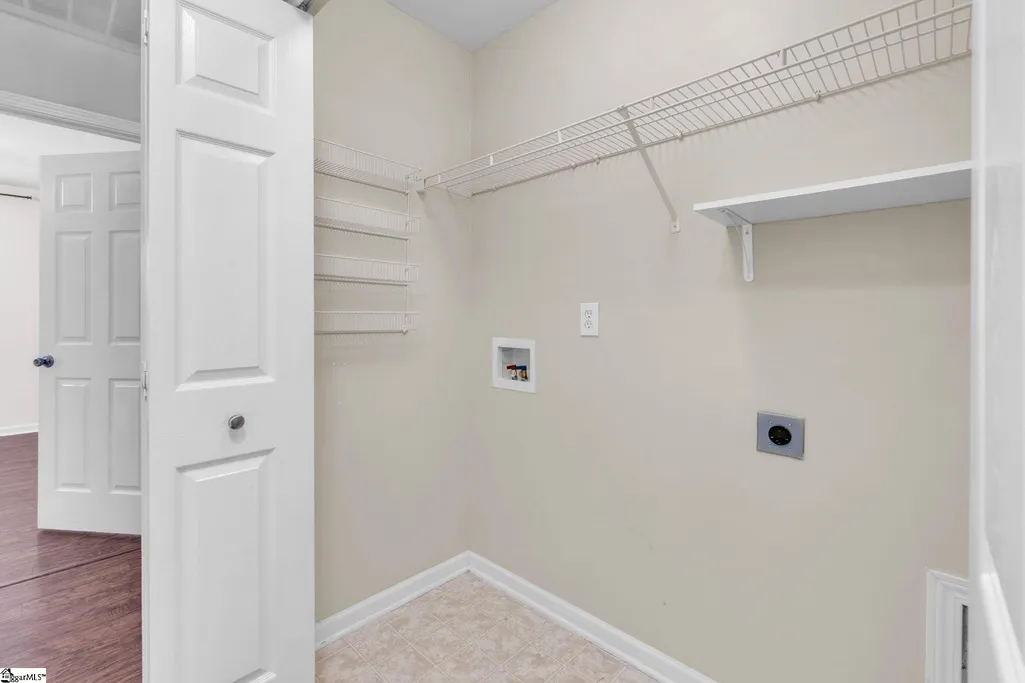
| Laundry Features | 1st Floor,Laundry Closet,Electric Dryer Hookup,Washer Hookup |
| Total Bedrooms | 3 |
| Main Level Bedrooms | 3 |
| Main Level Bathrooms | 2 |
| Below Grade Finished Area Unit Type | Square Feet |
| Total Baths | 2 |
| Kitchen Area | 168 |
| Kitchen Length | 14 |
| Kitchen Width | 12 |
| Primary on Main | 144 |
| Second Bedroom Length | 12 |
| Second Bedroom Width | 12 |
| Bedroom 3 Area | 132 |
| Bedroom 3 Length | 12 |
| Bedroom 3 Width | 11 |
| Dining Room Area | 15 |
| Dining Room Width | 8 |
| Living Room Area | 255 |
| Living Room Length | 17 |
| Living Room Width | 15 |
| Primary Bedroom Area | 168 |
| Primary Bedroom Length | 14 |
| Primary Bedroom Width | 12 |
| Dining Room Area | 120 |
Exterior Features
| Exterior Amenities | Satellite Dish |
|---|---|
| Parking Features | Attached,Concrete,Garage Door Opener,Key Pad Entry,Driveway |
| Lot Features | 1/2 Acre or Less,Cul-De-Sac,Wooded |
| Water Source | Public |
| Total Parking | 2 |
| Lot Size Area | 7840.8 |
| Foundation Details | Slab |
| Spa | No |
| Lot Size Acres | 0.18 |
| Waterfront Y/N | No |
| Covered Spaces | 2 |
| Other Equipment | Satellite Dish |
| Horse Y/N | No |
Amenities
- Foreclosure
- Views
- Short Sale
- New Construction
- Adult 55+
- Lease To Own
- No HOA Fees
- Furnished
- Primary On Main
- Air Conditioning
- Seller Finance
- Green
- Fixer Upper
- Horse
- Golf
- Fireplace
- Deck
- Garage
- Basement
- Pool
Property vs Single Family Average in 29680
Price
Taxes
Year Built

 © 2026 The data relating to real estate for sale on this web site comes in part from the Western Upstate Association of REALTORS®, Inc. or Western Upstate Multiple Lisitngs Services of South Carolina, Inc. This information is deemed reliable, but not guaranteed. Neither, the Western Upstate Association of REALTORS®, Inc. or Western Upstate Multiple Listing Service of South Carolina, Inc., nor the listing broker, nor their agents or subagents are responsible for the accuracy of the information.
 Information deemed reliable but not guaranteed.
Property information provided courtesy of the Internet Exchange Program of the Greenville Association of Realtors.
The information being provided is for consumers personal, non-commercial use and may not be used for any purpose other than to identify prospective properties consumers may be interested in purchasing.
Data is updated as of September 21, 2026 2:39 PM UTC
Information deemed reliable but not guaranteed.
Property information provided courtesy of the Internet Exchange Program of the Greenville Association of Realtors.
The information being provided is for consumers personal, non-commercial use and may not be used for any purpose other than to identify prospective properties consumers may be interested in purchasing.
Data is updated as of September 21, 2026 2:39 PM UTC
