
Views










Address
105 Frontier Lane, Travelers Rest, SC
Price
$ 715,000
Property Attributes
- MLS#1600701
- TypeSingle Family
- Listing Status Contingency Contract
- CountyGreenville
- CityTravelers Rest
- Area062
- NeighborhoodTubbs Mountain Estates
- Zip29690
- StyleRanch, Craftsman
- Year Built2024
- Taxes$ 3077
- Price$ 715,000
- Bedrooms3
- Full Bathrooms2
- Half Bathrooms1
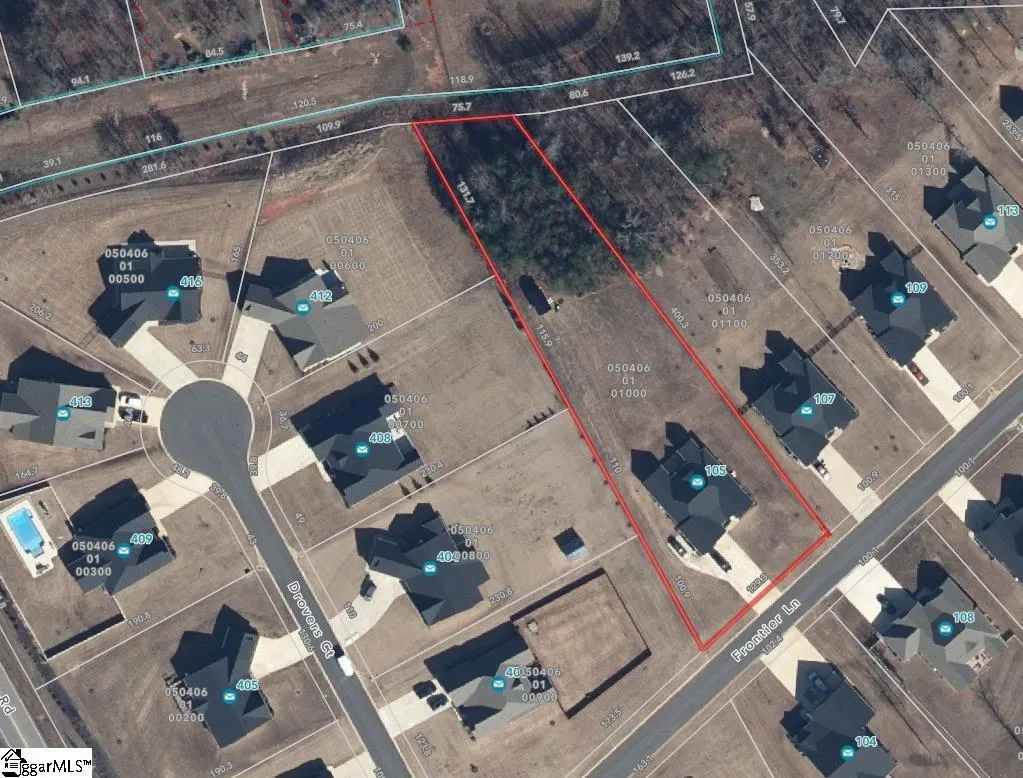
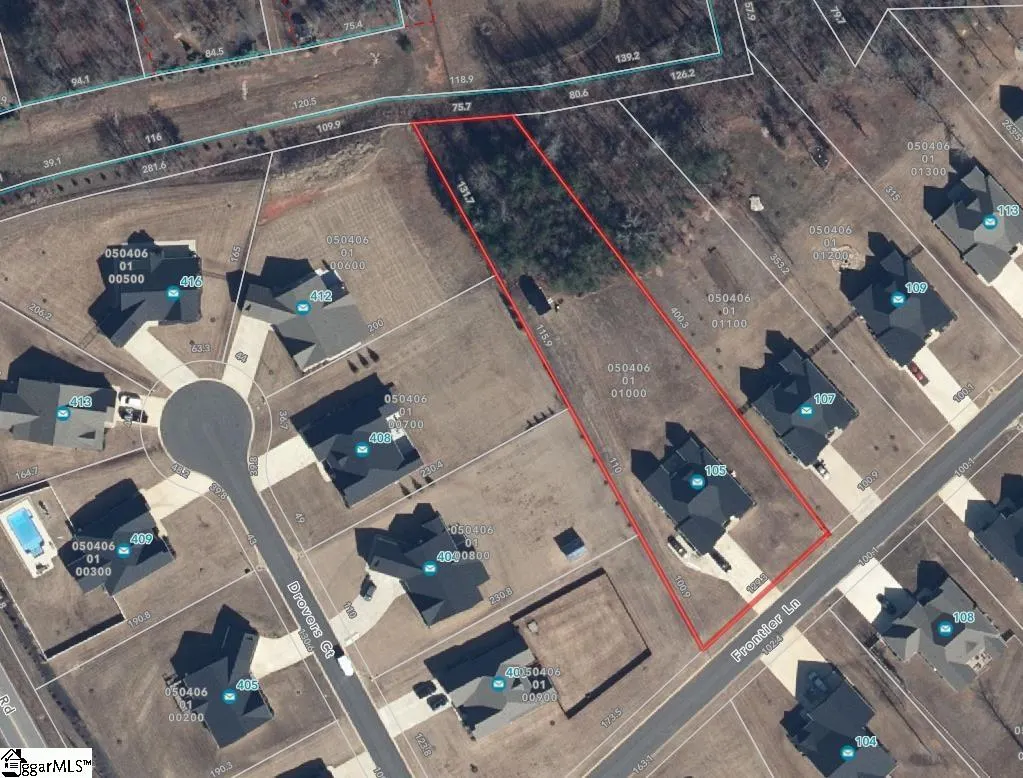
- Lot Size0.95 Acres
Data Source:
Greater Greenville MLS (GGMLS)
Property Description
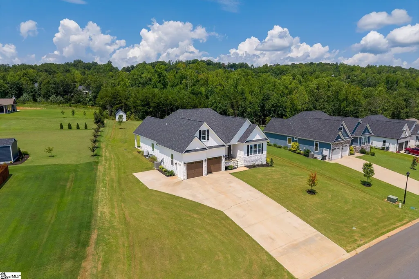
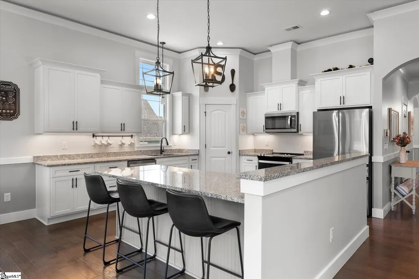
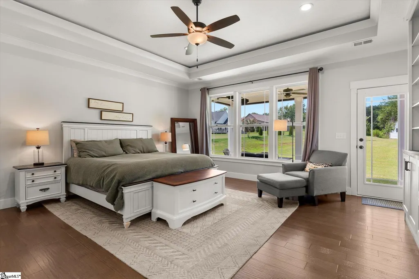
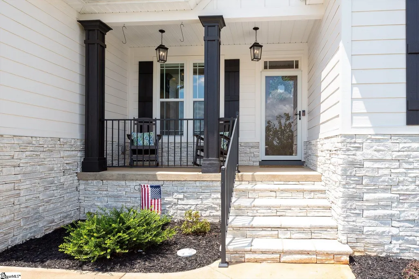
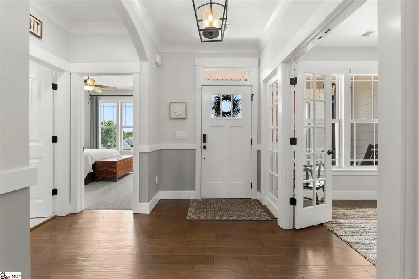
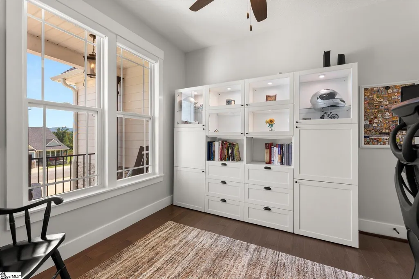
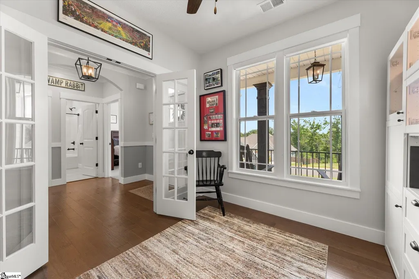
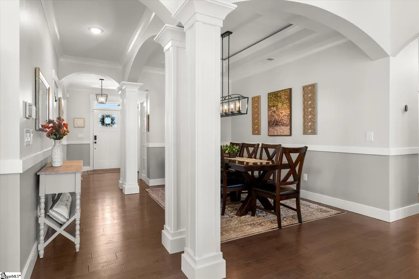
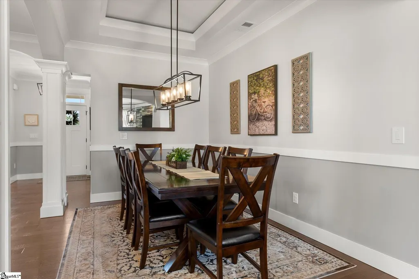
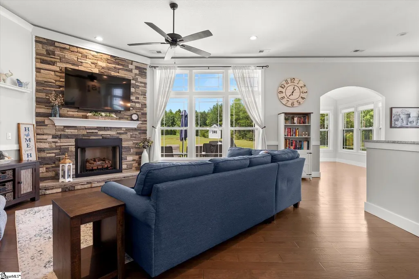
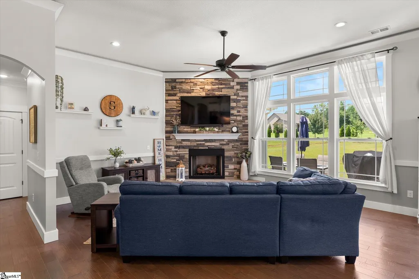
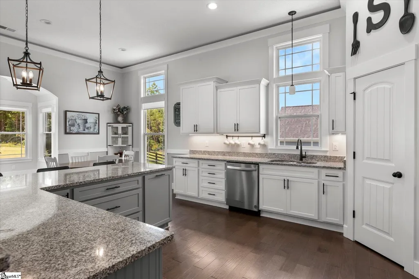
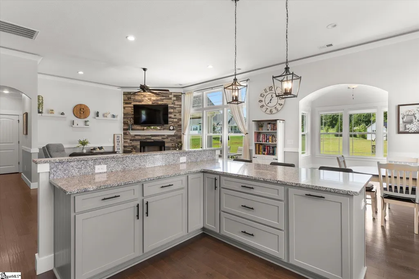
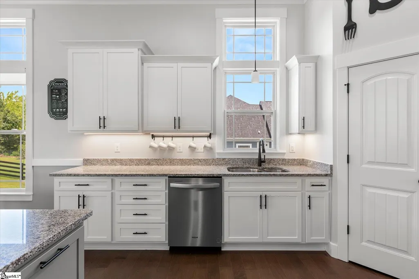
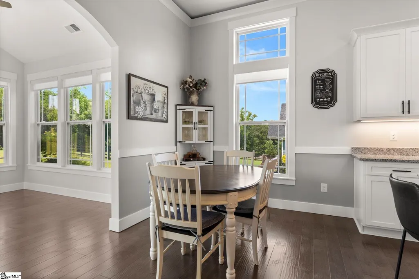
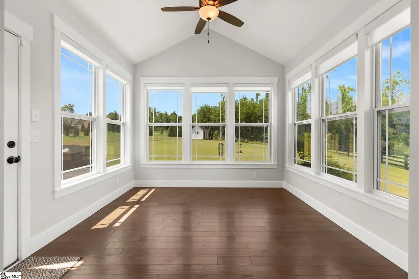
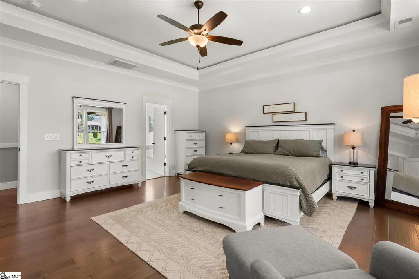
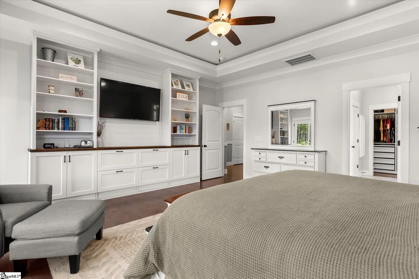
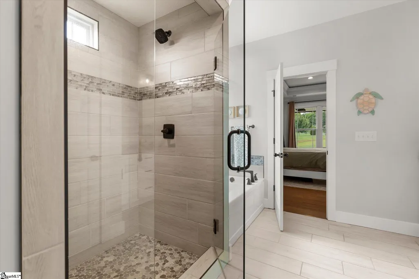
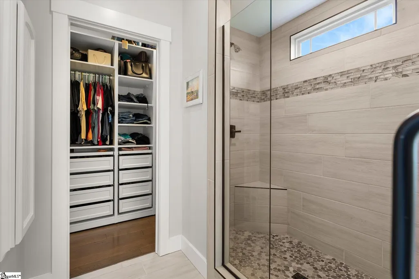
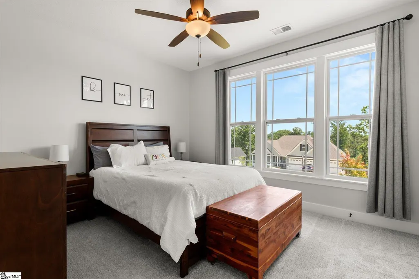
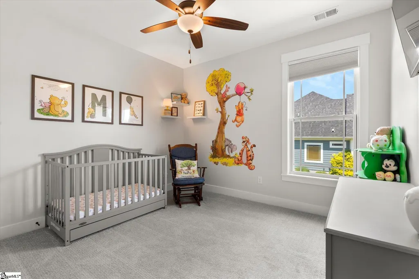
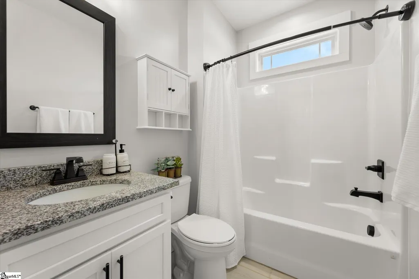
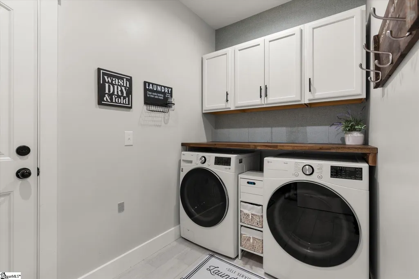
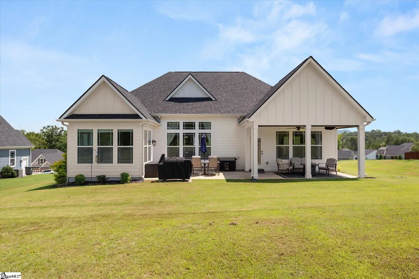
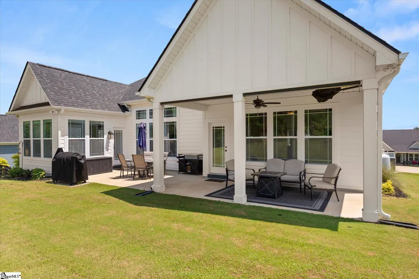
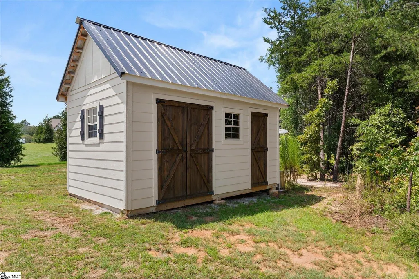
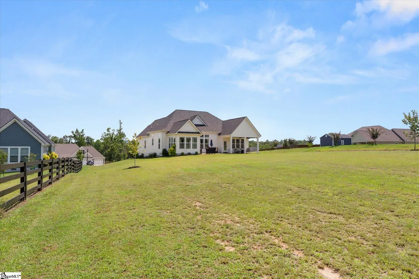
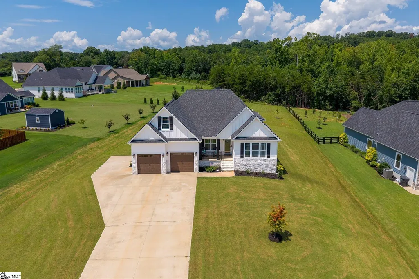
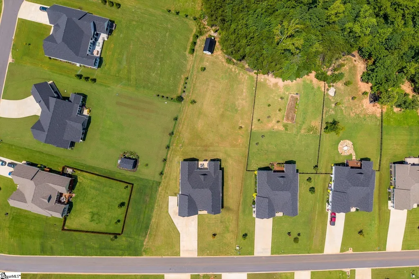
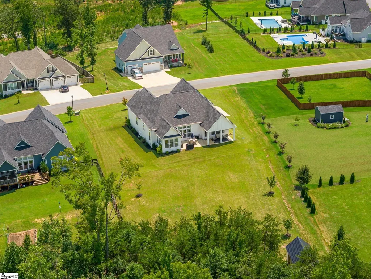
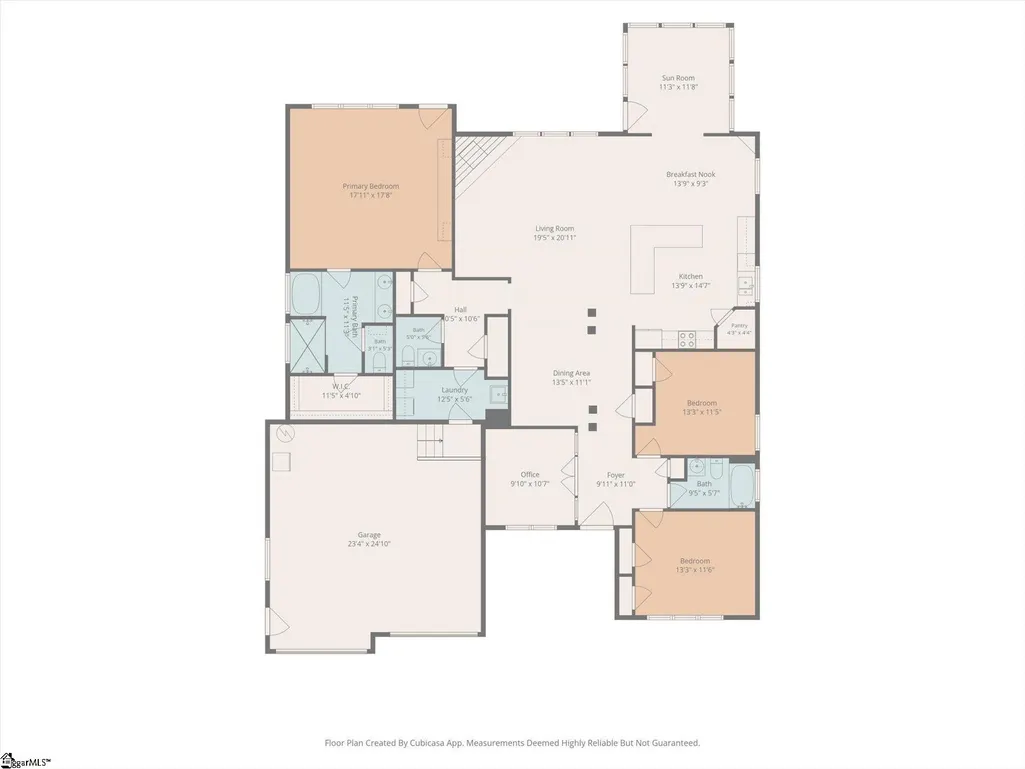
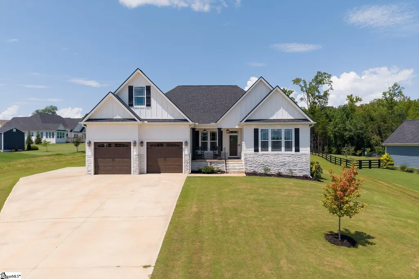
Nearly an acre, one-level living, and a newer home in Travelers Rest, this is a combination that's not easy to find. Located in Tubbs Mountain Estates, this Craftsman-style ranch offers a thoughtfully designed floor plan with a dedicated office/flex space, sunroom, dining room, and plenty of room to enjoy both indoors and out. There’s an easy flow between the kitchen, living area and sunroom that just works. The oversized island provides plenty of space for everything from morning coffee to entertaining, with granite countertops and generous cabinetry surrounding in which it connects easily into the breakfast area and flows into the sunroom which has a view of the level backyard. The floor-to-ceiling stone fireplace gives the living area a strong focal point.. A separate dining room provides another place to gather and is equally suited for everyday meals, dinner with friends, or holiday celebrations. The split-bedroom floor plan gives the primary suite its own private side of the home. The spacious bedroom is complemented by a custom built in shelf/cabinet wall and a well-appointed bath with dual vanities, separate shower and soaking tub, along with a generous walk-in closet with custom closet system. Two additional bedrooms and a full bath are located on the opposite side of the home, creating nice separation for family or overnight guests. A dedicated office adds valuable space for working from home, hobbies, or whatever fits your lifestyle. Outside the expansive lot gives you room to enjoy the outdoors without feeling like you're right on top of your neighbors. A patio and additional covered patio extend the living space outside, while the front porch offers a view of Paris Mountain. There are also plenty of thoughtful details that may not be obvious at first glance: under-cabinet kitchen lighting, an exterior-vented range hood, rope lighting in the trey ceilings of the dining room, living room and primary bedroom, custom cabinetry in the laundry room, custom built-ins in the primary bedroom, and a custom closet system. Even the garage received extra attention, with epoxy flooring and storage shelves. Outside, an extra concrete parking pad adds useful driveway space, and the 10' x 16' storage shed provides plenty of room for lawn equipment, tools and more. With nearly an acre, a view of Paris Mountain from the front porch, and so many of the finishing touches already in place, there is a little more than you might expect from a newer home and that's exactly what makes it worth seeing.
| Price History | |
|---|---|
| 8/13/2026 | Listed $715,000 |
General Features
| Sewer | Septic Tank |
|---|---|
| Heating | Electric,Forced Air,Heat Pump |
| Cooling | Central Air,Electric |
| Utilities | Underground Utilities,Cable Available |
| Roof | Architectural |
| Appliances | Cooktop,Dishwasher,Dryer,Refrigerator,Washer,Electric Oven,Free-Standing Electric Range,Microwave,Electric Water Heater |
| HOA Fee | 600 |
| Garage Spaces | 2 |
| Gas Y/N | Blossman propane |
| Association Fee Includes | Street Lights,By-Laws |
| Patio/Porch Features | Patio,Front Porch,Rear Porch |
| Architectural Style | Ranch,Craftsman |
| Security Features | Security System Owned,Smoke Detector(s),Prewired |
| Construction Materials | Hardboard Siding,Stone |
| Pets Allowed | Yes |
| Year Built | 2024 |
| View | Mountain(s) |
| Stories Count | 1 |
| Topography | Level |
| Levels | One |
| Property Subtype | Single Family Residence |
| Tax Year | 2025 |
| Community Features | Common Areas |
| Accessibility | Attic Stairs Disappearing |
| Assoc Fee Paid Per | Annually |
| County | Greenville |
| New Construction | No |
| Property Type | Residential |
| HOA | true |
| Attached Garage | true |
| Subdivision Name | Tubbs Mountain Estates |
| Garage Y/N | true |
| Full Baths | 2 |
| Status | Contingency Contract |
| Directions | Highway 276 North to Traveler's Rest. Right on S. Poinsett Highway, Left on Tubbs Mtn Rd. Right on Frontier (into Tubbs Mountain Estates) Home will be on your leftf |
| High School | Travelers Rest |
| City | Travelers Rest |
| Disclosures | Seller Disclosure |
| Senior Community Y/N | No |
| MLS Area | 062 |
| Lot Size Units | Square Feet |
| Lot Size Square Feet | 41382 |
| Carport Y/N | No |
| Elementary School | Heritage |
| Tax Annual Amount | 3077 |
| Middle/Junior High School | Northwest |
| Property Condition | 1-5 |
| Lease Considered Y/N | No |
| Virtual Tour | https://www.zillow.com/view-imx/6c06695d-41e6-4793-8153-e2689cfd89b2?setAttribution=mls&wl=true&initialViewType=pano&utm_source=dashboard |
| Building Area Units | Square Feet |
| Living Area Units | Square Feet |
| Builder Name | Enchanted Homes |
| Standard Status | Active Under Contract |
Interior Features
| Interior Amenities | High Ceilings,Ceiling Fan(s),Tray Ceiling(s),Granite Counters,Open Floorplan,Walk-In Closet(s),Split Floor Plan,Pantry |
|---|---|
| Basement | None |
| Flooring | Carpet,Ceramic Tile,Luxury Vinyl |
| Total Fireplaces | 1 |
| Fireplace Features | Gas Log |
| Basement (Y/N) | No |
| Air Conditioning Y/N | true |
| Heating Y/N | true |
| Window Features | Tilt Out Windows |
| Fireplace Y/N | true |
| Half Baths | 1 |
| Laundry Features | Sink,1st Floor,Walk-in,Electric Dryer Hookup,Washer Hookup,Laundry Room |
| Total Bedrooms | 3 |
| Main Level Bedrooms | 3 |
| Main Level Bathrooms | 2 |
| Below Grade Finished Area Unit Type | Square Feet |
| Total Baths | 3 |
| Kitchen Area | 210 |
| Kitchen Length | 14 |
| Kitchen Width | 15 |
| Primary on Main | 156 |
| Second Bedroom Length | 13 |
| Second Bedroom Width | 12 |
| Bedroom 3 Area | 156 |
| Bedroom 3 Length | 13 |
| Bedroom 3 Width | 12 |
| Dining Room Area | 14 |
| Dining Room Width | 11 |
| Living Room Area | 420 |
| Living Room Length | 20 |
| Living Room Width | 21 |
| Primary Bedroom Area | 324 |
| Primary Bedroom Length | 18 |
| Primary Bedroom Width | 18 |
| Dining Room Area | 154 |
| Bedroom 3 Level | Main |
| Second Bedroom Level | Main |
Exterior Features
| Exterior Amenities | Other |
|---|---|
| Parking Features | Attached,Parking Pad,Concrete,Yard Door,Driveway |
| Lot Features | 1/2 - Acre,Sloped,Sprklr In Grnd-Full Yard |
| Water Source | Public |
| Total Parking | 2 |
| Lot Size Area | 41382 |
| Foundation Details | Crawl Space |
| Spa | No |
| Lot Size Acres | 0.95 |
| Waterfront Y/N | No |
| Covered Spaces | 2 |
| Builder Model | Beaumont E |
| Horse Y/N | No |
Amenities
- Foreclosure
- Views
- Short Sale
- New Construction
- Adult 55+
- Lease To Own
- No HOA Fees
- Furnished
- Primary On Main
- Air Conditioning
- Seller Finance
- Green
- Fixer Upper
- Horse
- Golf
- Fireplace
- Deck
- Garage
- Basement
- Pool
Property vs Single Family Average in 29690
Price
Taxes
Year Built

 © 2026 The data relating to real estate for sale on this web site comes in part from the Western Upstate Association of REALTORS®, Inc. or Western Upstate Multiple Lisitngs Services of South Carolina, Inc. This information is deemed reliable, but not guaranteed. Neither, the Western Upstate Association of REALTORS®, Inc. or Western Upstate Multiple Listing Service of South Carolina, Inc., nor the listing broker, nor their agents or subagents are responsible for the accuracy of the information.
 Information deemed reliable but not guaranteed.
Property information provided courtesy of the Internet Exchange Program of the Greenville Association of Realtors.
The information being provided is for consumers personal, non-commercial use and may not be used for any purpose other than to identify prospective properties consumers may be interested in purchasing.
Data is updated as of September 22, 2026 2:43 PM UTC
Information deemed reliable but not guaranteed.
Property information provided courtesy of the Internet Exchange Program of the Greenville Association of Realtors.
The information being provided is for consumers personal, non-commercial use and may not be used for any purpose other than to identify prospective properties consumers may be interested in purchasing.
Data is updated as of September 22, 2026 2:43 PM UTC
