
Address
1239 Lynton Lane, Lyman, SC
Price
$ 300,000
Property Attributes
- MLS#1601451
- TypeSingle Family
- Listing Status Active
- CountySPARTANBURG
- CityLyman
- Area014
- NeighborhoodHampton Hills
- Zip29365
- StyleRanch,Craftsman
- Taxes$ 2427
- Price$ 300,000
- Bedrooms4
- Full Bathrooms2
- Half Bathrooms0
- Sqr Footage1764
- Lot Size0.2 Acres
Data Source:
Greater Greenville MLS (GGMLS)
Property Description
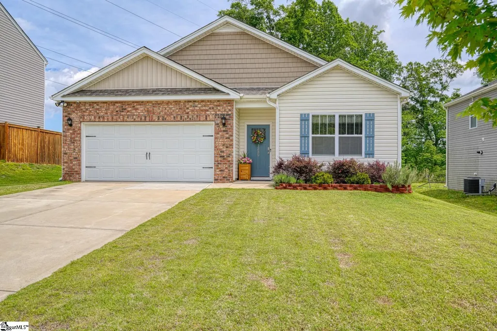
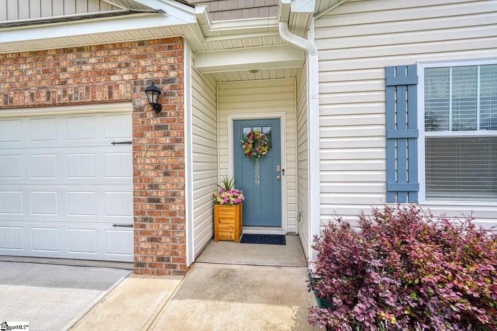
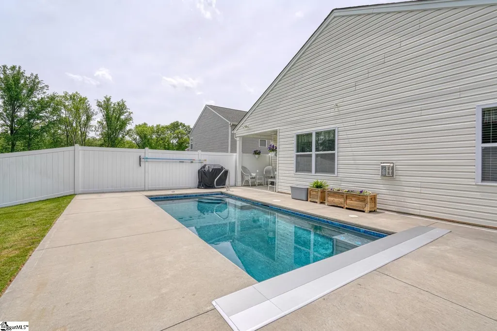
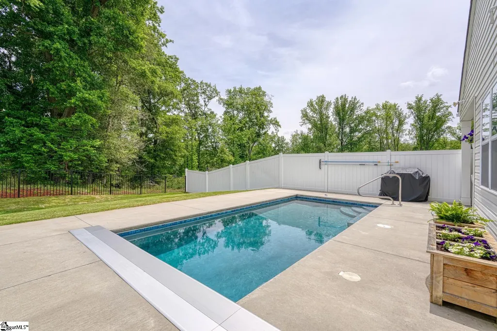
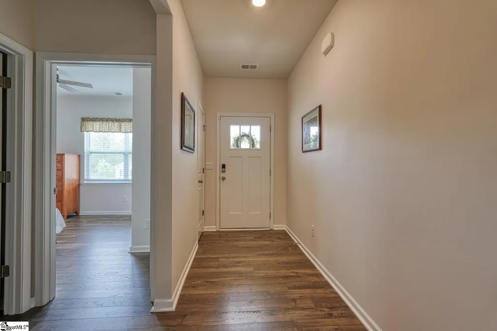
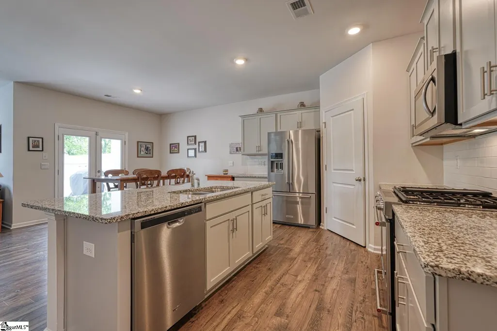
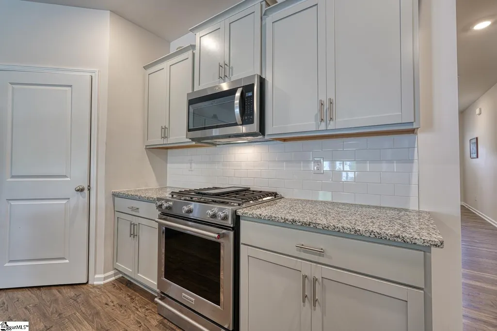
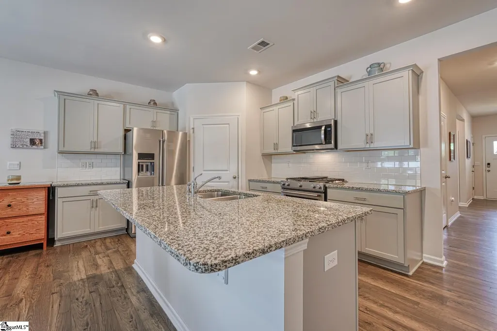
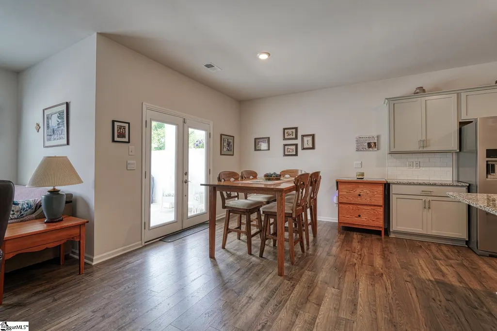
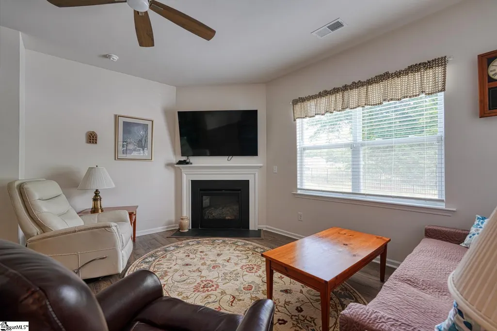
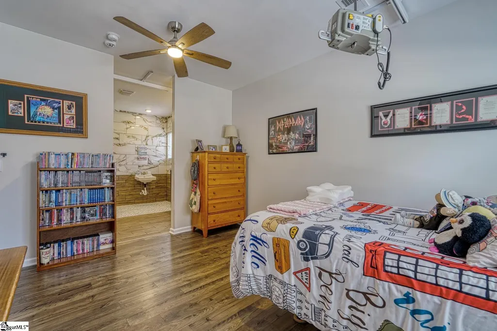
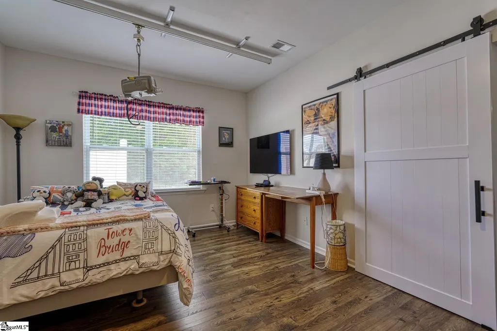
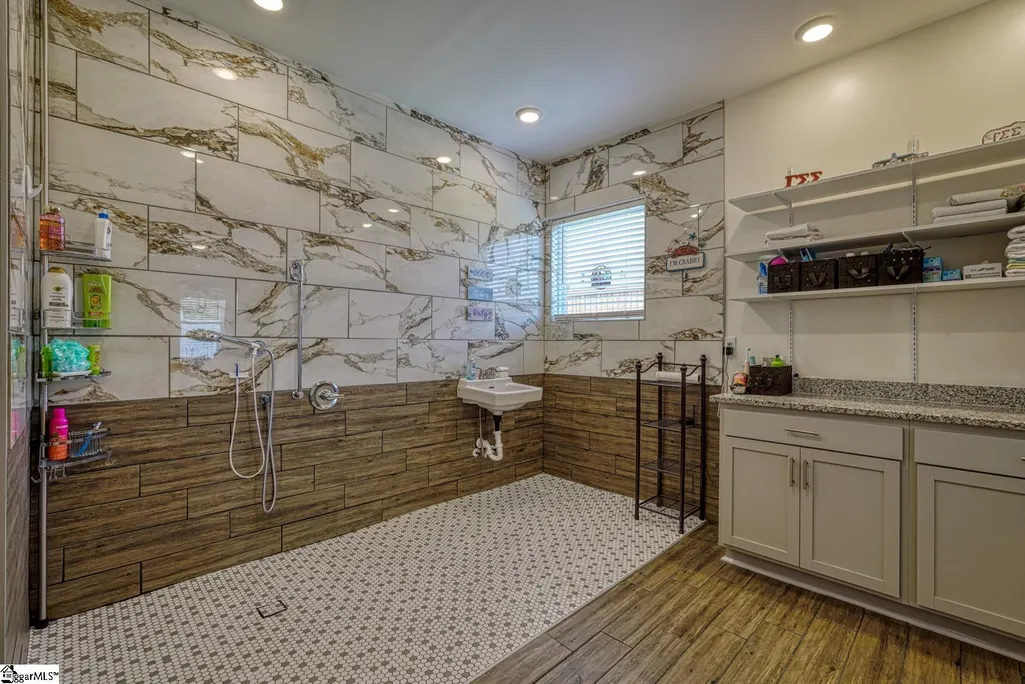
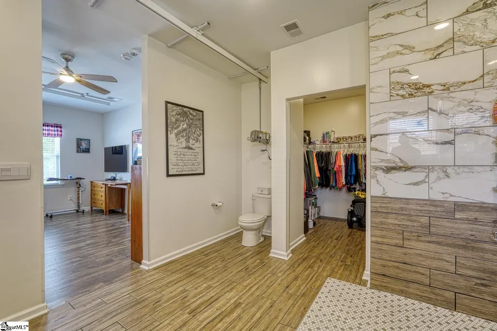
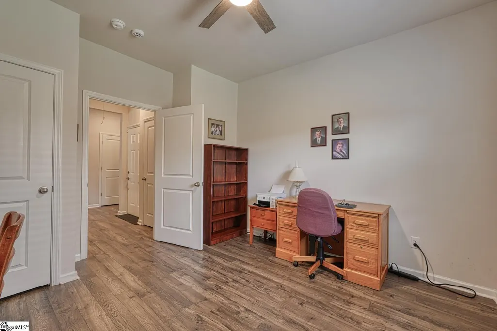
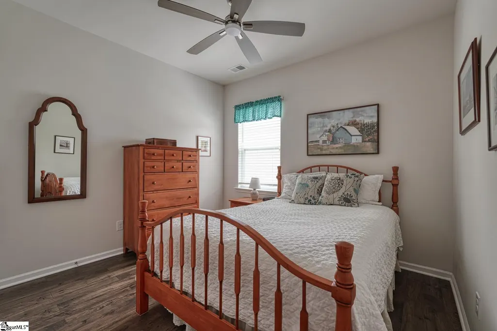
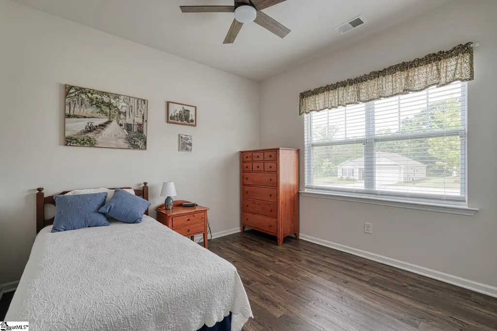
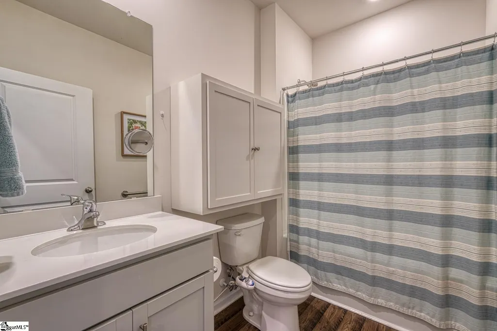
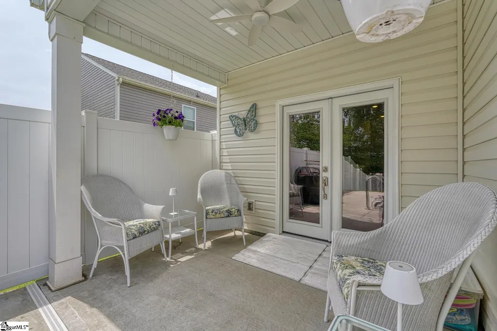
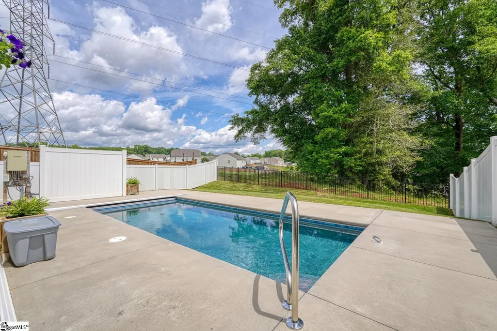
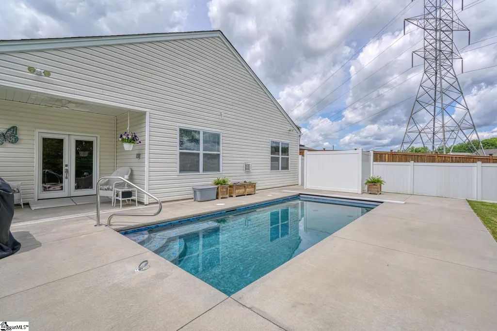
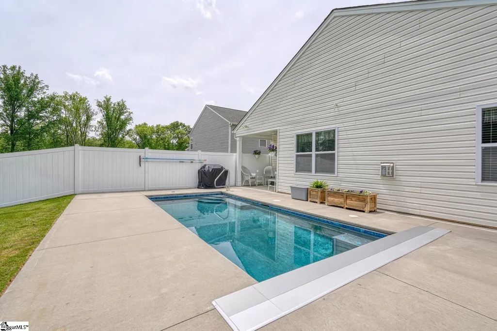
Step through the blue front door and this one-story brick and vinyl home opens right up into an easy, functional layout. Four bedrooms, two full baths, and a kitchen built for real life: gray shaker cabinets, granite counters, subway tile backsplash, and a gas range with a stainless hood. The island has room for stools and still leaves plenty of counter space for actual cooking. What sets this home apart is the amount of thought that went into accessibility without sacrificing style. The primary bath was fully reworked with a curbless walk-in shower finished in marble-look tile and a wall-mounted sink set at wheelchair height. Doorways throughout the home were widened, and the garage doors were widened as well for easy wheelchair passage. A mini split unit keeps the garage climate controlled year-round. Out back, the fenced yard (white vinyl on the perimeter, black aluminum around the pool) surrounds a heated in-ground pool with a push-button automatic cover, so it's low maintenance and easy to secure. Full yard irrigation keeps the lawn looking sharp without the extra work. This is a home that works for how people actually live, whatever that looks like for you.
| Elementary School | Middle School | High School |
|---|---|---|
| Tyger River Elementary School | Beech Springs Middle School | James F. Byrnes High School |
| Price History | |
|---|---|
| 8/20/2026 | Listed $300,000 |
General Features
| Sewer | Public Sewer |
|---|---|
| Heating | Natural Gas |
| Cooling | Electric |
| Roof | Composition |
| Appliances | Dishwasher,Free-Standing Gas Range,Microwave,Electric Water Heater |
| HOA Fee | 650 |
| Garage Spaces | 2 |
| Association Fee Includes | Pool |
| Patio/Porch Features | Rear Porch |
| Architectural Style | Ranch,Craftsman |
| Pool Features | In Ground |
| Construction Materials | Stone,Vinyl Siding |
| Stories Count | 1 |
| Levels | One |
| Property Subtype | Single Family Residence |
| Tax Year | 2025 |
| Community Features | Pool |
| Assoc Fee Paid Per | Annually |
| County | Spartanburg |
| New Construction | No |
| Property Type | Residential |
| HOA | Yes |
| Attached Garage | Yes |
| Subdivision Name | Hampton Hills |
| Garage Y/N | Yes |
| Full Baths | 2 |
| Status | Active |
| Directions | Holly Springs Rd. Take a left on Hampton Rd. Then a left on Elmswell,then a right on Lynton. Home will be on the left |
| High School | James F. Byrnes |
| City | Lyman |
| Disclosures | Seller Disclosure |
| Senior Community Y/N | No |
| MLS Area | 014 |
| Lot Size Units | Square Feet |
| Lot Size Square Feet | 8712 |
| Carport Y/N | No |
| Elementary School | Tyger River |
| Tax Annual Amount | 2427 |
| Middle/Junior High School | Beech Springs |
| Property Condition | 1-5 |
| Lease Considered Y/N | No |
| Building Area Units | Square Feet |
| Living Area Units | Square Feet |
| Standard Status | Active |
Interior Features
| Interior Amenities | Ceiling Smooth,Granite Counters,Walk-In Closet(s) |
|---|---|
| Basement | None |
| Flooring | Luxury Vinyl |
| Total Fireplaces | 1 |
| Fireplace Features | Gas Log |
| Basement (Y/N) | No |
| Air Conditioning Y/N | Yes |
| Heating Y/N | Yes |
| Fireplace Y/N | Yes |
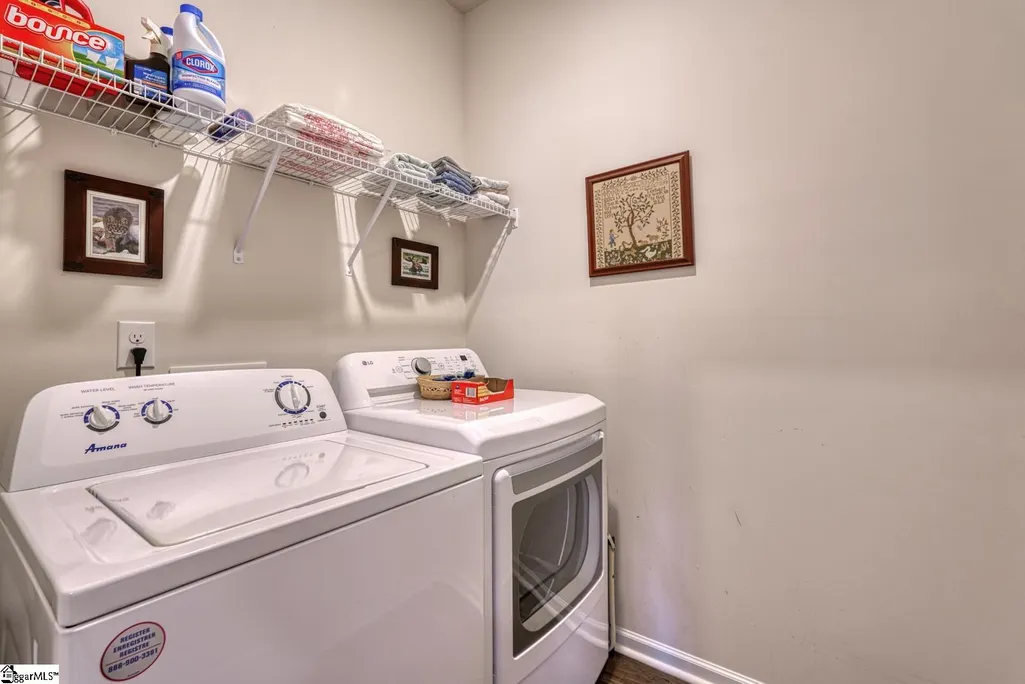
| Laundry Features | 1st Floor,Laundry Room |
| Total Bedrooms | 4 |
| Main Level Bedrooms | 4 |
| Main Level Bathrooms | 2 |
| Below Grade Finished Area Unit Type | Square Feet |
| Total Baths | 2 |
| Kitchen Area | 143 |
| Kitchen Length | 13 |
| Kitchen Width | 11 |
| Primary on Main | 110 |
| Second Bedroom Length | 10 |
| Second Bedroom Width | 11 |
| Bedroom 3 Area | 110 |
| Bedroom 3 Length | 10 |
| Bedroom 3 Width | 11 |
| Bedroom 4 Area | 121 |
| Bedroom 4 Length | 11 |
| Bedroom 4 Width | 11 |
| Dining Room Area | 10 |
| Dining Room Width | 10 |
| Living Room Area | 240 |
| Living Room Length | 15 |
| Living Room Width | 16 |
| Primary Bedroom Area | 180 |
| Primary Bedroom Length | 12 |
| Primary Bedroom Width | 15 |
| Dining Room Area | 100 |
Exterior Features
| Fencing | Fenced |
|---|---|
| Parking Features | Attached,Paved |
| Lot Features | 1/2 Acre or Less,Sprklr In Grnd-Full Yard |
| Water Source | Public |
| Total Parking | 2 |
| Lot Size Area | 8712 |
| Foundation Details | Slab |
| Spa | No |
| Lot Size Acres | 0.2 |
| Waterfront Y/N | No |
| Covered Spaces | 2 |
| Horse Y/N | No |
Amenities
- Foreclosure
- Views
- Short Sale
- New Construction
- Adult 55+
- Lease To Own
- No HOA Fees
- Furnished
- Primary On Main
- Air Conditioning
- Seller Finance
- Green
- Fixer Upper
- Horse
- Golf
- Fireplace
- Deck
- Garage
- Basement
- Pool
Property vs Single Family Average in 29365
Price
Taxes
Visits

 © 2026 The data relating to real estate for sale on this web site comes in part from the Western Upstate Association of REALTORS®, Inc. or Western Upstate Multiple Lisitngs Services of South Carolina, Inc. This information is deemed reliable, but not guaranteed. Neither, the Western Upstate Association of REALTORS®, Inc. or Western Upstate Multiple Listing Service of South Carolina, Inc., nor the listing broker, nor their agents or subagents are responsible for the accuracy of the information.
 Information deemed reliable but not guaranteed.
Property information provided courtesy of the Internet Exchange Program of the Greenville Association of Realtors.
The information being provided is for consumers personal, non-commercial use and may not be used for any purpose other than to identify prospective properties consumers may be interested in purchasing.
Data is updated as of September 13, 2026 2:19 PM UTC
Information deemed reliable but not guaranteed.
Property information provided courtesy of the Internet Exchange Program of the Greenville Association of Realtors.
The information being provided is for consumers personal, non-commercial use and may not be used for any purpose other than to identify prospective properties consumers may be interested in purchasing.
Data is updated as of September 13, 2026 2:19 PM UTC
