
New Construction

Address
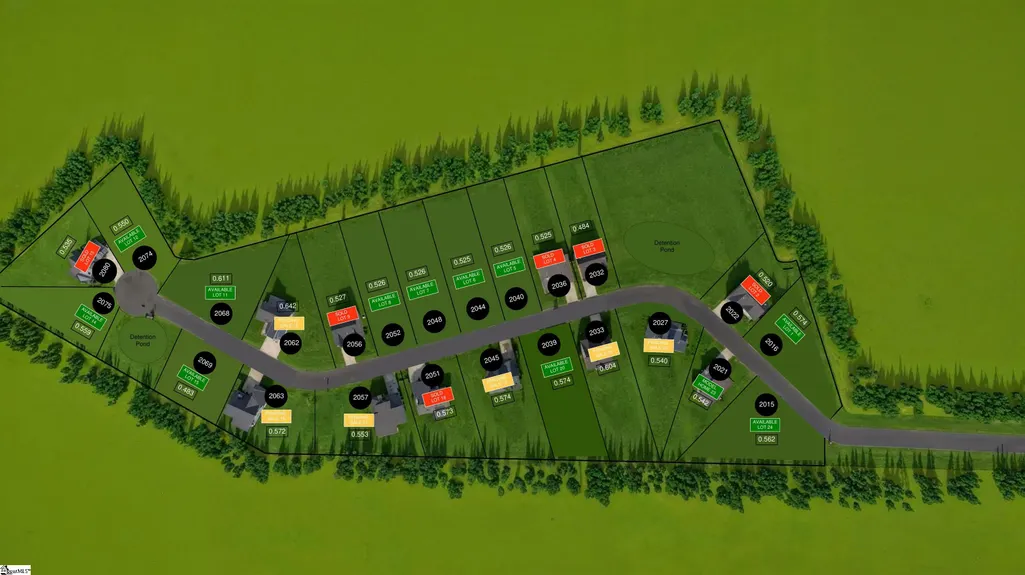
2016 Blessed Drive, Inman, SC
Price
$ 479,000
Property Attributes
- MLS#1601943
- TypeSingle Family
- Listing Status Active
- CountySpartanburg
- CityInman
- Area015
- NeighborhoodInnova Estates
- Zip29349
- StyleContemporary, Craftsman
- Taxes$ 260
- Price$ 479,000
- Bedrooms3
- Full Bathrooms2
- Half Bathrooms0
- Lot Size0.57 Acres
Data Source:
Greater Greenville MLS (GGMLS)
Property Description
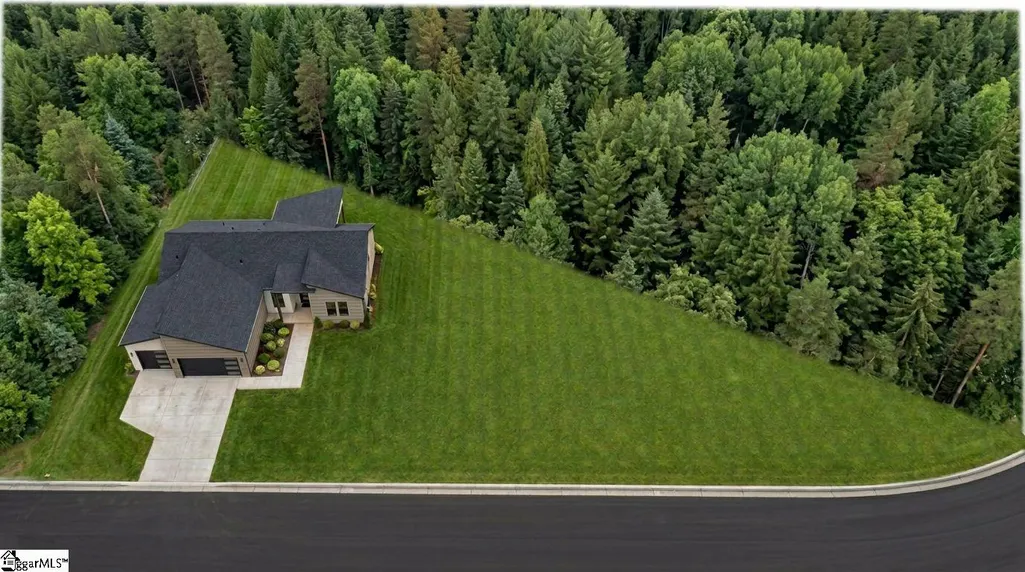
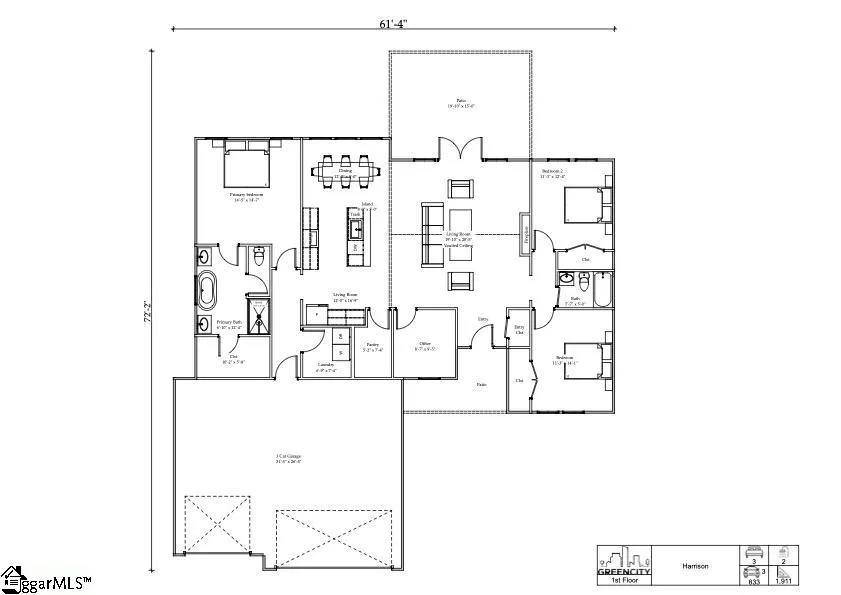
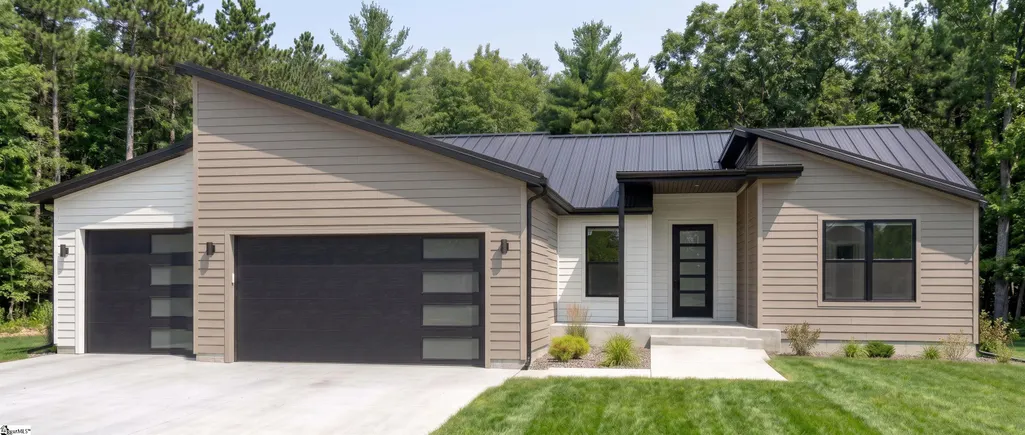
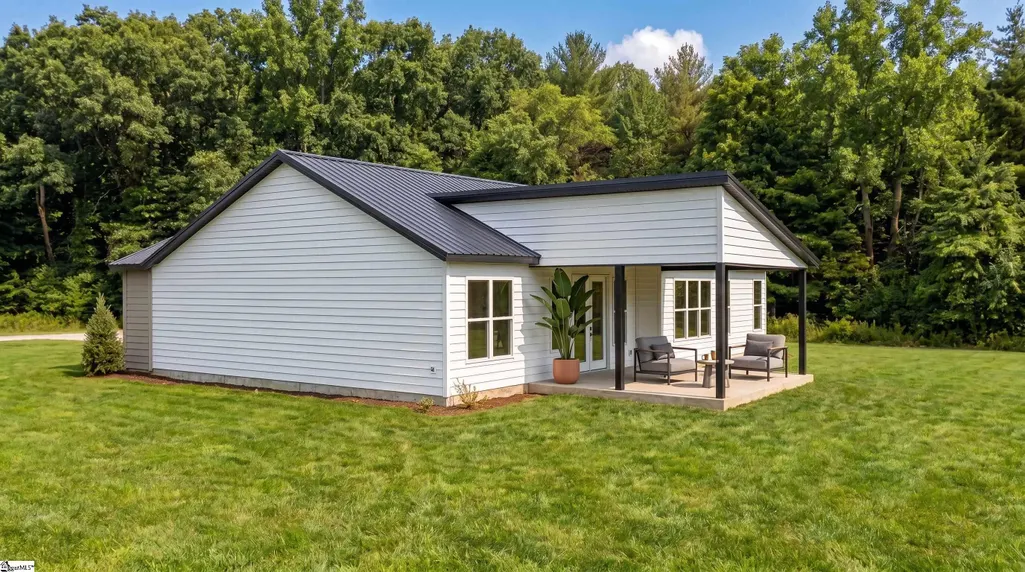
Welcome to 2016 Blessed Drive in Inman, SC, where new construction comes with a little more room to breathe. Set on approximately 0.57 acres in Innova Estates, this thoughtfully designed 3-bedroom, 2-bath home offers 1,911 square feet of single-story living, plus a dedicated office and 3-car garage. Inside, the vaulted living room feels open and inviting, with a ventless fireplace as the focal point and double doors opening directly onto the covered back patio—creating an easy flow between indoor and outdoor living. The kitchen is designed to feel clean, modern and welcoming, with a large center island anchoring the space and an open layout that keeps the kitchen connected to the main living and dining areas. Thoughtful finishes and contemporary details give it a polished look while still feeling warm and comfortable enough for everyday life. The split-bedroom layout gives the primary suite its own space, complete with a walk-in closet and a bathroom designed to stand out—a freestanding soaking tub, separate tiled shower with niche, glass shower. Two additional bedrooms and a full bath are located on the opposite side of the home, while the separate office gives you a flexible space for working from home, hobbies or whatever life needs next. LVP flooring runs through the main living areas and bathrooms, with carpet in the bedrooms and office. Outside, modern details continue with a black front door, black insulated garage door with tinted windows, landscaping, Bermuda sod and irrigation in the sodded areas. If you've been searching for a new construction home in Inman, SC with one-level living, a home office, a 2-car garage and more than half an acre, 2016 Blessed Drive brings all of it together in one beautifully finished home. And the location may be one of the best parts. Downtown Inman and the developing Saluda Grade Rail Trail are less than 1.5 miles away, putting local restaurants, events and a downtown that continues to add new places to explore practically in your backyard. Grab a board and a glass of wine at Spartanburg Charcuterie Company & Provisions, spend an afternoon downtown, or head toward Boiling Springs for Target, Starbucks and even more shopping and dining options. Lake Bowen is also nearby, while convenient access to I-26 and I-85 makes getting to Spartanburg, Greer and Greenville easy. Located in Spartanburg District 1, this is a chance to enjoy new construction in a growing part of Inman while still having the everyday conveniences you actually use close by. HOA includes internet service, common areas and neighborhood lighting.
| Elementary School | Middle School | High School |
|---|---|---|
| Inman Elementary School | Mabry Middle School | Chapman High School |
| Price History | |
|---|---|
| 9/10/2026 | Listed $479,000 |
General Features
| Sewer | Septic Tank |
|---|---|
| Utilities | Cable Available |
| HOA Fee | 100 |
| Property Subtype | Single Family Residence |
| Tax Year | 2025 |
| Community Features | Other |
| Assoc Fee Paid Per | Monthly |
| County | Spartanburg |
| New Construction | true |
| Property Type | Residential |
| HOA | true |
| Attached Garage | true |
| Subdivision Name | Innova Estates |
| Garage Y/N | true |
| Status | Active |
| Directions | From I-26: take AVL HWY toward Inman, in 1.2 mi turn R onto Bishop Rd, in 1.1 mi at the rotary, take the third exit onto Clark Rd, Innova Estates is .7 mi on the left, and 2016 Blessed Dr is on the right, lot 1 |
| High School | Chapman |
| City | Inman |
| MLS Area | 015 |
| Lot Size Units | Square Feet |
| Lot Size Square Feet | 24829.2 |
| Elementary School | Inman |
| Tax Annual Amount | 260.11 |
| Middle/Junior High School | Mabry |
| Building Area Units | Square Feet |
| Living Area Units | Square Feet |
| Standard Status | Active |
| Tax Lot | 1 |
| Heating | Forced Air |
| Cooling | Central Air |
| Roof | Architectural |
| Construction Materials | Hardboard Siding |
| Property Condition | To Be Built |
| Security Features | Smoke Detector(s) |
| Appliances | Cooktop,Dishwasher,Disposal,Self Cleaning Oven,Free-Standing Electric Range,Range,Microwave,Electric Water Heater |
| Garage Spaces | 3 |
| Association Fee Includes | Other/See Remarks,Restrictive Covenants |
| Patio/Porch Features | Patio,Front Porch,Rear Porch |
| Architectural Style | Contemporary,Craftsman |
| Stories Count | 1 |
| Levels | One |
| Full Baths | 2 |
| Builder Name | GreenCity Homes |
Interior Features
| Air Conditioning Y/N | true |
|---|---|
| Heating Y/N | true |
| Fireplace Y/N | true |
| Below Grade Finished Area Unit Type | Square Feet |
| Flooring | Carpet,Luxury Vinyl |
| Total Baths | 2 |
| Interior Amenities | High Ceilings,Vaulted Ceiling(s),Ceiling Smooth,Open Floorplan,Walk-In Closet(s),Split Floor Plan,Countertops – Quartz,Pantry,Radon System |
| Basement | None |
| Total Fireplaces | 1 |
| Fireplace Features | Ventless |
| Laundry Features | 1st Floor,Walk-in,Electric Dryer Hookup,Washer Hookup |
| Total Bedrooms | 3 |
| Main Level Bedrooms | 3 |
| Main Level Bathrooms | 2 |
| Kitchen Area | 204 |
| Kitchen Length | 12 |
| Kitchen Width | 17 |
| Primary on Main | 156 |
| Second Bedroom Length | 12 |
| Second Bedroom Width | 13 |
| Bedroom 3 Area | 180 |
| Bedroom 3 Length | 12 |
| Bedroom 3 Width | 15 |
| Primary Bedroom Area | 225 |
| Primary Bedroom Length | 15 |
| Primary Bedroom Width | 15 |
| Dining Room Area | 12 |
| Dining Room Width | 9 |
| Dining Room Area | 108 |
| Window Features | Tilt Out Windows,Vinyl/Aluminum Trim,Insulated Windows |
| Bedroom 3 Level | Main |
| Second Bedroom Level | Main |
| Family Room Area | 420 |
| Family Room Length | 20 |
| Family Room Width | 21 |
Exterior Features
| Lot Features | 1/2 - Acre,Sloped,Few Trees,Sprklr In Grnd-Partial Yd |
|---|---|
| Water Source | Public |
| Lot Size Area | 24829.2 |
| Lot Size Acres | 0.57 |
| Total Parking | 3 |
| Parking Features | Attached,Concrete,Garage Door Opener,Key Pad Entry |
| Foundation Details | Slab |
| Covered Spaces | 3 |
| Exterior Amenities | Under Ground Irrigation |
| Builder Model | Harrison |
Amenities
- Foreclosure
- Views
- Short Sale
- New Construction
- Adult 55+
- Lease To Own
- No HOA Fees
- Furnished
- Primary On Main
- Air Conditioning
- Seller Finance
- Green
- Fixer Upper
- Horse
- Golf
- Fireplace
- Deck
- Garage
- Basement
- Pool
Property vs Single Family Average in 29349
Price
Taxes

 © 2026 The data relating to real estate for sale on this web site comes in part from the Western Upstate Association of REALTORS®, Inc. or Western Upstate Multiple Lisitngs Services of South Carolina, Inc. This information is deemed reliable, but not guaranteed. Neither, the Western Upstate Association of REALTORS®, Inc. or Western Upstate Multiple Listing Service of South Carolina, Inc., nor the listing broker, nor their agents or subagents are responsible for the accuracy of the information.
 Information deemed reliable but not guaranteed.
Property information provided courtesy of the Internet Exchange Program of the Greenville Association of Realtors.
The information being provided is for consumers personal, non-commercial use and may not be used for any purpose other than to identify prospective properties consumers may be interested in purchasing.
Data is updated as of September 22, 2026 2:43 PM UTC
Information deemed reliable but not guaranteed.
Property information provided courtesy of the Internet Exchange Program of the Greenville Association of Realtors.
The information being provided is for consumers personal, non-commercial use and may not be used for any purpose other than to identify prospective properties consumers may be interested in purchasing.
Data is updated as of September 22, 2026 2:43 PM UTC
