
Price Reduction
Address
518a Hellams Street, Fountain Inn, SC
Price
$ 379,900
Property Attributes
- MLS#1602210
- TypeSingle Family
- Listing Status Active
- CountyGreenville
- CityFountain Inn
- Area032
- NeighborhoodWoodland Heights
- Zip29644
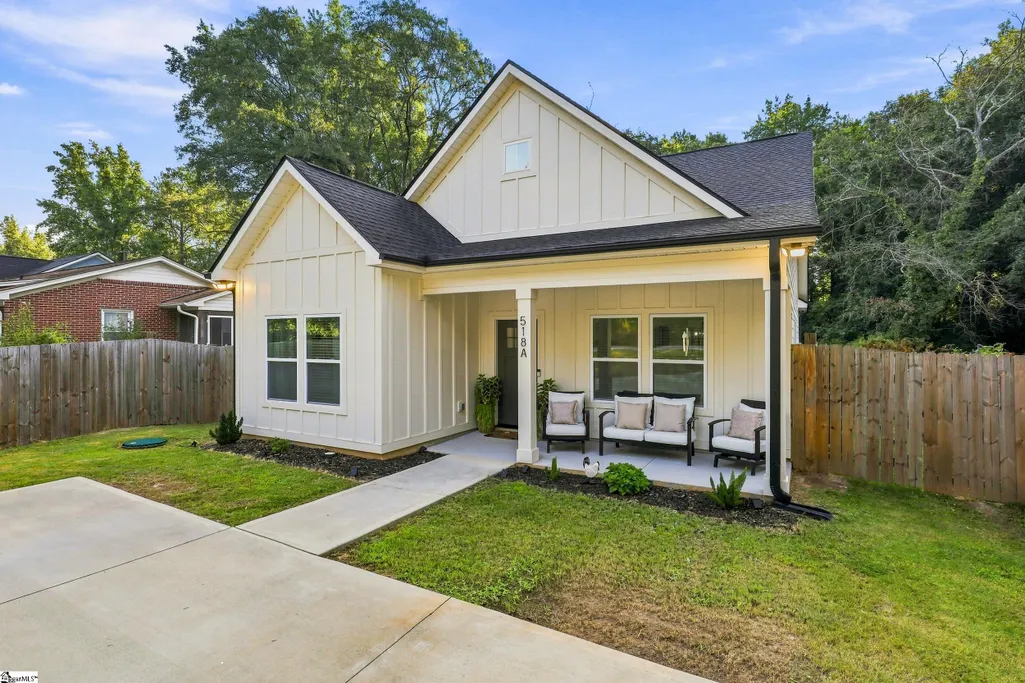
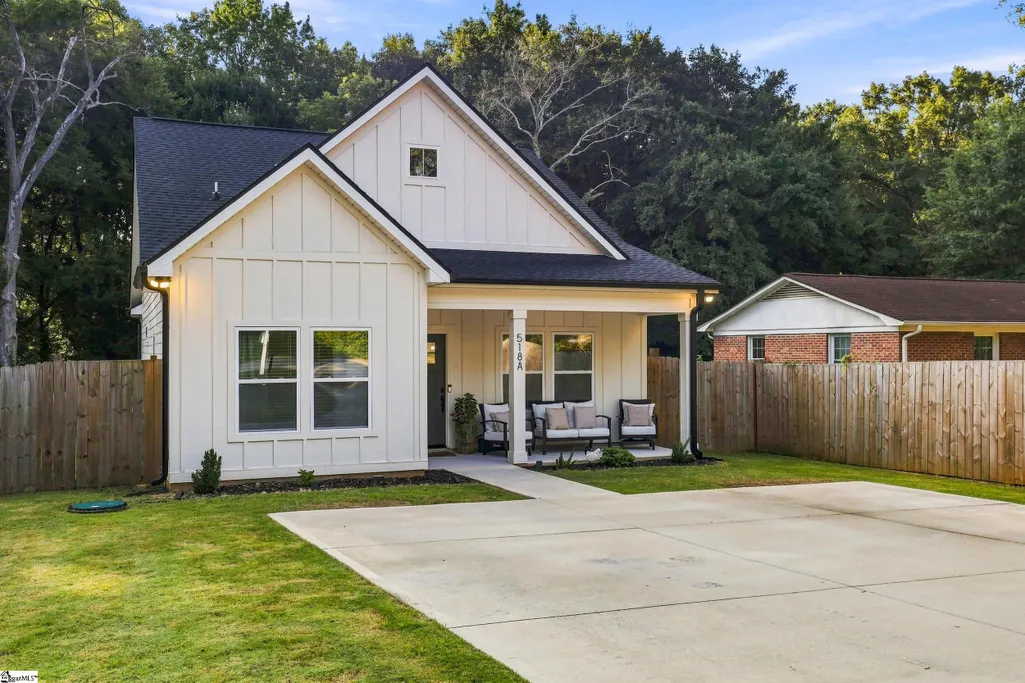
- StyleRanch, Craftsman
- Year Built2023
- Taxes$ 2908
- Price$ 379,900
- Bedrooms3
- Full Bathrooms2
- Half Bathrooms0
- Lot Size0.27 Acres
Data Source:
Greater Greenville MLS (GGMLS)
Property Description
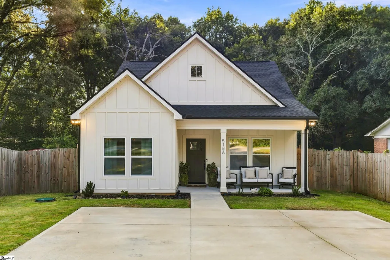
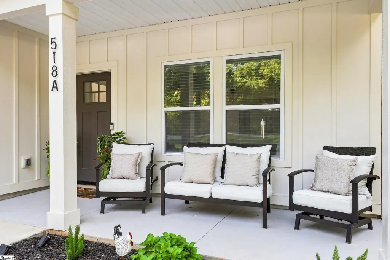
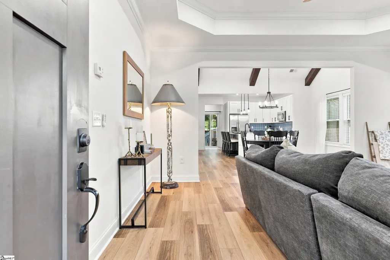
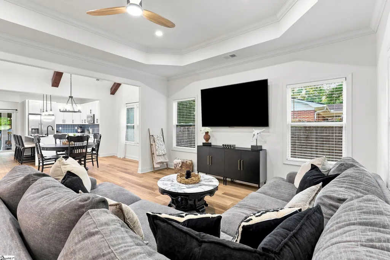
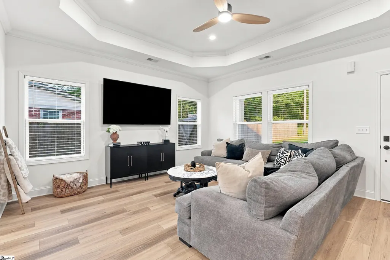
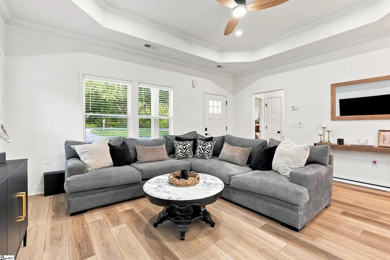
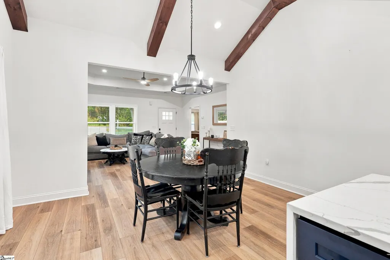
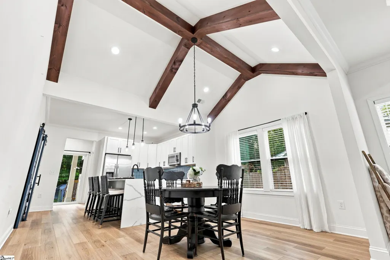
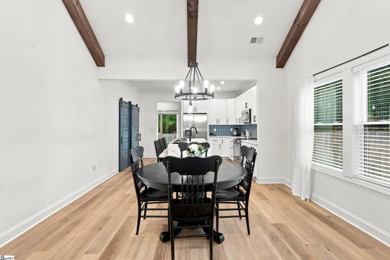
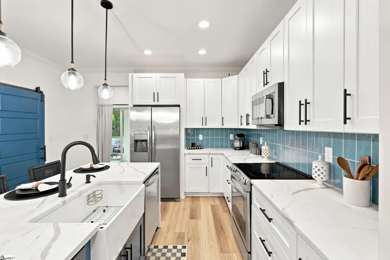
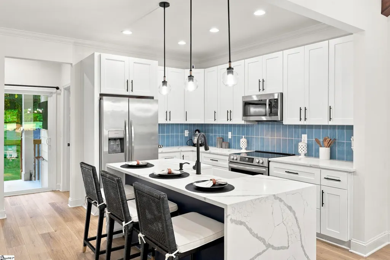
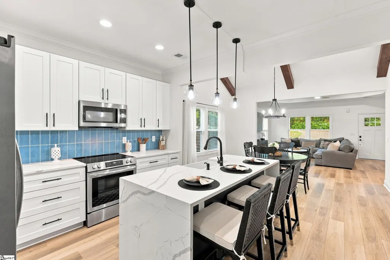
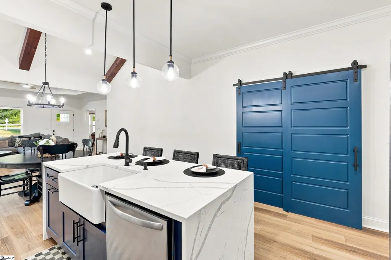
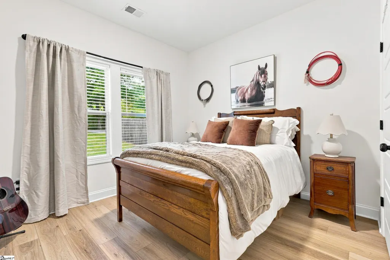
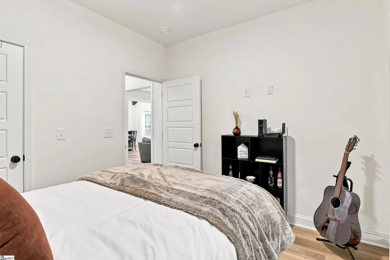
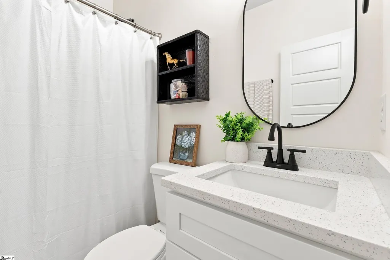
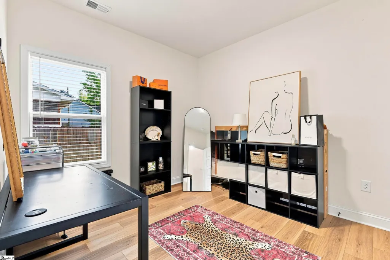
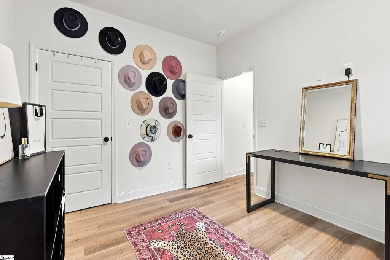
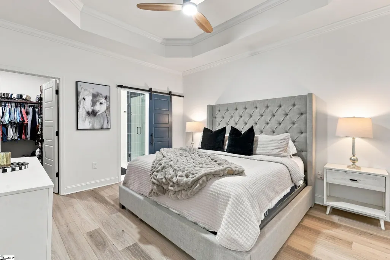
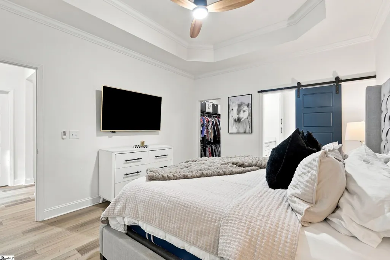
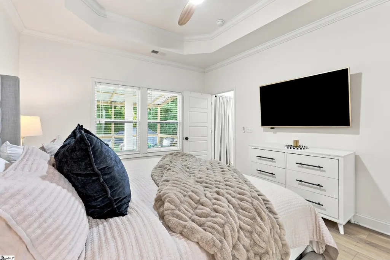
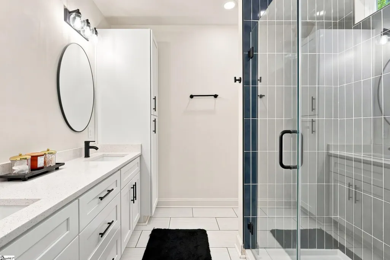
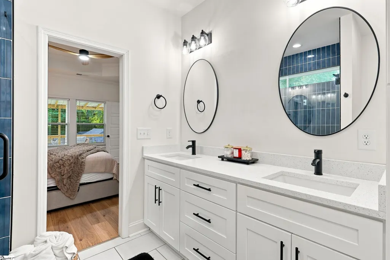
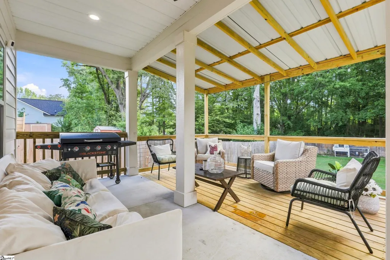
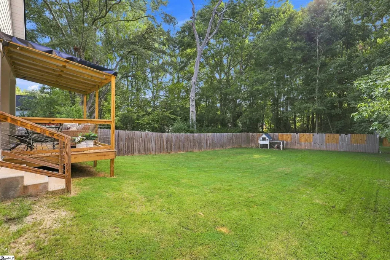
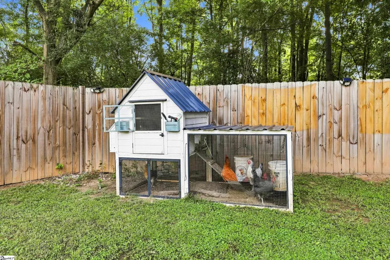
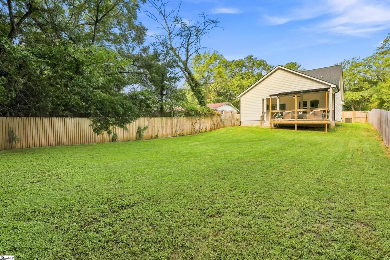
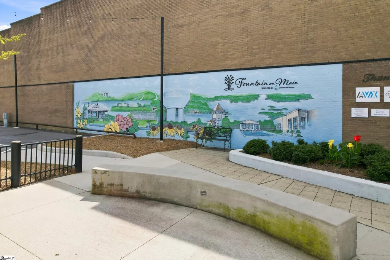
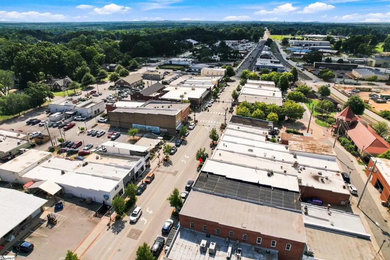
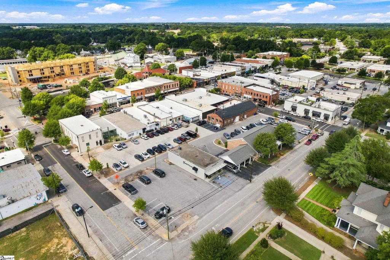
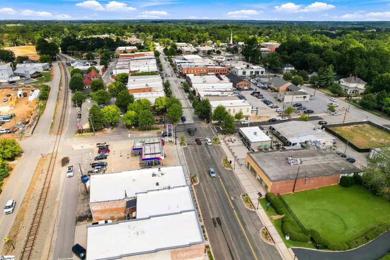
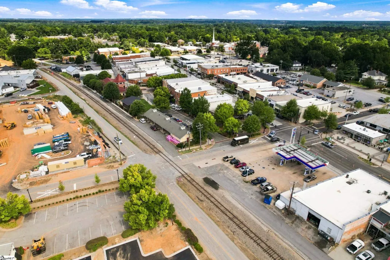
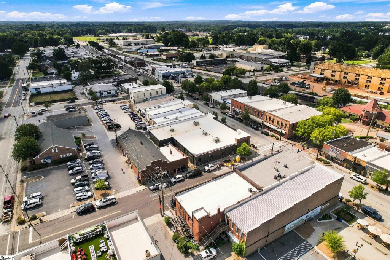
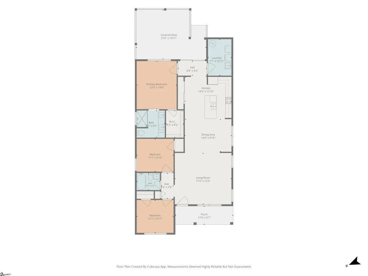
Modern comfort meets downtown Fountain Inn charm! Some homes are simply houses. This one feels like the beginning of something special. At 518A Hellams Street, trendy design meets everyday ease in a home built, for the way life is actually lived. Built in 2023, this nearly new thoughtfully designed space is bright, welcoming, and full of details that make an impression. Just inside, vaulted ceilings and exposed wood beams create a sense of volume and warmth, giving the main living area a dramatic yet inviting feel. The open concept design keeps the energy flowing, whether the evening calls for quiet conversation, dinner with friends, or everyone gathered in one place. The kitchen is where function meets flair. Quartz waterfall island and counter tops, crips cabinetry, stainless steel appliances, and a striking vertical blue tile backsplash, create a space that feels fresh, polished, and ready for everything from a quick breakfast to unforgettable gatherings. A pantry tucked behind a charming barn door adds both character and practical storage. The split bedroom layout provides privacy when you want it and connection when you need it. The primary suite is a true retreat, featuring a walk-in closet, double vanity, and beautifully frameless tiled shower, a space designed to help you slow down, reset, and start each day feeling refreshed. Two additional bedrooms give flexibility for guests, a home office, creative space, or whatever your life requires next. Outside the benefits of no HOA allow you to make the most of every season, including a fenced yard perfect for outdoor pets, gardening, or even your chickens. The covered patio is ready for grilling, entertaining, morning coffee, and evenings that stretch long after sunset. Here you can be free to create the kind of memories that make a house feel unmistakably yours. And just beyond your front door, Fountain Inn adds its own rhythm to daily life. Enjoy nearby restaurants, local shops, community events, and the farmers’ market all within a few blocks. Walk or bike along the Swamp Rabbit Trail, then head toward Greenville whenever you’re ready for more dining, shopping, and entertainment. Modern finishes. Warm character. A backyard with room to breathe. A location with life all around it. 518A Hellams Street isn’t just a place to live, it’s a place to begin your next chapter.
| Price History | |
|---|---|
| 8/28/2026 | Listed $394,999 |
| 9/10/2026 | 4$379,900 |
General Features
| Sewer | Public Sewer |
|---|---|
| Heating | Electric |
| Cooling | Electric |
| Roof | Architectural |
| Appliances | Dishwasher,Disposal,Range,Microwave,Electric Water Heater |
| Association Fee Includes | None |
| Patio/Porch Features | Deck,Front Porch,Rear Porch |
| Architectural Style | Ranch,Craftsman |
| Security Features | Smoke Detector(s) |
| Construction Materials | Hardboard Siding |
| Year Built | 2023 |
| Stories Count | 1 |
| Topography | Level |
| Levels | One |
| Property Subtype | Single Family Residence |
| Tax Year | 2025 |
| Community Features | None |
| Accessibility | Attic Stairs Disappearing |
| County | Greenville |
| New Construction | No |
| Property Type | Residential |
| HOA | false |
| Attached Garage | No |
| Subdivision Name | Woodland Heights |
| Garage Y/N | false |
| Full Baths | 2 |
| Status | Active |
| Directions | From I-385 to Hwy 418, left at Main Street, right on Hellams, home on right. From Main Street Simpsonville, left on Hellams. |
| High School | Fountain Inn High |
| City | Fountain Inn |
| Disclosures | Seller Disclosure |
| Senior Community Y/N | No |
| MLS Area | 032 |
| Lot Size Units | Square Feet |
| Lot Size Square Feet | 11761.2 |
| Carport Y/N | No |
| Elementary School | Fountain Inn |
| Tax Annual Amount | 2908.19 |
| Middle/Junior High School | Bryson |
| Property Condition | 1-5 |
| Lease Considered Y/N | No |
| Building Area Units | Square Feet |
| Living Area Units | Square Feet |
| Builder Name | America Signature Homes |
| Standard Status | Active |
Interior Features
| Interior Amenities | High Ceilings,Vaulted Ceiling(s),Ceiling Smooth,Tray Ceiling(s),Open Floorplan,Countertops – Quartz,Pantry |
|---|---|
| Basement | None |
| Flooring | Ceramic Tile,Luxury Vinyl |
| Fireplace Features | None |
| Basement (Y/N) | No |
| Air Conditioning Y/N | true |
| Heating Y/N | true |
| Window Features | Tilt Out Windows,Vinyl/Aluminum Trim,Insulated Windows |
| Fireplace Y/N | false |
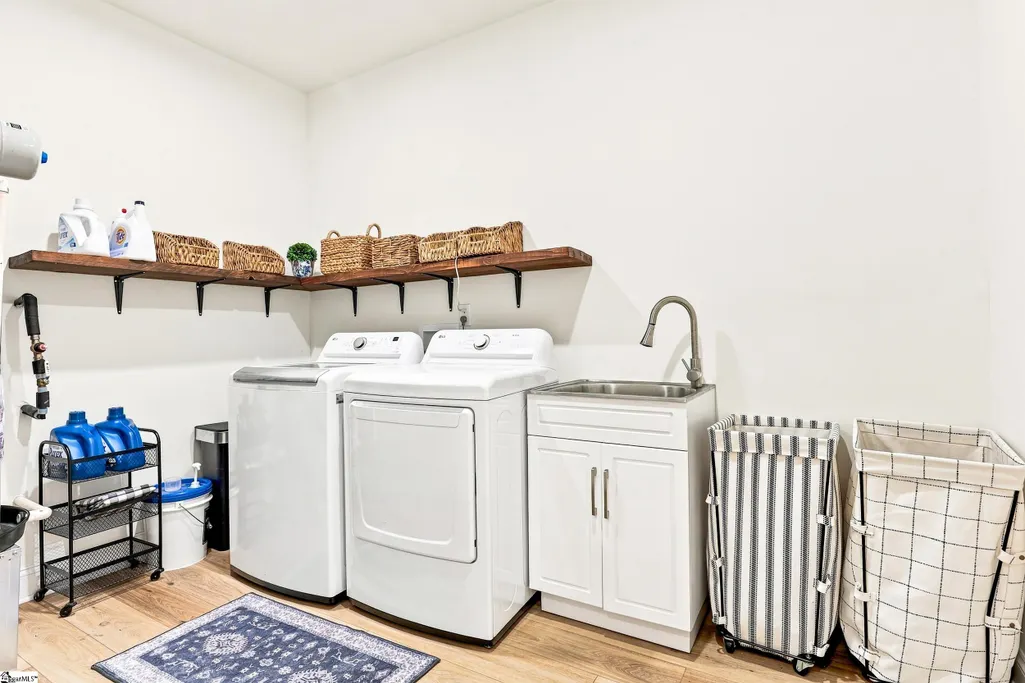
| Laundry Features | Sink,1st Floor,Walk-in,Laundry Room |
| Total Bedrooms | 3 |
| Main Level Bedrooms | 3 |
| Main Level Bathrooms | 2 |
| Below Grade Finished Area Unit Type | Square Feet |
| Total Baths | 2 |
| Kitchen Area | 182 |
| Kitchen Length | 14 |
| Kitchen Width | 13 |
| Primary on Main | 110 |
| Second Bedroom Length | 11 |
| Second Bedroom Width | 10 |
| Bedroom 3 Area | 121 |
| Bedroom 3 Length | 11 |
| Bedroom 3 Width | 11 |
| Dining Room Area | 14 |
| Dining Room Width | 11 |
| Living Room Area | 272 |
| Living Room Length | 17 |
| Living Room Width | 16 |
| Primary Bedroom Area | 180 |
| Primary Bedroom Length | 12 |
| Primary Bedroom Width | 15 |
| Dining Room Area | 154 |
Exterior Features
| Fencing | Fenced |
|---|---|
| Parking Features | See Remarks,Parking Pad,Paved,Driveway |
| Lot Features | 1/2 Acre or Less,Few Trees |
| Water Source | Public |
| Lot Size Area | 11761.2 |
| Foundation Details | Slab |
| Spa | No |
| Lot Dimensions | 71 x 219 x 34 x 35 x 203 |
| Lot Size Acres | 0.27 |
| Waterfront Y/N | No |
| Horse Y/N | No |
Amenities
- Foreclosure
- Views
- Short Sale
- New Construction
- Adult 55+
- Lease To Own
- No HOA Fees
- Furnished
- Primary On Main
- Air Conditioning
- Seller Finance
- Green
- Fixer Upper
- Horse
- Golf
- Fireplace
- Deck
- Garage
- Basement
- Pool
Property vs Single Family Average in 29644
Price
Taxes
Year Built

 © 2026 The data relating to real estate for sale on this web site comes in part from the Western Upstate Association of REALTORS®, Inc. or Western Upstate Multiple Lisitngs Services of South Carolina, Inc. This information is deemed reliable, but not guaranteed. Neither, the Western Upstate Association of REALTORS®, Inc. or Western Upstate Multiple Listing Service of South Carolina, Inc., nor the listing broker, nor their agents or subagents are responsible for the accuracy of the information.
 Information deemed reliable but not guaranteed.
Property information provided courtesy of the Internet Exchange Program of the Greenville Association of Realtors.
The information being provided is for consumers personal, non-commercial use and may not be used for any purpose other than to identify prospective properties consumers may be interested in purchasing.
Data is updated as of September 16, 2026 2:27 PM UTC
Information deemed reliable but not guaranteed.
Property information provided courtesy of the Internet Exchange Program of the Greenville Association of Realtors.
The information being provided is for consumers personal, non-commercial use and may not be used for any purpose other than to identify prospective properties consumers may be interested in purchasing.
Data is updated as of September 16, 2026 2:27 PM UTC
