













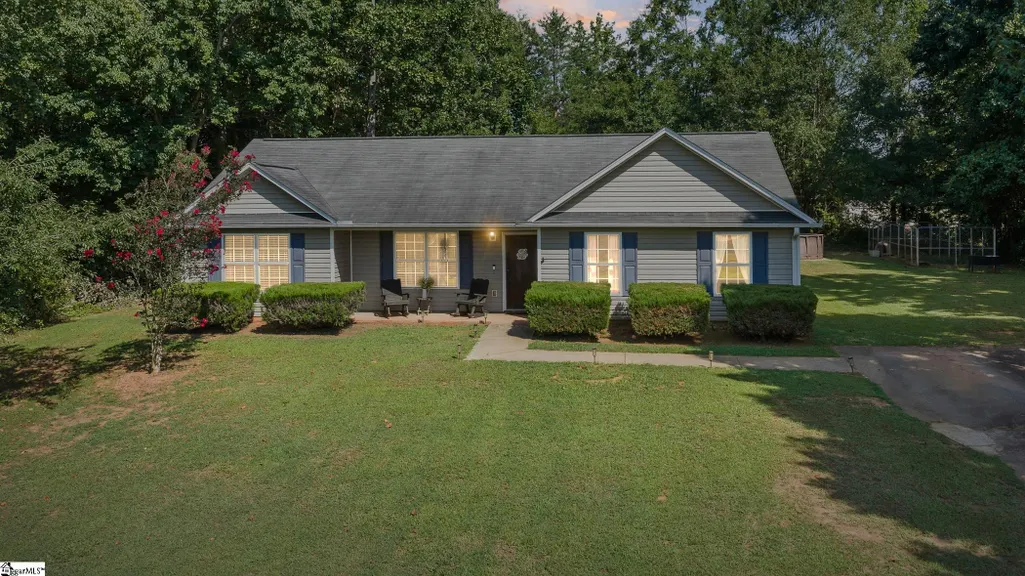

Address
208 Redfern Court, Easley, SC
Price
$ 274,900
Property Attributes
- MLS#1602352
- TypeSingle Family
- Listing Status Contingency Contract
- CountyPickens
- CityEasley
- Area063
- NeighborhoodEnon Acres
- Zip29640
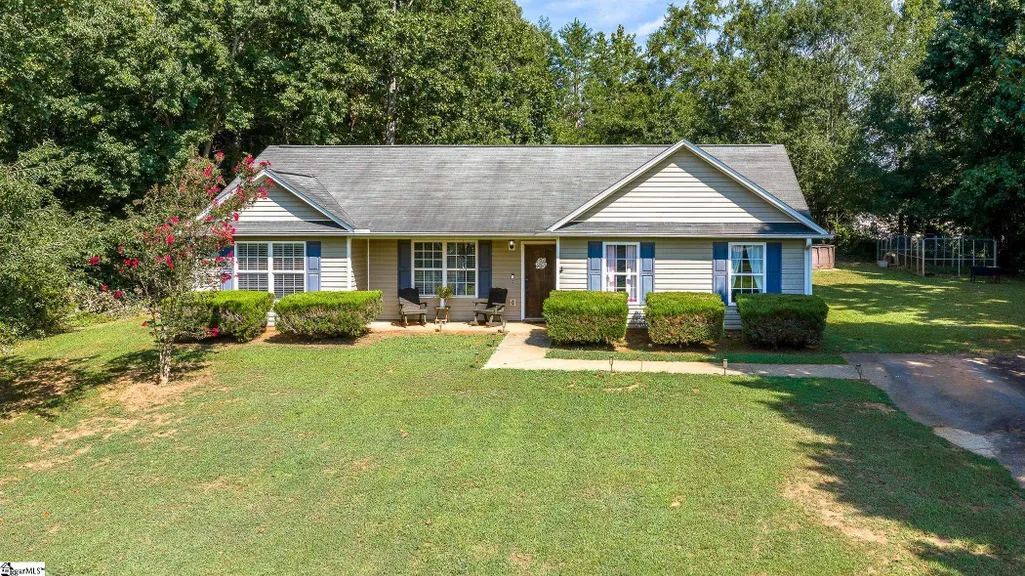
- StyleRanch
- Year Built2006
- Taxes$ 761
- Price$ 274,900
- Bedrooms4
- Full Bathrooms2
- Half Bathrooms0
- Lot Size0.57 Acres
Data Source:
Greater Greenville MLS (GGMLS)
Property Description
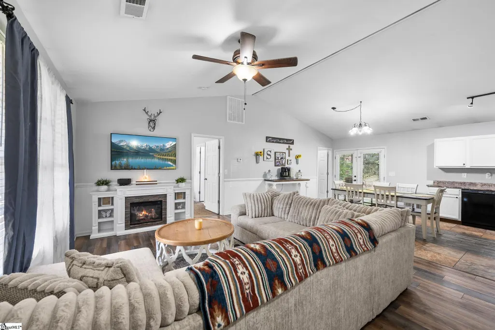
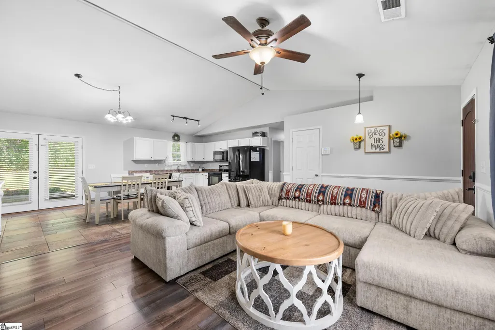
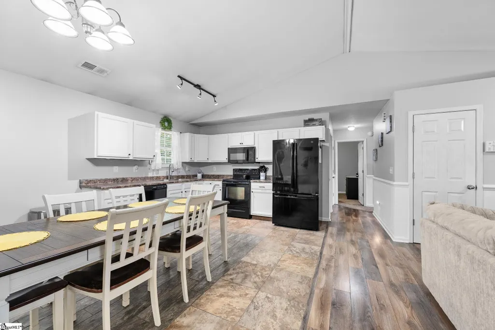
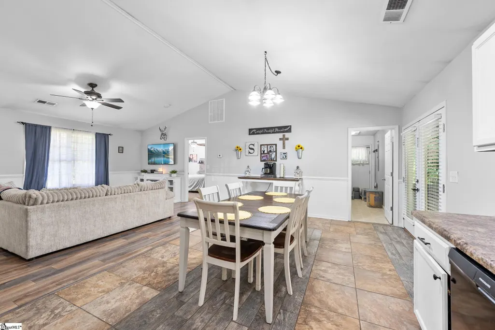
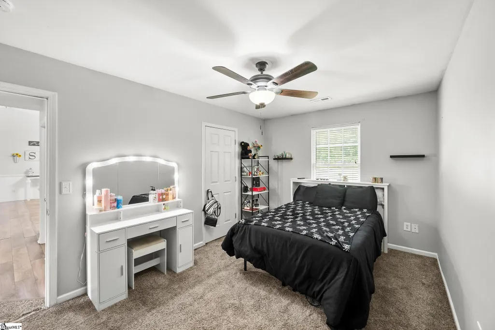
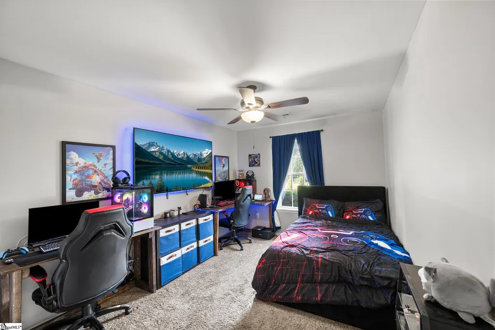
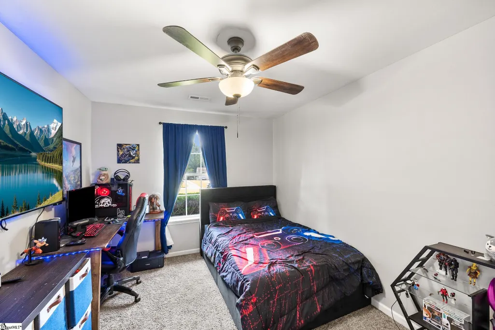
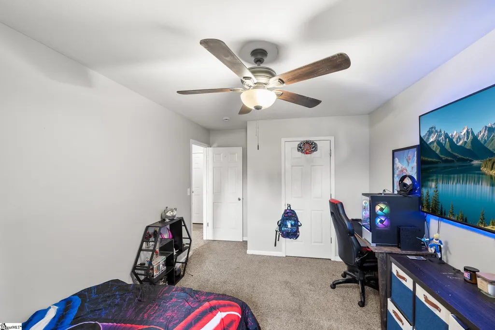
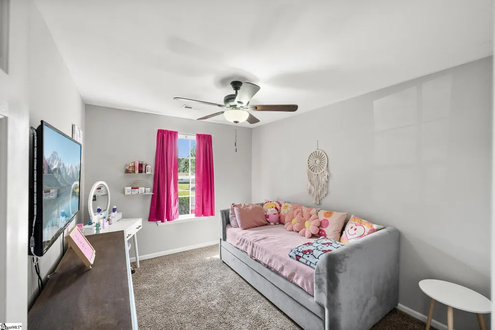
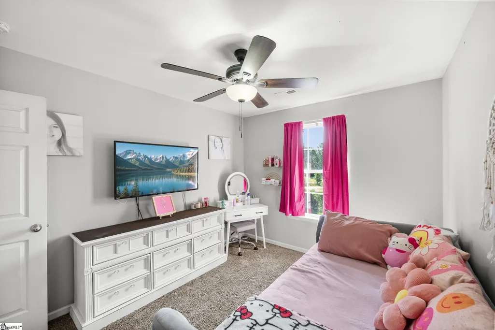
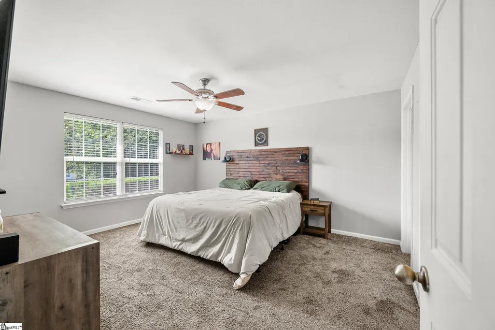
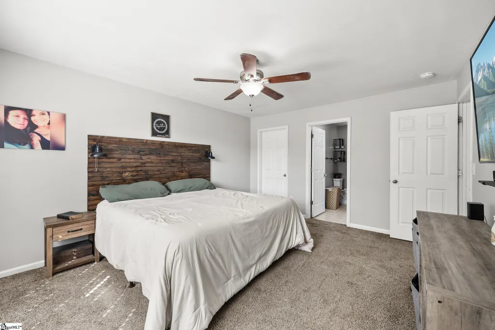
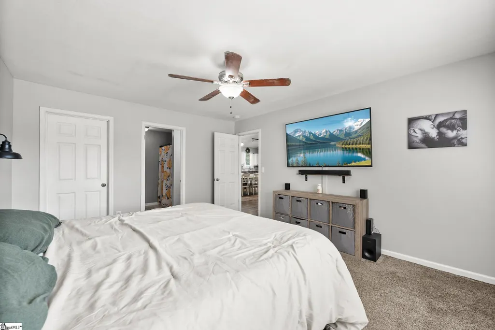
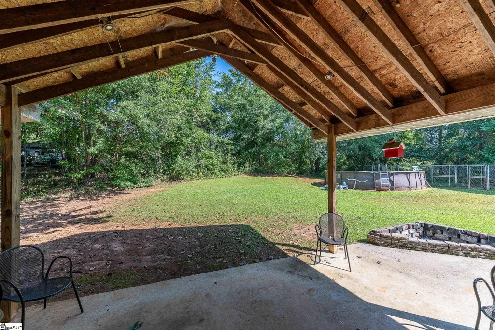
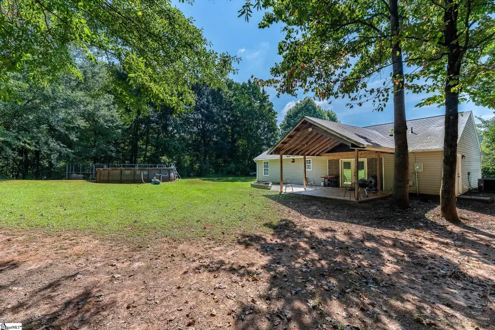
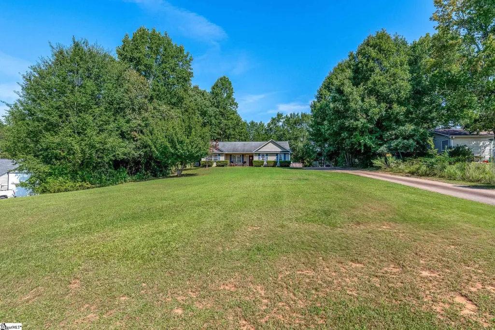
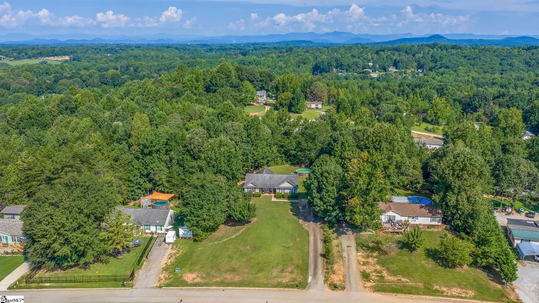
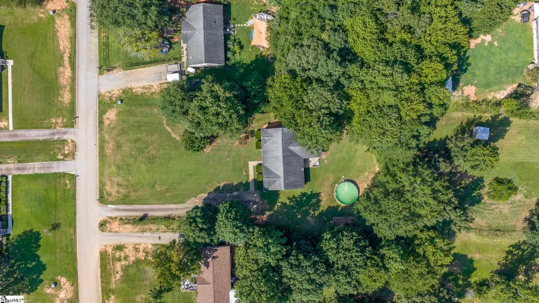
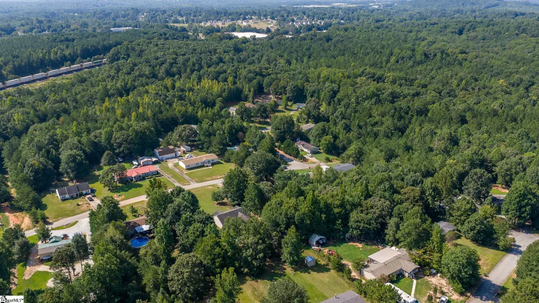
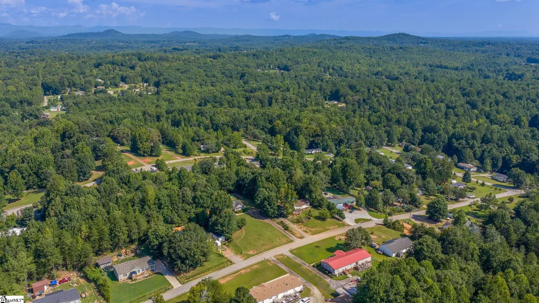
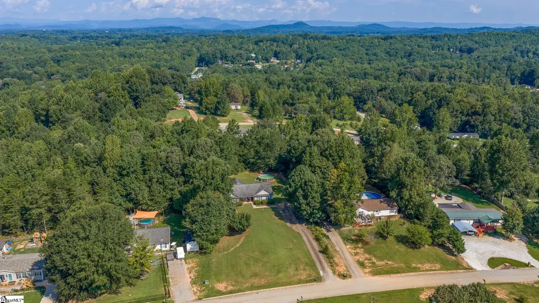
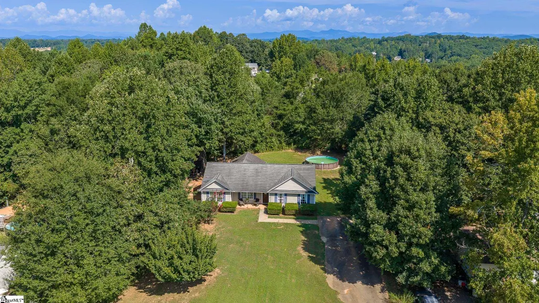
Welcome home to 208 Redfern Ct! This inviting 4-bedroom, 2-bath home offers the space, updates, and outdoor living you've been looking for—all on a beautiful .57-acre lot with NO HOA! Inside, you'll find an open floor plan with durable LVP flooring throughout the main living areas and fresh interior paint in the bedrooms. The spacious primary suite features an impressive walk-in closet, while the oversized laundry room provides plenty of room for storage and everyday convenience, with direct access to the yard. Outside is where this property really shines! Relax and enjoy your morning coffee or entertain friends and family on the large, covered back porch, take a dip in the above-ground pool, or make use of the shed with loft for additional storage or workspace. The low-maintenance yard gives you room to enjoy the property without spending all your time maintaining it. And the big-ticket items have already been taken care of—NEW HVAC and NEW water heater, both in 2026, plus the septic system was recently pumped in 2026. You'll also love the welcoming rocking-chair front porch and the convenient location just minutes from shopping, restaurants, banks, and medical offices. Four bedrooms, two baths, .57 acres, no HOA, fantastic outdoor space, and important updates already completed—this one is ready to welcome you home!
| Elementary School | Middle School | High School |
|---|---|---|
| West End Elementary School | Richard H. Gettys Middle School | Easley High School |
| Price History | |
|---|---|
| 9/2/2026 | Listed $274,900 |
General Features
| Sewer | Septic Tank |
|---|---|
| Property Subtype | Single Family Residence |
| Tax Year | 2025 |
| Community Features | None |
| County | Pickens |
| Property Type | Residential |
| HOA | false |
| Subdivision Name | Enon Acres |
| Garage Y/N | false |
| Status | Contingency Contract |
| Directions | Hwy 123 from Easley take Hwy 93 toward Liberty go 0.5 miles turn right onto Wallace go to stop sign take left onto Old Liberty Hwy. Go 1 mile turn right onto Enon Church Rd. then left on Redfern Ct. |
| High School | Easley |
| City | Easley |
| MLS Area | 063 |
| Lot Size Units | Square Feet |
| Lot Size Square Feet | 24829.2 |
| Elementary School | West End |
| Tax Annual Amount | 761.53 |
| Middle/Junior High School | Richard H. Gettys |
| Building Area Units | Square Feet |
| Living Area Units | Square Feet |
| Standard Status | Active Under Contract |
| Heating | Electric,Forced Air |
| Cooling | Central Air,Electric |
| Roof | Composition |
| Construction Materials | Vinyl Siding |
| Property Condition | 11-20 |
| Security Features | Smoke Detector(s) |
| Appliances | Dishwasher,Disposal,Refrigerator,Electric Oven,Electric Water Heater |
| Association Fee Includes | None |
| Patio/Porch Features | Patio,Porch |
| Architectural Style | Ranch |
| Stories Count | 1 |
| Levels | One |
| Full Baths | 2 |
| Year Built | 2006 |
| Disclosures | Seller Disclosure |
| Pool Features | Above Ground |
Interior Features
| Air Conditioning Y/N | true |
|---|---|
| Heating Y/N | true |
| Fireplace Y/N | false |
| Below Grade Finished Area Unit Type | Square Feet |
| Flooring | Carpet,Laminate |
| Total Baths | 2 |
| Interior Amenities | Ceiling Fan(s),Vaulted Ceiling(s),Ceiling Smooth,Countertops-Solid Surface,Open Floorplan,Walk-In Closet(s) |
| Basement | None |
| Fireplace Features | None |
| Laundry Features | 1st Floor,Walk-in,Laundry Room |
| Total Bedrooms | 4 |
| Main Level Bedrooms | 4 |
| Main Level Bathrooms | 2 |
| Kitchen Area | 209 |
| Kitchen Length | 19 |
| Kitchen Width | 11 |
| Primary on Main | 135 |
| Second Bedroom Length | 9 |
| Second Bedroom Width | 15 |
| Bedroom 3 Area | 135 |
| Bedroom 3 Length | 9 |
| Bedroom 3 Width | 15 |
| Bedroom 4 Area | 99 |
| Bedroom 4 Length | 9 |
| Bedroom 4 Width | 11 |
| Living Room Area | 247 |
| Living Room Length | 19 |
| Living Room Width | 13 |
| Primary Bedroom Area | 180 |
| Primary Bedroom Length | 12 |
| Primary Bedroom Width | 15 |
| Window Features | Window Treatments,Tilt Out Windows,Vinyl/Aluminum Trim,Insulated Windows |
Exterior Features
| Lot Features | 1/2 - Acre,Sloped,Few Trees |
|---|---|
| Water Source | Public |
| Lot Size Area | 24829.2 |
| Lot Size Acres | 0.57 |
| Parking Features | See Remarks,Paved,Driveway |
| Foundation Details | Slab |
Amenities
- Foreclosure
- Views
- Short Sale
- New Construction
- Adult 55+
- Lease To Own
- No HOA Fees
- Furnished
- Primary On Main
- Air Conditioning
- Seller Finance
- Green
- Fixer Upper
- Horse
- Golf
- Fireplace
- Deck
- Garage
- Basement
- Pool
Property vs Single Family Average in 29640
Price
Taxes
Year Built

 © 2026 The data relating to real estate for sale on this web site comes in part from the Western Upstate Association of REALTORS®, Inc. or Western Upstate Multiple Lisitngs Services of South Carolina, Inc. This information is deemed reliable, but not guaranteed. Neither, the Western Upstate Association of REALTORS®, Inc. or Western Upstate Multiple Listing Service of South Carolina, Inc., nor the listing broker, nor their agents or subagents are responsible for the accuracy of the information.
 Information deemed reliable but not guaranteed.
Property information provided courtesy of the Internet Exchange Program of the Greenville Association of Realtors.
The information being provided is for consumers personal, non-commercial use and may not be used for any purpose other than to identify prospective properties consumers may be interested in purchasing.
Data is updated as of September 22, 2026 2:43 PM UTC
Information deemed reliable but not guaranteed.
Property information provided courtesy of the Internet Exchange Program of the Greenville Association of Realtors.
The information being provided is for consumers personal, non-commercial use and may not be used for any purpose other than to identify prospective properties consumers may be interested in purchasing.
Data is updated as of September 22, 2026 2:43 PM UTC
