
Address
322 Glass Road, Piedmont, SC
Price
$ 329,900
Property Attributes
- MLS#1603236
- TypeSingle Family
- Listing Status Contingency Contract
- CountyAnderson
- CityPiedmont
- Area052
- NeighborhoodWoodglen
- Zip29673
- StyleRanch, Craftsman
- Year Built2024
- Taxes$ 1959
- Price$ 329,900
- Bedrooms3
- Full Bathrooms2
- Half Bathrooms0
- Lot Size0.2 Acres
Data Source:
Greater Greenville MLS (GGMLS)
Property Description
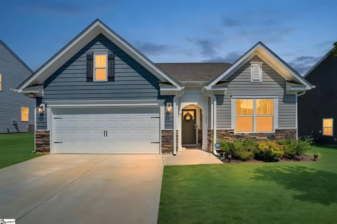
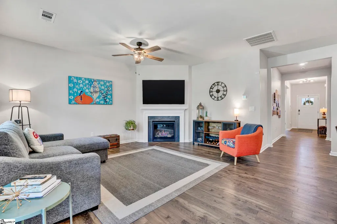
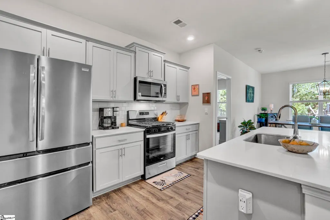
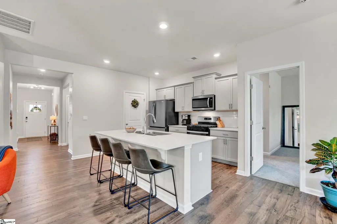
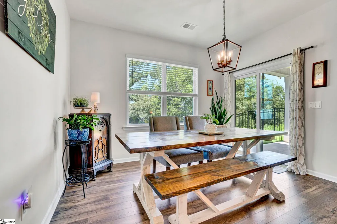
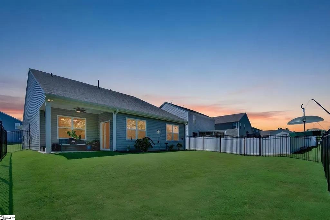
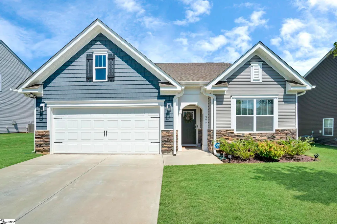
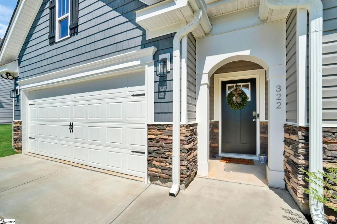
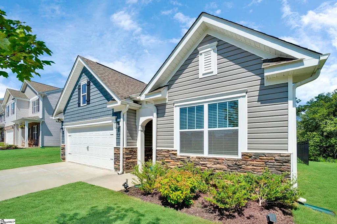
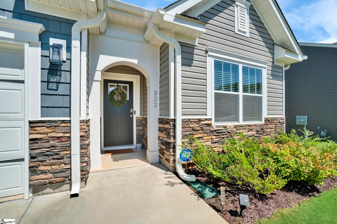
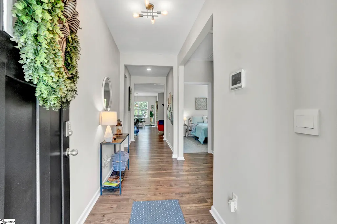
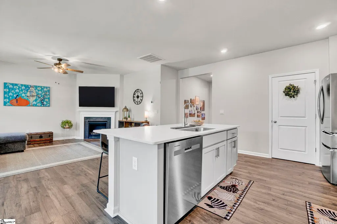
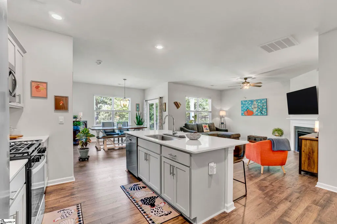
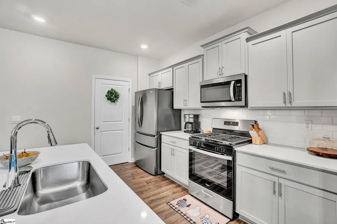
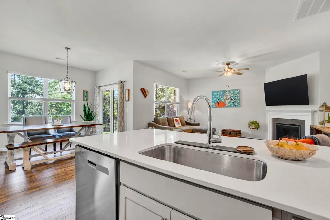
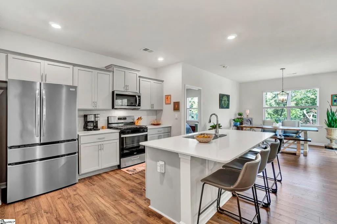
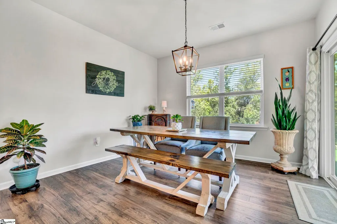
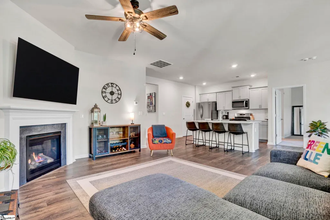
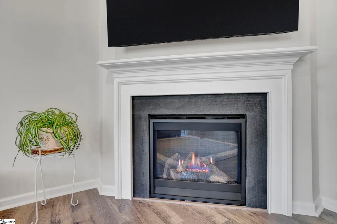
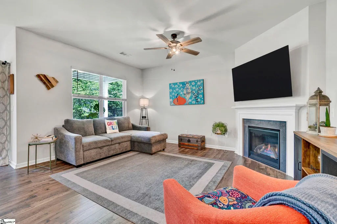
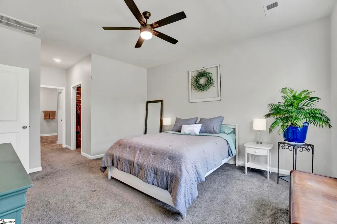
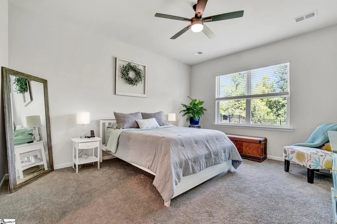
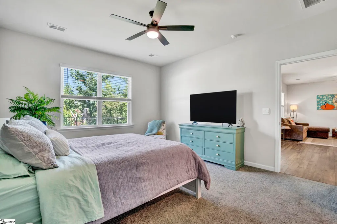
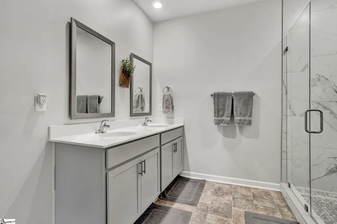
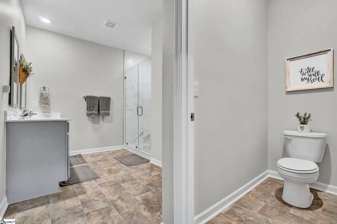
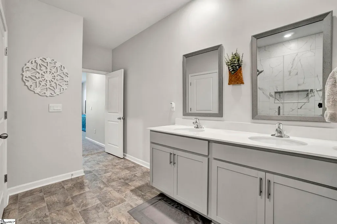
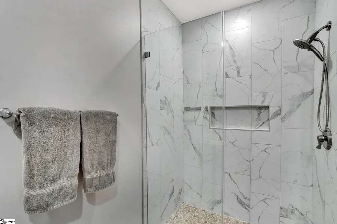
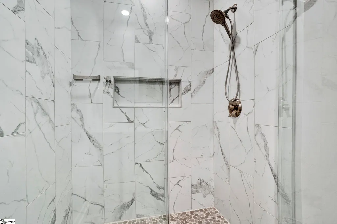
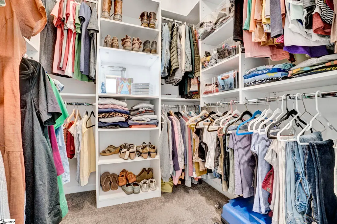
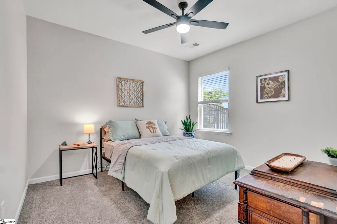
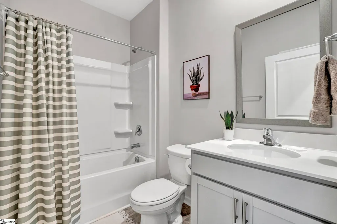
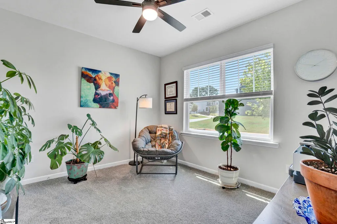
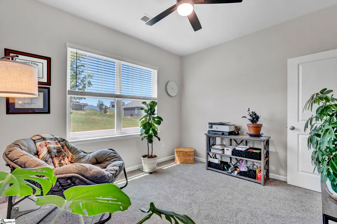
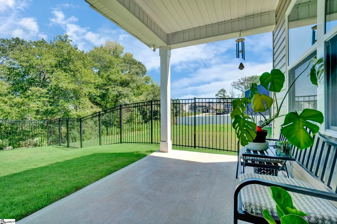
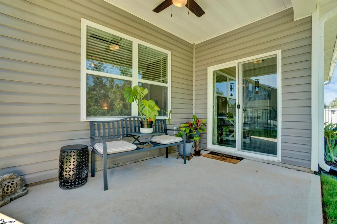
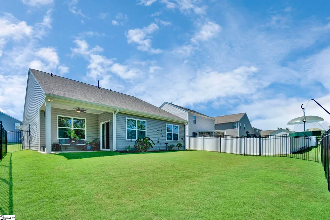
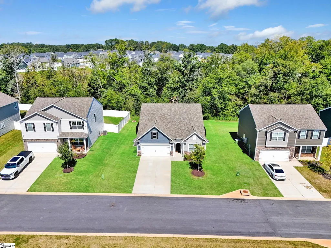
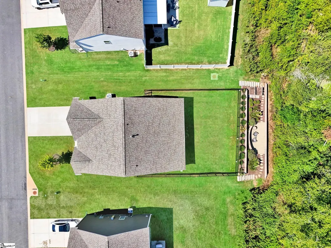
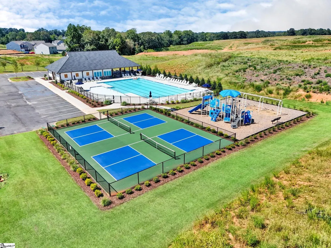
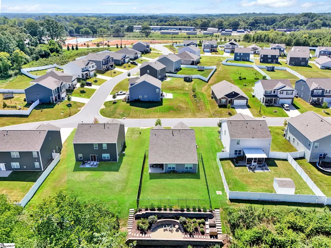
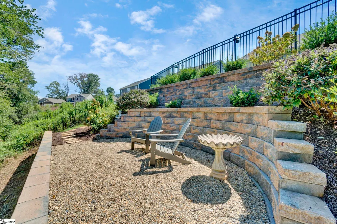
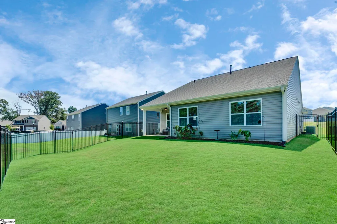
I love a home that feels special without being more house than you need, and that is exactly how I feel when I arrive at 322 Glass Road in Piedmont, SC. Built in 2024 and barely lived in, this 3 bedroom, 2 bath home has been meticulously cared for. With its charming cottage feel, professional landscaping and 2 car garage, it is simply the right size. When I step through the front door, I immediately notice how open the floor plan feels. My eye goes straight to the kitchen and the huge work island. I can picture friends gathered around while dinner is being prepared and family sitting nearby at a large dining table. There is plenty of room for both. I love the stainless steel appliances, large pantry and all the workspace this kitchen provides. The kitchen opens to the family room, where a cozy gas log fireplace gives the space warmth and character. Just off the kitchen, I can step onto the covered patio, and this is where I begin to realize how much thought the sellers have put into this property. The backyard is beautiful, and I mean the entire yard. The sellers professionally landscaped the property, creating something you simply do not expect to find with a newer home. A beautiful fence provides a safe place for pets, but keep walking because there is a little secret waiting toward the back of the property. Here the landscaping begins to feel like a secret garden. Beautiful plantings create privacy as I look toward the rear of the property and down near the creek. It feels peaceful, established and tucked away. I can imagine morning coffee on the covered patio, evenings outside and plenty of time spent enjoying this beautiful setting. Back inside, I love the split bedroom floor plan. The primary suite is separated from the guest bedrooms and is the perfect size for a king bed. Large windows provide views of the beautifully landscaped backyard. The walk in closet is another surprise with custom shelving and a thoughtful design that makes great use of the space. The primary bathroom is equally impressive with double sinks, a large custom shower and enough room to comfortably get ready for the day. On the opposite side of the home, the two guest bedrooms are nicely sized with ample closet space and convenient access to the second full bathroom. Then there is the location. 322 Glass Road is located in Piedmont, South Carolina and is zoned for Wren High School. The community offers a swimming pool and pickleball courts, giving you places to relax and play close to home. I also love the convenience to Powdersville, Easley, Greenville, Anderson and I 85, putting shopping, dining and everyday necessities within easy reach. If you have been searching for a nearly new home for sale in Piedmont SC, a 3 bedroom home in the Wren High School district, or a beautifully maintained Upstate SC home with an open floor plan, fenced backyard and community amenities, I think 322 Glass Road deserves your attention. The house is lovely, but that secret garden might just be my favorite part.
| Price History | |
|---|---|
| 9/8/2026 | Listed $329,900 |
General Features
| Sewer | Public Sewer |
|---|---|
| Heating | Forced Air,Natural Gas |
| Cooling | Central Air,Electric |
| Utilities | Underground Utilities |
| Roof | Architectural |
| Appliances | Dishwasher,Disposal,Free-Standing Gas Range,Microwave,Tankless Water Heater |
| HOA Fee | 575 |
| Garage Spaces | 2 |
| Gas Y/N | Piedmont Natural Gas |
| Association Fee Includes | Pool,Street Lights |
| Patio/Porch Features | Patio,Front Porch |
| Architectural Style | Ranch,Craftsman |
| Security Features | Security System Owned |
| Construction Materials | Stone,Vinyl Siding |
| Year Built | 2024 |
| Stories Count | 1 |
| Topography | Level |
| Levels | One |
| Property Subtype | Single Family Residence |
| Tax Year | 2025 |
| Community Features | Common Areas,Pool |
| Accessibility | Attic Stairs Disappearing |
| Assoc Fee Paid Per | Annually |
| County | Anderson |
| New Construction | No |
| Property Type | Residential |
| HOA | true |
| Attached Garage | true |
| Subdivision Name | Woodglen |
| Garage Y/N | true |
| Full Baths | 2 |
| Status | Contingency Contract |
| Directions | From Greenville, take I 85 South. Exit 35 for SC 86 toward Easley/Piedmont. Turn left onto SC 86 W toward Piedmont. Continue approximately 1.5 miles and turn left into Woodglen. Follow Glass Road to 3 |
| High School | Wren |
| City | Piedmont |
| Disclosures | Seller Disclosure |
| Senior Community Y/N | No |
| MLS Area | 052 |
| Lot Size Units | Square Feet |
| Lot Size Square Feet | 8712 |
| Carport Y/N | No |
| Elementary School | Wren |
| Tax Annual Amount | 1959.05 |
| Middle/Junior High School | Wren |
| Property Condition | 1-5 |
| Lease Considered Y/N | No |
| Building Area Units | Square Feet |
| Living Area Units | Square Feet |
| Standard Status | Active Under Contract |
| Tax Lot | 76 |
Interior Features
| Interior Amenities | High Ceilings,Ceiling Fan(s),Ceiling Smooth,Granite Counters,Open Floorplan,Split Floor Plan,Pantry |
|---|---|
| Basement | None |
| Flooring | Carpet,Laminate,Vinyl |
| Total Fireplaces | 1 |
| Fireplace Features | Gas Log |
| Basement (Y/N) | No |
| Air Conditioning Y/N | true |
| Heating Y/N | true |
| Window Features | Tilt Out Windows,Vinyl/Aluminum Trim,Insulated Windows |
| Fireplace Y/N | true |
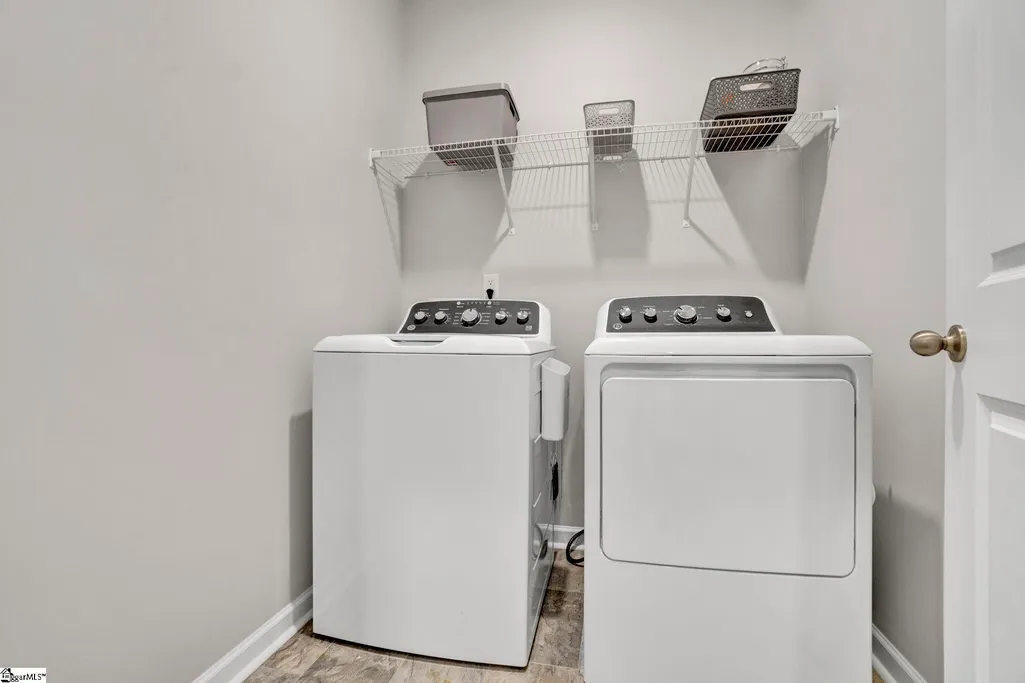
| Laundry Features | 1st Floor,Walk-in,Electric Dryer Hookup,Washer Hookup,Laundry Room |
| Total Bedrooms | 3 |
| Main Level Bedrooms | 3 |
| Main Level Bathrooms | 2 |
| Below Grade Finished Area Unit Type | Square Feet |
| Total Baths | 2 |
| Kitchen Area | 120 |
| Kitchen Length | 10 |
| Kitchen Width | 12 |
| Primary on Main | 132 |
| Second Bedroom Length | 11 |
| Second Bedroom Width | 12 |
| Bedroom 3 Area | 132 |
| Bedroom 3 Length | 11 |
| Bedroom 3 Width | 12 |
| Dining Room Area | 12 |
| Dining Room Width | 16 |
| Living Room Area | 204 |
| Living Room Length | 12 |
| Living Room Width | 17 |
| Primary Bedroom Area | 286 |
| Primary Bedroom Length | 13 |
| Primary Bedroom Width | 22 |
| Dining Room Area | 192 |
| Bedroom 3 Level | Main |
| Second Bedroom Level | Main |
Exterior Features
| Fencing | Fenced |
|---|---|
| Parking Features | Attached,Paved |
| Lot Features | 1/2 Acre or Less,Sprklr In Grnd-Partial Yd |
| Water Source | Public |
| Total Parking | 2 |
| Lot Size Area | 8712 |
| Foundation Details | Slab |
| Spa | No |
| Lot Size Acres | 0.2 |
| Waterfront Y/N | No |
| Covered Spaces | 2 |
| Horse Y/N | No |
Amenities
- Foreclosure
- Views
- Short Sale
- New Construction
- Adult 55+
- Lease To Own
- No HOA Fees
- Furnished
- Primary On Main
- Air Conditioning
- Seller Finance
- Green
- Fixer Upper
- Horse
- Golf
- Fireplace
- Deck
- Garage
- Basement
- Pool
Property vs Single Family Average in 29673
Price
Taxes
Year Built

 © 2026 The data relating to real estate for sale on this web site comes in part from the Western Upstate Association of REALTORS®, Inc. or Western Upstate Multiple Lisitngs Services of South Carolina, Inc. This information is deemed reliable, but not guaranteed. Neither, the Western Upstate Association of REALTORS®, Inc. or Western Upstate Multiple Listing Service of South Carolina, Inc., nor the listing broker, nor their agents or subagents are responsible for the accuracy of the information.
 Information deemed reliable but not guaranteed.
Property information provided courtesy of the Internet Exchange Program of the Greenville Association of Realtors.
The information being provided is for consumers personal, non-commercial use and may not be used for any purpose other than to identify prospective properties consumers may be interested in purchasing.
Data is updated as of September 17, 2026 2:40 PM UTC
Information deemed reliable but not guaranteed.
Property information provided courtesy of the Internet Exchange Program of the Greenville Association of Realtors.
The information being provided is for consumers personal, non-commercial use and may not be used for any purpose other than to identify prospective properties consumers may be interested in purchasing.
Data is updated as of September 17, 2026 2:40 PM UTC
