








Address
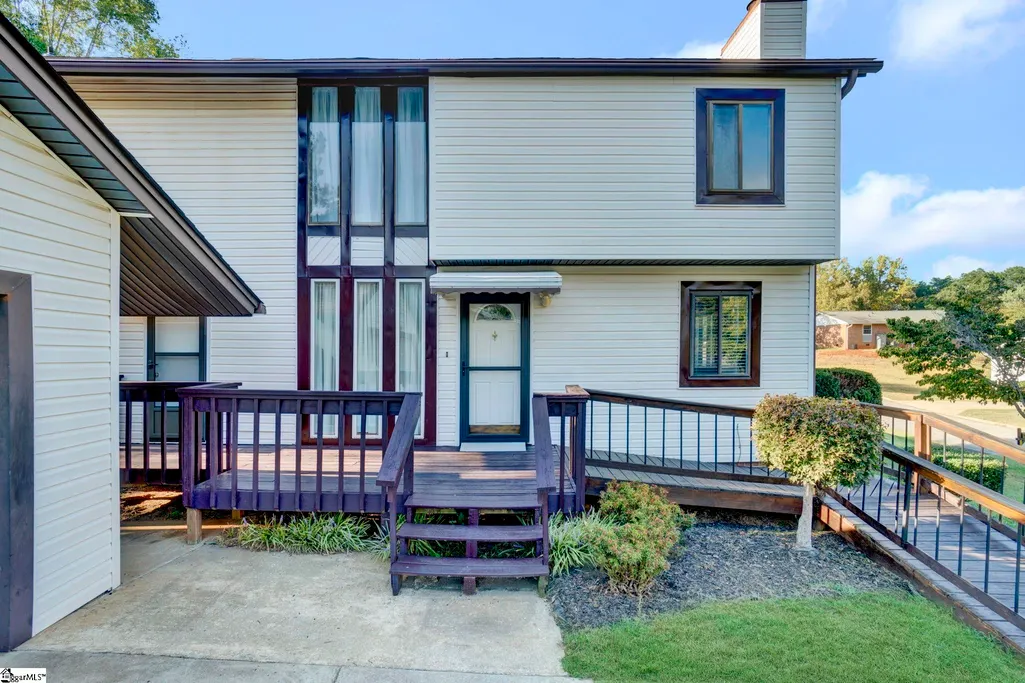
1105 Charter Oak Drive, Taylors, SC
Price
$ 329,900
Property Attributes
- MLS#1603340
- TypeSingle Family
- Listing Status Active
- CountyGreenville
- CityTaylors
- Area013
- NeighborhoodPeppertree
- Zip29687-4404
- StyleContemporary
- Taxes$ 2670
- Price$ 329,900
- Bedrooms4
- Full Bathrooms2
- Half Bathrooms1
- Lot Size0.28 Acres
Data Source:
Greater Greenville MLS (GGMLS)
Property Description
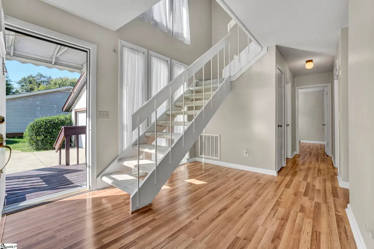
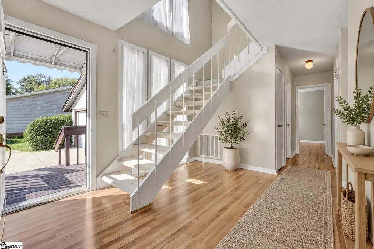
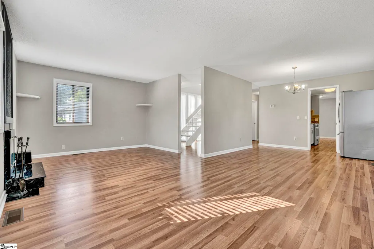
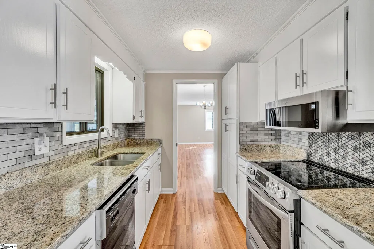
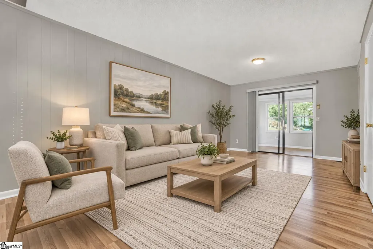
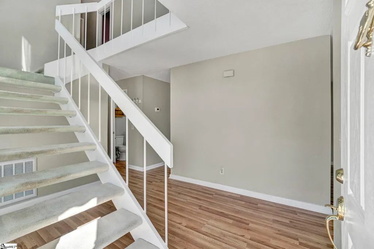
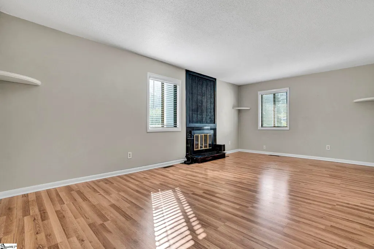
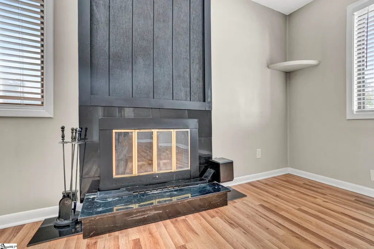
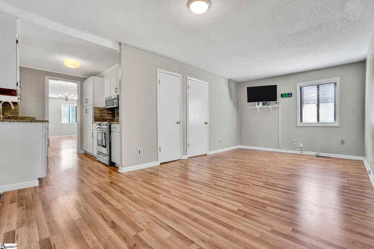
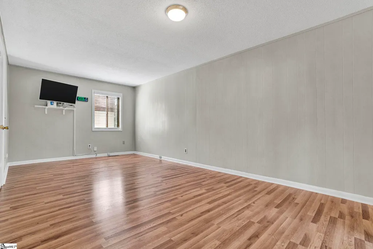
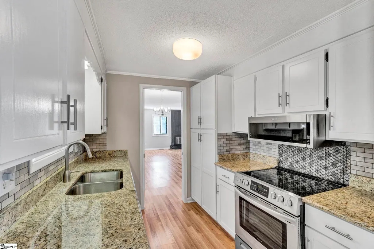
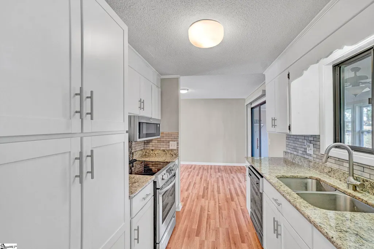
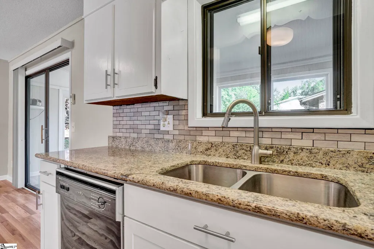
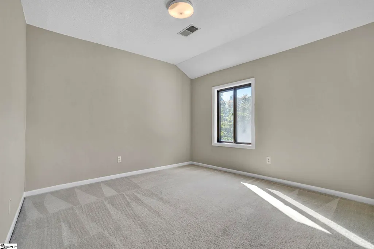
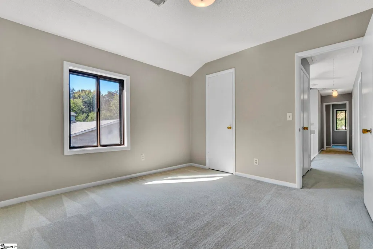
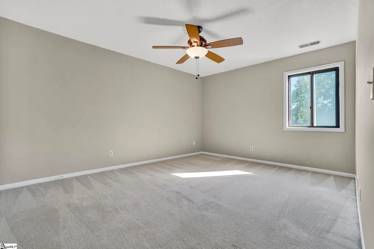
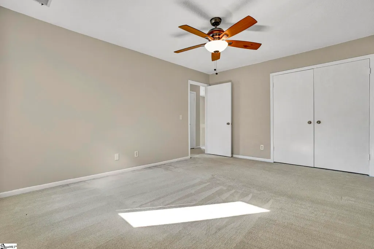
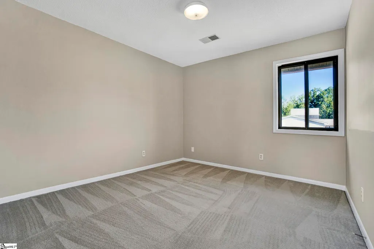
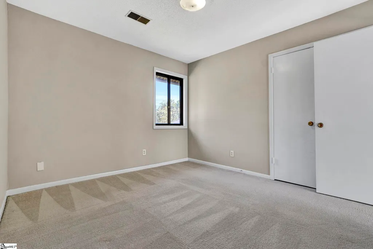
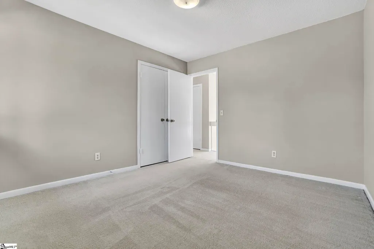
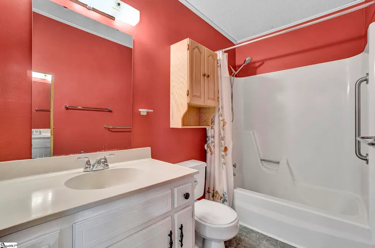
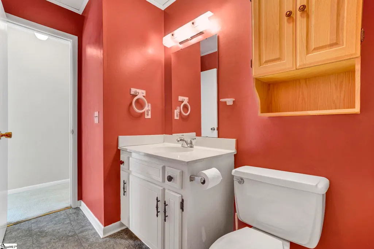
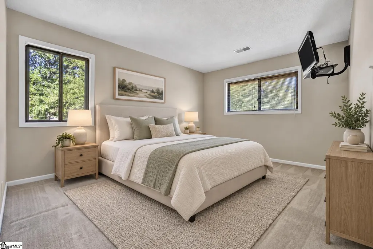
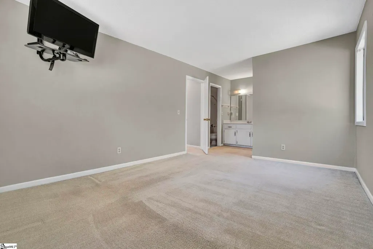
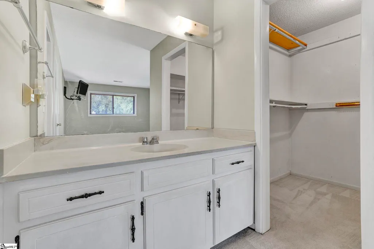
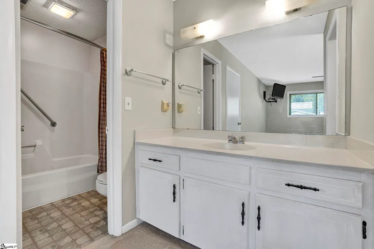
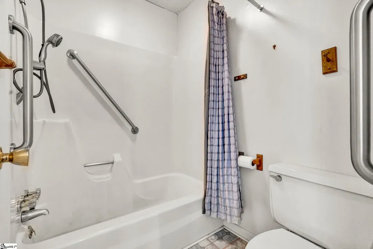
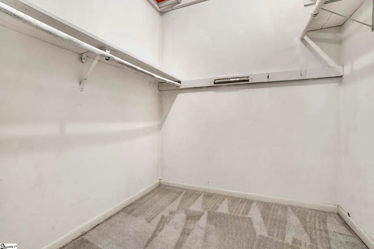
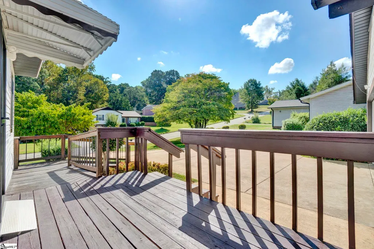
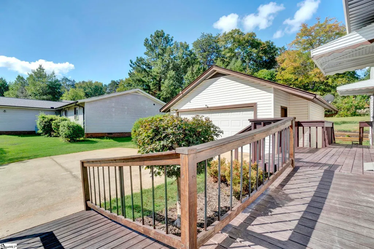
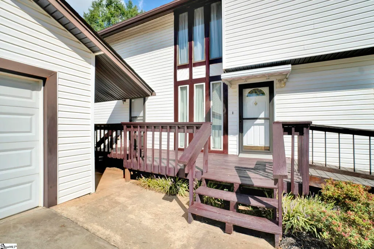
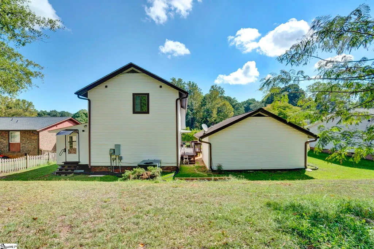
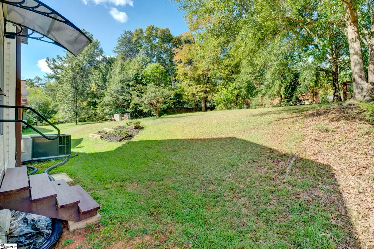
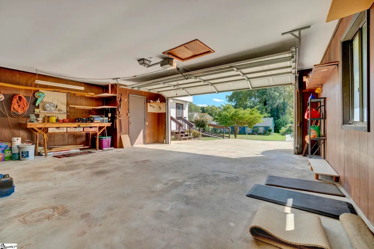
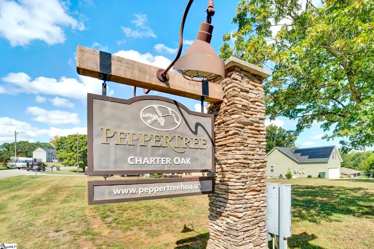
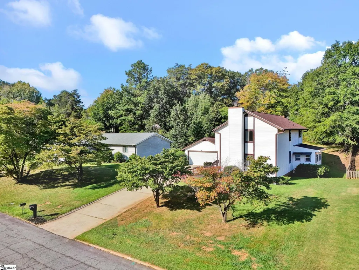
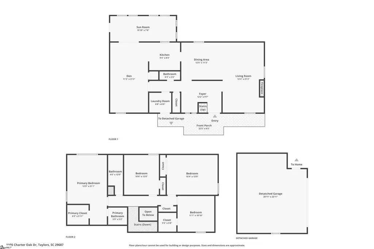
1105 Charter Oak Drive offers four bedrooms, multiple living areas, a detached 2-car garage with workshop space, and two of the updates buyers value most—a new roof in 2026 and HVAC installed in 2025. Inside, hardwood floors and a dramatic two-story foyer welcome you into a home with room to live, work, gather, and unwind. The main level includes a living room, den with wood-burning fireplace, dining area, kitchen, and sunroom—giving you the flexibility that is often difficult to find in newer homes. Upstairs are four bedrooms, including a private primary suite with a full bath and walk-in closet. The detached garage provides parking along with valuable workshop and storage space. Mature trees, established landscaping, and terraced garden beds give the outdoor setting plenty of potential. Additional recent improvements include LeafGuard gutters and several appliances and mechanical items reported to be less than five years old. Located in Peppertree near Taylors Mill and the Wade Hampton Boulevard corridor, residents also have access to the neighborhood pool and renovated clubhouse. Approximately 2,099 square feet per recent appraisal. Come see how much space, storage, and flexibility this established Taylors home has to offer.
| Elementary School | Middle School | High School |
|---|---|---|
| Taylors Elementary School | Sevier Middle School | Wade Hampton High School |
| Price History | |
|---|---|
| 9/14/2026 | Listed $329,900 |
General Features
| Sewer | Public Sewer |
|---|---|
| Utilities | Cable Available |
| HOA Fee | 346 |
| Topography | Level |
| Property Subtype | Single Family Residence |
| Tax Year | 2025 |
| Community Features | Clubhouse,Pool |
| Assoc Fee Paid Per | Annually |
| County | Greenville |
| Property Type | Residential |
| HOA | true |
| Attached Garage | false |
| Subdivision Name | Peppertree |
| Garage Y/N | true |
| Status | Active |
| Directions | from Wade Hampton, turn left onto Reid School Rf then right om Charter Oak. House is on the left. |
| High School | Wade Hampton |
| City | Taylors |
| MLS Area | 013 |
| Lot Size Units | Square Feet |
| Lot Size Square Feet | 12196.8 |
| Elementary School | Taylors |
| Tax Annual Amount | 2670 |
| Middle/Junior High School | Sevier |
| Building Area Units | Square Feet |
| Living Area Units | Square Feet |
| Standard Status | Active |
| Tax Lot | 123,Sec2 |
| Gas Y/N | n/a |
| Heating | Electric,Forced Air,Heat Pump |
| Cooling | Central Air,Electric |
| Roof | Architectural |
| Construction Materials | Vinyl Siding |
| Property Condition | 31-50 |
| Security Features | Smoke Detector(s) |
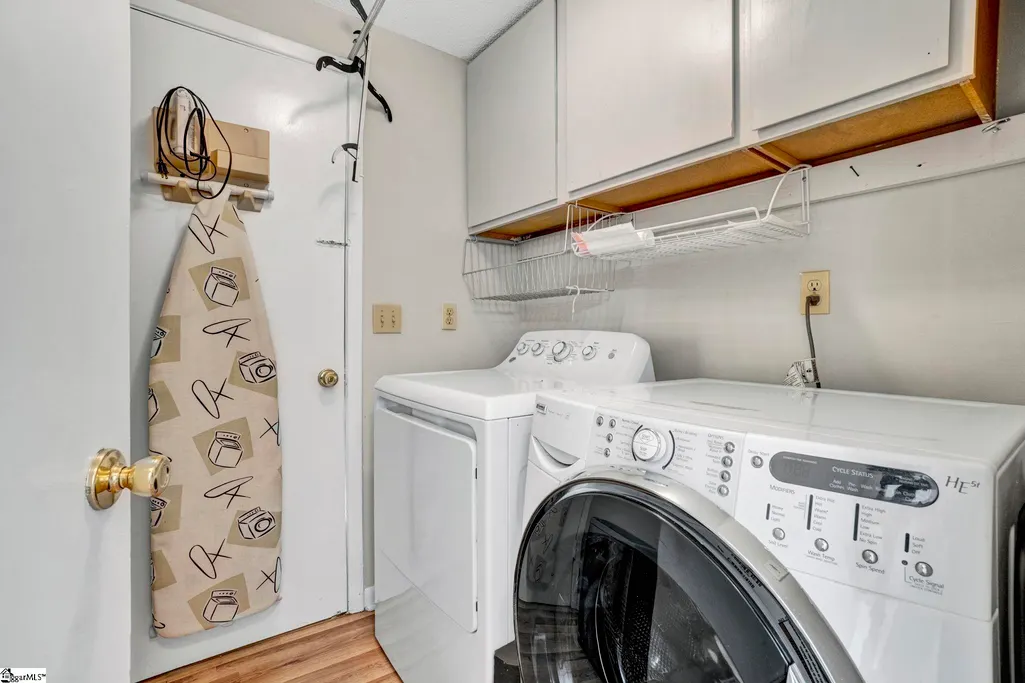
| Appliances | Dishwasher,Dryer,Refrigerator,Washer,Range,Microwave,Electric Water Heater |
| Garage Spaces | 2 |
| Association Fee Includes | Pool,Recreation Facilities,Restrictive Covenants |
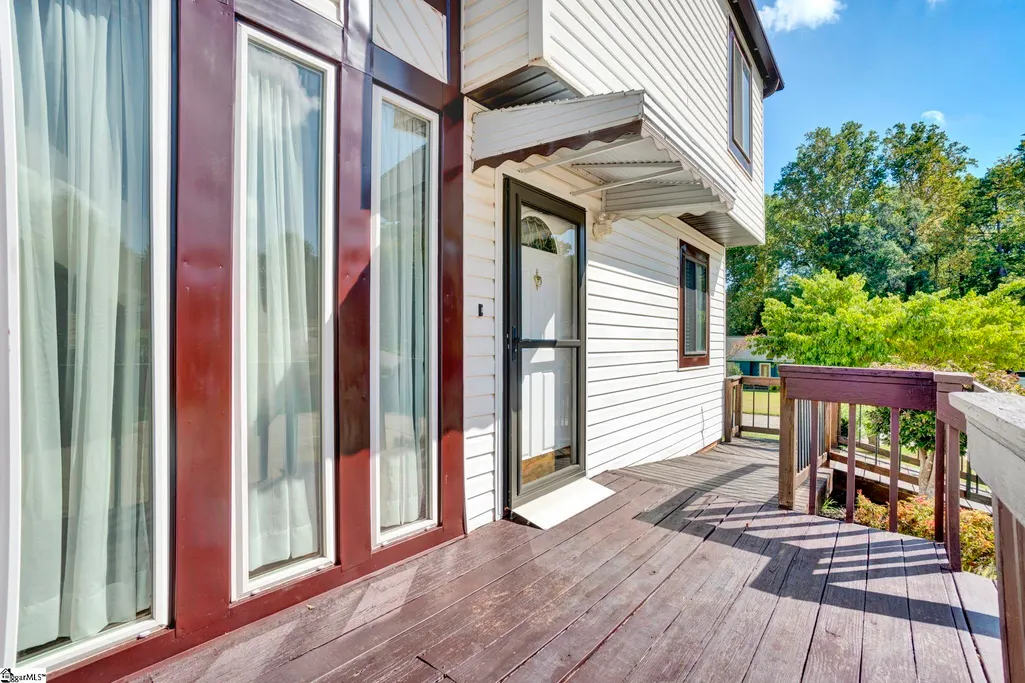
| Patio/Porch Features | Deck |
| Architectural Style | Contemporary |
| Stories Count | 2 |
| Levels | Two |
| Full Baths | 2 |
| Virtual Tour | https://listings.marketsixtysix.com/sites/raozzxll/unbranded |
| Disclosures | Seller Disclosure |
| Accessibility | Attic Stairs Disappearing,Accessible Approach with Ramp |
Interior Features
| Air Conditioning Y/N | true |
|---|---|
| Heating Y/N | true |
| Fireplace Y/N | true |
| Below Grade Finished Area Unit Type | Square Feet |
| Flooring | Carpet,Luxury Vinyl |
| Total Baths | 3 |
| Interior Amenities | 2 Story Foyer,Ceiling Fan(s),Ceiling Blown,Granite Counters,Open Floorplan,Walk-In Closet(s),Pantry |
| Basement | None |
| Total Fireplaces | 1 |
| Fireplace Features | Screen,Wood Burning Stove,Wood Burning |
| Half Baths | 1 |
| Laundry Features | 1st Floor,Walk-in,Electric Dryer Hookup,Washer Hookup |
| Total Bedrooms | 4 |
| Kitchen Area | 56 |
| Kitchen Length | 8 |
| Kitchen Width | 7 |
| Primary on Main | 110 |
| Second Bedroom Length | 10 |
| Second Bedroom Width | 11 |
| Bedroom 3 Area | 154 |
| Bedroom 3 Length | 14 |
| Bedroom 3 Width | 11 |
| Bedroom 4 Area | 110 |
| Bedroom 4 Length | 10 |
| Bedroom 4 Width | 11 |
| Living Room Area | 280 |
| Living Room Length | 14 |
| Living Room Width | 20 |
| Primary Bedroom Area | 143 |
| Primary Bedroom Length | 11 |
| Primary Bedroom Width | 13 |
| Window Features | Window Treatments,Storm Window(s),Tilt Out Windows,Vinyl/Aluminum Trim |
| Bedroom 3 Level | Second |
| Second Bedroom Level | Second |
| Bedroom 4 Level | Second |
Exterior Features
| Lot Features | 1/2 Acre or Less,Sloped,Few Trees |
|---|---|
| Water Source | Public |
| Lot Size Area | 12196.8 |
| Lot Size Acres | 0.28 |
| Total Parking | 2 |
| Parking Features | Detached,Parking Pad,Concrete,Garage Door Opener |
| Foundation Details | Crawl Space |
| Covered Spaces | 2 |
| Door Features | Storm Door(s) |
Amenities
- Foreclosure
- Views
- Short Sale
- New Construction
- Adult 55+
- Lease To Own
- No HOA Fees
- Furnished
- Primary On Main
- Air Conditioning
- Seller Finance
- Green
- Fixer Upper
- Horse
- Golf
- Fireplace
- Deck
- Garage
- Basement
- Pool

 © 2026 The data relating to real estate for sale on this web site comes in part from the Western Upstate Association of REALTORS®, Inc. or Western Upstate Multiple Lisitngs Services of South Carolina, Inc. This information is deemed reliable, but not guaranteed. Neither, the Western Upstate Association of REALTORS®, Inc. or Western Upstate Multiple Listing Service of South Carolina, Inc., nor the listing broker, nor their agents or subagents are responsible for the accuracy of the information.
 Information deemed reliable but not guaranteed.
Property information provided courtesy of the Internet Exchange Program of the Greenville Association of Realtors.
The information being provided is for consumers personal, non-commercial use and may not be used for any purpose other than to identify prospective properties consumers may be interested in purchasing.
Data is updated as of September 22, 2026 2:43 PM UTC
Information deemed reliable but not guaranteed.
Property information provided courtesy of the Internet Exchange Program of the Greenville Association of Realtors.
The information being provided is for consumers personal, non-commercial use and may not be used for any purpose other than to identify prospective properties consumers may be interested in purchasing.
Data is updated as of September 22, 2026 2:43 PM UTC
