





Address
205 Mountain Chase, Taylors, SC
Price
$ 245,000
Property Attributes
- MLS#1603628
- TypeSingle Family
- Listing Status Contingency Contract
- CountyGreenville
- CityTaylors
- Area010
- NeighborhoodMountain Creek
- Zip29687
- StyleRanch, Traditional
- Taxes$ 1013
- Price$ 245,000
- Bedrooms3
- Full Bathrooms2
- Half Bathrooms0
- Lot Size0.28 Acres
Data Source:
Greater Greenville MLS (GGMLS)
Property Description
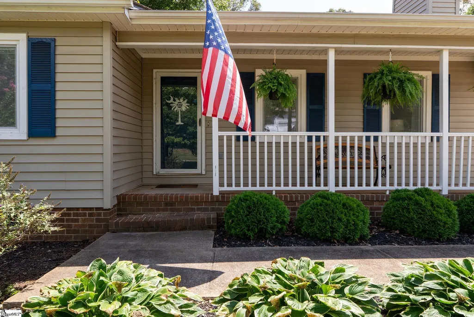
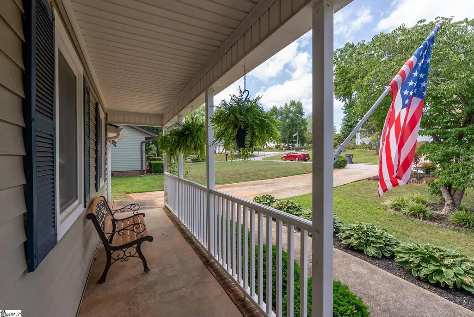
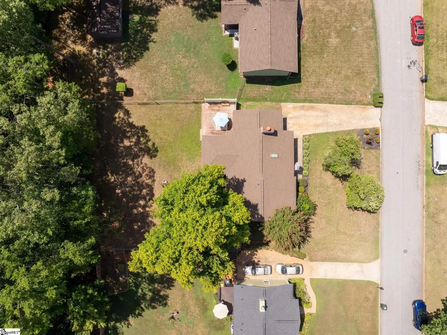
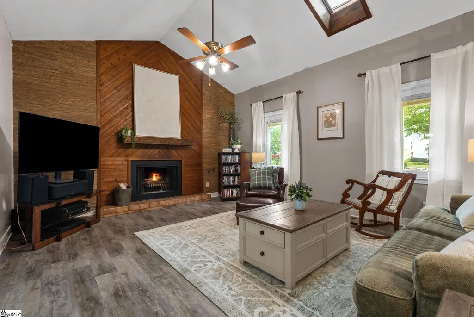
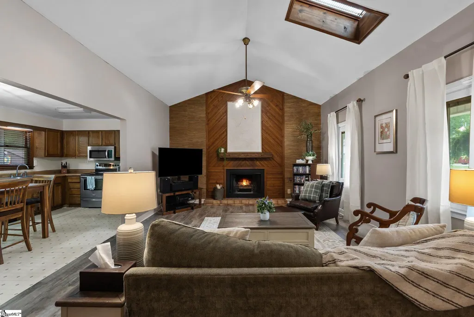
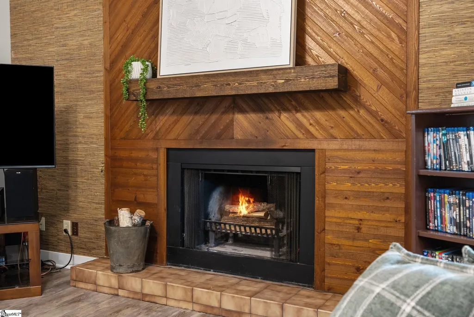
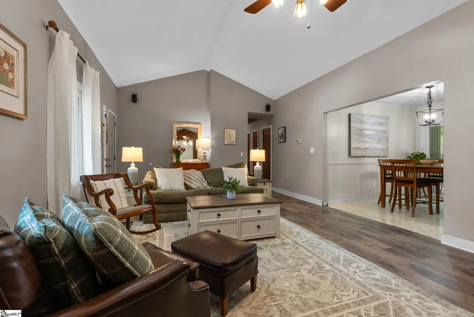
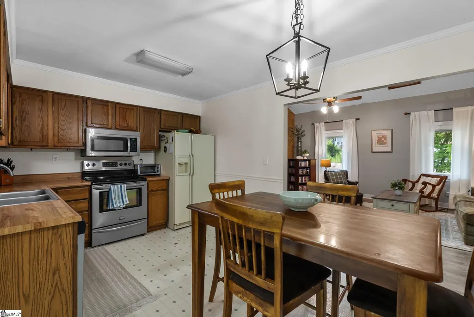
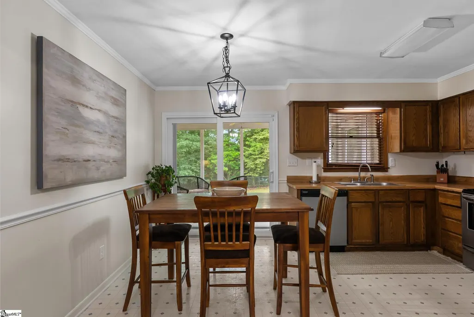
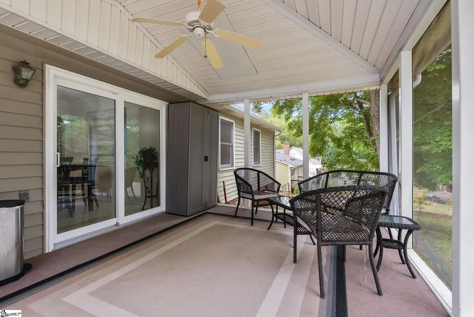
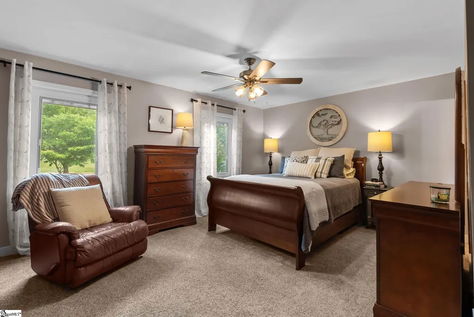
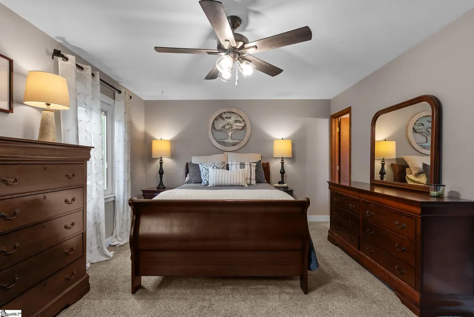
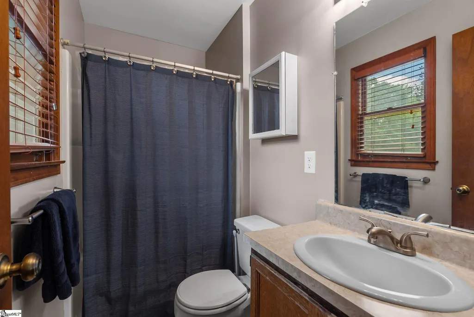
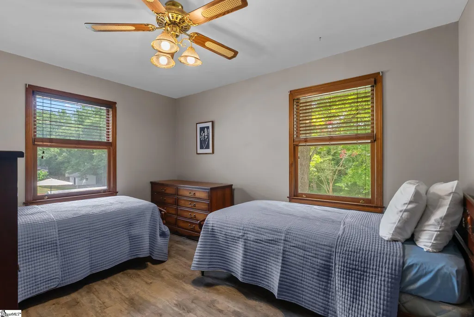
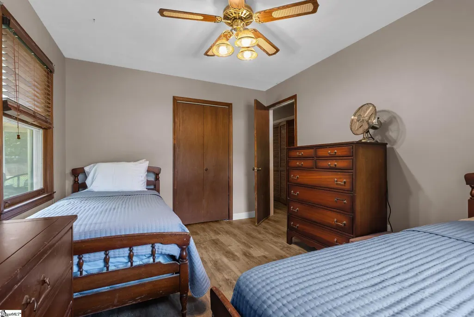
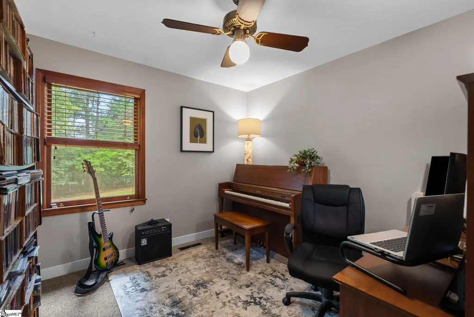
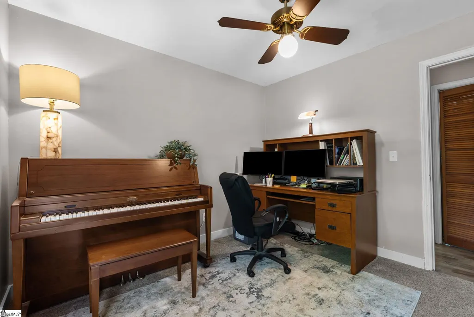
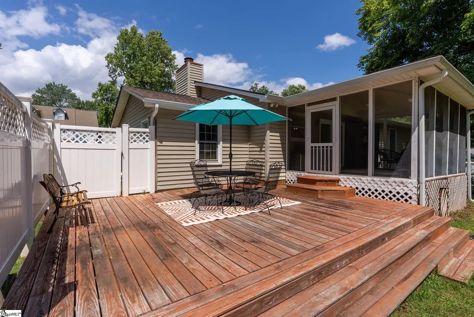
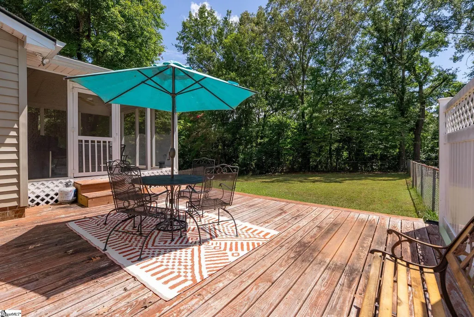
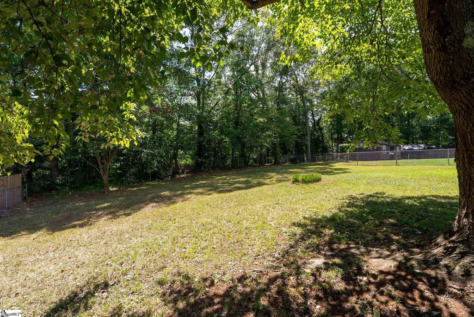
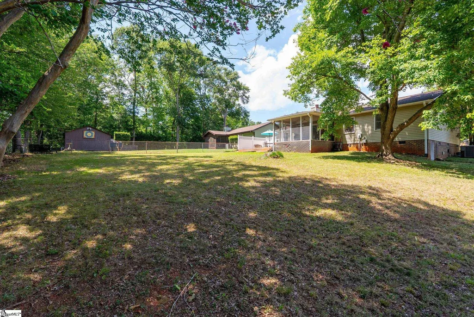
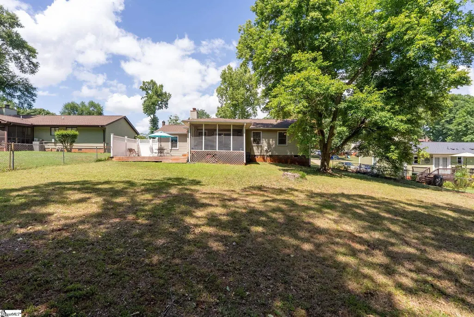
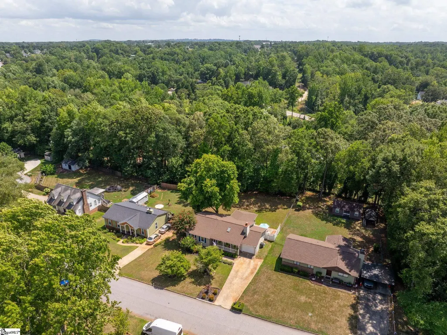
Looking for a darling ranch in the heart of Taylors, with a quick drive to Wade Hampton amenities and nestled between Greer and Downtown Greenville? Look no further! 205 Mountain Chase is a thoughtfully laid out traditional ranch featuring a vaulted ceiling in the main living room, complete with a spectacular wood-burning fireplace and accent wall. The primary bedroom offers dual bifold closets and an ensuite full bathroom. Down the hall, you will find two additional bedrooms and adjacent full bathroom. Step outside to enjoy quiet evenings on the ‘rocking chair’ front porch, 16x12 screened porch, or grill to your heart's content on the adjacent deck. This large, fully fenced yard provides plenty of privacy and outdoor spaces, accompanied by a one-car attached garage with a yard door. Notable updates include a new roof (2024), luxury vinyl plank flooring in the main living area, front four replacement windows (2022), and fresh paint throughout various rooms. Come enjoy quality living without an HOA!
| Elementary School | Middle School | High School |
|---|---|---|
| Paris Elementary School | Sevier Middle School | Wade Hampton High School |
| Price History | |
|---|---|
| 9/13/2026 | Listed $245,000 |
General Features
| Sewer | Public Sewer |
|---|---|
| Topography | Level |
| Property Subtype | Single Family Residence |
| Tax Year | 2025 |
| Community Features | None |
| County | Greenville |
| Property Type | Residential |
| HOA | false |
| Attached Garage | true |
| Subdivision Name | Mountain Creek |
| Garage Y/N | true |
| Status | Contingency Contract |
| Directions | From Greenville: Take Wade Hampton North. Turn Left on Edwards Mill Rd. Turn Left on Reid School Rd. Turn Left on Tanner Rd. Turn Left on Mountain Fork. Turn Right on Mountain Chase. Home is on the right. |
| High School | Wade Hampton |
| City | Taylors |
| MLS Area | 010 |
| Lot Size Units | Square Feet |
| Lot Size Square Feet | 12196.8 |
| Elementary School | Paris |
| Tax Annual Amount | 1013.01 |
| Middle/Junior High School | Sevier |
| Building Area Units | Square Feet |
| Living Area Units | Square Feet |
| Standard Status | Active Under Contract |
| Tax Lot | 34 |
| Heating | Forced Air,Heat Pump |
| Cooling | Central Air,Electric |
| Roof | Architectural |
| Construction Materials | Vinyl Siding |
| Property Condition | 31-50 |
| Security Features | Smoke Detector(s) |
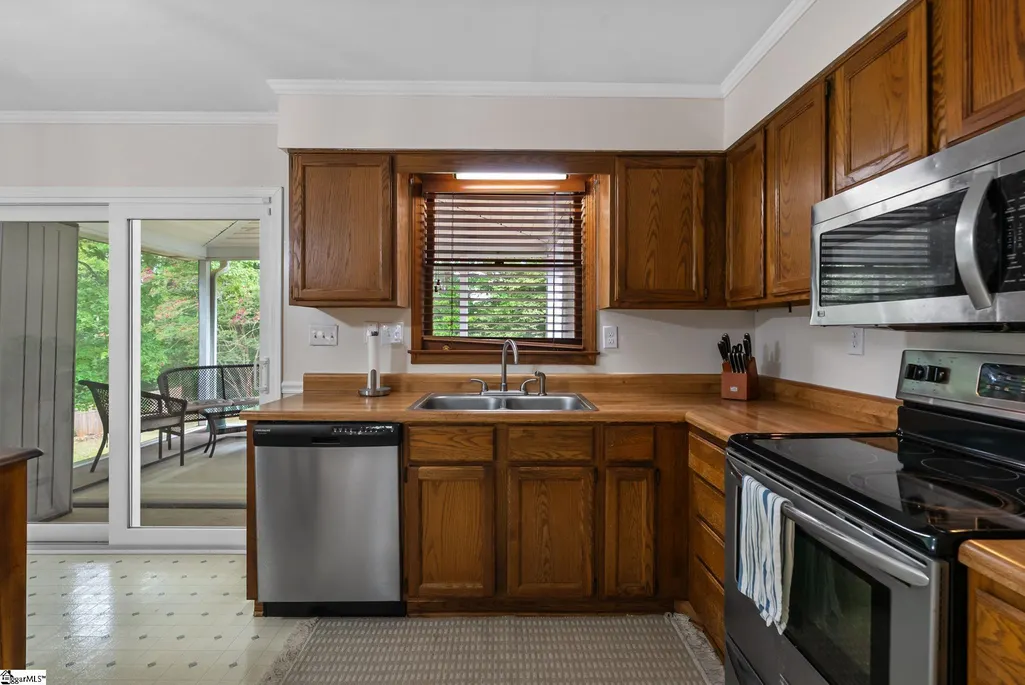
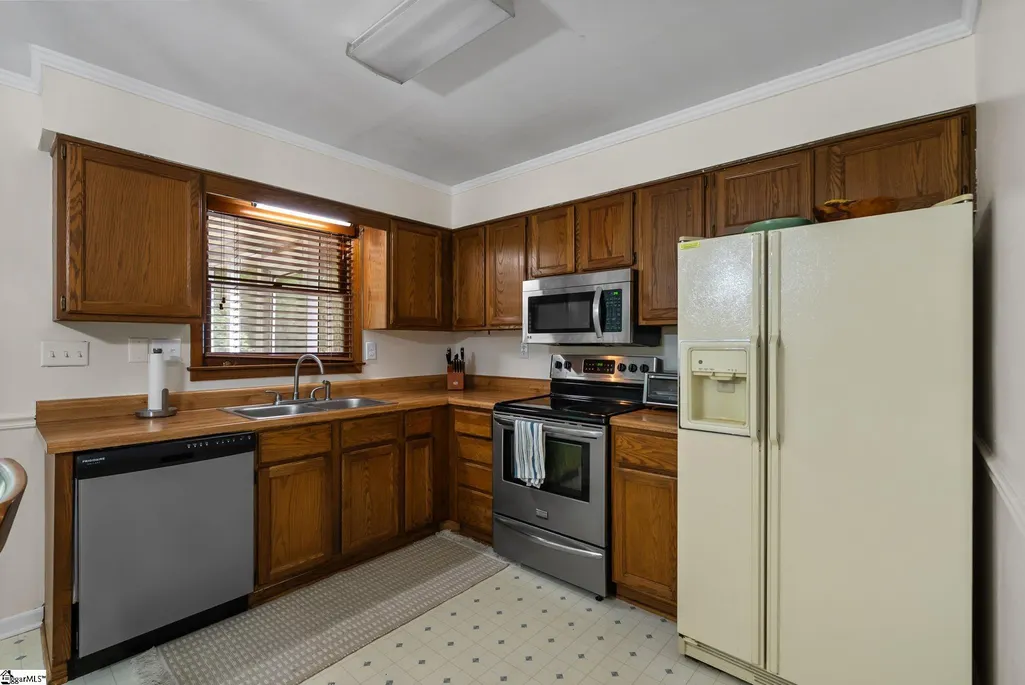
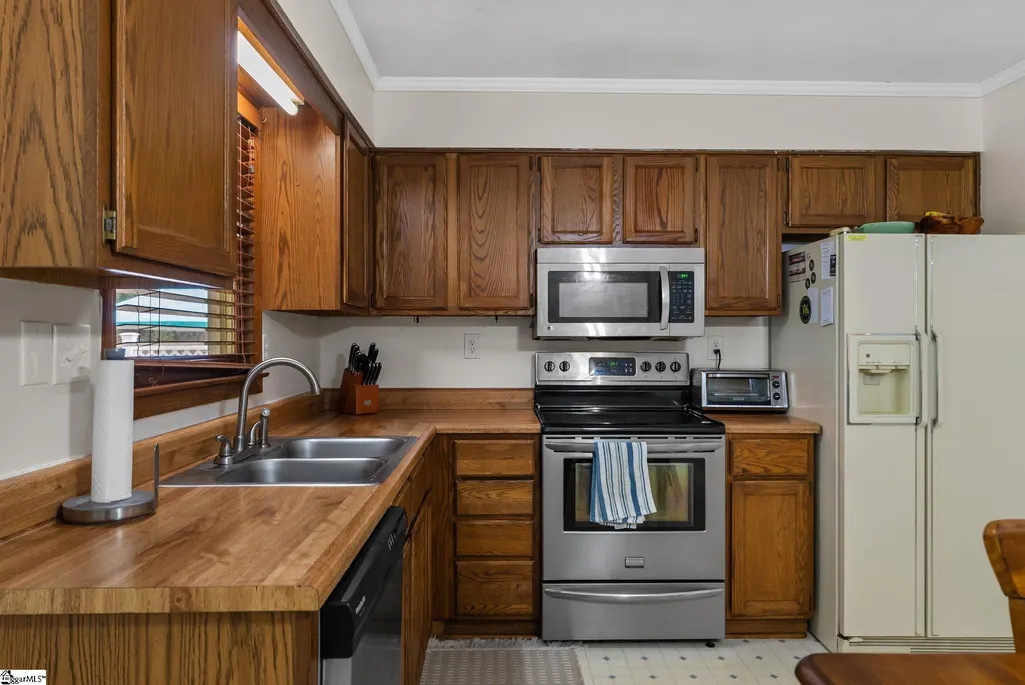
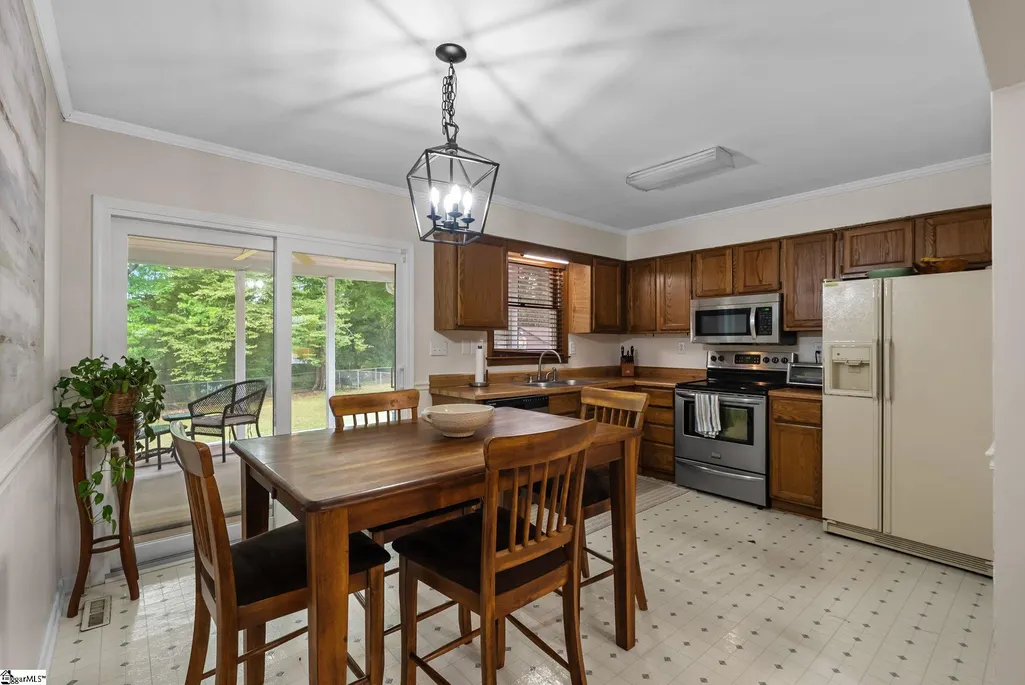
| Appliances | Dishwasher,Refrigerator,Electric Oven,Free-Standing Electric Range,Warming Drawer,Electric Water Heater |
| Garage Spaces | 1 |
| Association Fee Includes | None |
| Patio/Porch Features | Screened,Deck,Patio,Front Porch |
| Architectural Style | Ranch,Traditional |
| Stories Count | 1 |
| Levels | One |
| Full Baths | 2 |
| Disclosures | Seller Disclosure |
Interior Features
| Air Conditioning Y/N | true |
|---|---|
| Heating Y/N | true |
| Fireplace Y/N | true |
| Below Grade Finished Area Unit Type | Square Feet |
| Flooring | Carpet,Ceramic Tile,Vinyl,Luxury Vinyl |
| Total Baths | 2 |
| Interior Amenities | Vaulted Ceiling(s),Walk-In Closet(s),Laminate Counters |
| Basement | None |
| Total Fireplaces | 1 |
| Fireplace Features | Wood Burning |
| Laundry Features | Laundry Closet,Electric Dryer Hookup,Washer Hookup,Laundry Room |
| Total Bedrooms | 3 |
| Main Level Bedrooms | 3 |
| Main Level Bathrooms | 2 |
| Kitchen Area | 80 |
| Kitchen Length | 10 |
| Kitchen Width | 8 |
| Primary on Main | 100 |
| Second Bedroom Length | 10 |
| Second Bedroom Width | 10 |
| Bedroom 3 Area | 130 |
| Bedroom 3 Length | 13 |
| Bedroom 3 Width | 10 |
| Living Room Area | 345 |
| Living Room Length | 23 |
| Living Room Width | 15 |
| Primary Bedroom Area | 192 |
| Primary Bedroom Length | 16 |
| Primary Bedroom Width | 12 |
| Window Features | Tilt Out Windows,Vinyl/Aluminum Trim |
Exterior Features
| Lot Features | 1/2 Acre or Less |
|---|---|
| Water Source | Public |
| Lot Size Area | 12196.8 |
| Lot Size Acres | 0.28 |
| Total Parking | 1 |
| Fencing | Fenced |
| Parking Features | Attached,Concrete,Yard Door |
| Foundation Details | Crawl Space |
| Covered Spaces | 1 |
| Door Features | Storm Door(s) |
Amenities
- Foreclosure
- Views
- Short Sale
- New Construction
- Adult 55+
- Lease To Own
- No HOA Fees
- Furnished
- Primary On Main
- Air Conditioning
- Seller Finance
- Green
- Fixer Upper
- Horse
- Golf
- Fireplace
- Deck
- Garage
- Basement
- Pool
Property vs Single Family Average in 29687
Price
Taxes

 © 2026 The data relating to real estate for sale on this web site comes in part from the Western Upstate Association of REALTORS®, Inc. or Western Upstate Multiple Lisitngs Services of South Carolina, Inc. This information is deemed reliable, but not guaranteed. Neither, the Western Upstate Association of REALTORS®, Inc. or Western Upstate Multiple Listing Service of South Carolina, Inc., nor the listing broker, nor their agents or subagents are responsible for the accuracy of the information.
 Information deemed reliable but not guaranteed.
Property information provided courtesy of the Internet Exchange Program of the Greenville Association of Realtors.
The information being provided is for consumers personal, non-commercial use and may not be used for any purpose other than to identify prospective properties consumers may be interested in purchasing.
Data is updated as of September 22, 2026 2:43 PM UTC
Information deemed reliable but not guaranteed.
Property information provided courtesy of the Internet Exchange Program of the Greenville Association of Realtors.
The information being provided is for consumers personal, non-commercial use and may not be used for any purpose other than to identify prospective properties consumers may be interested in purchasing.
Data is updated as of September 22, 2026 2:43 PM UTC
