
Views - Golf Course
Address
Not Disclosed, Inman, SC
Price
$ 850,000
Property Attributes
- MLS#1603974
- TypeSingle Family
- Listing Status Active
- CountySPARTANBURG
- CityInman
- Area015
- NeighborhoodWoodfin Ridge
- Zip29349
- StyleTraditional
- Year Built2021
- Taxes$ 3615
- Price$ 850,000
- Bedrooms4
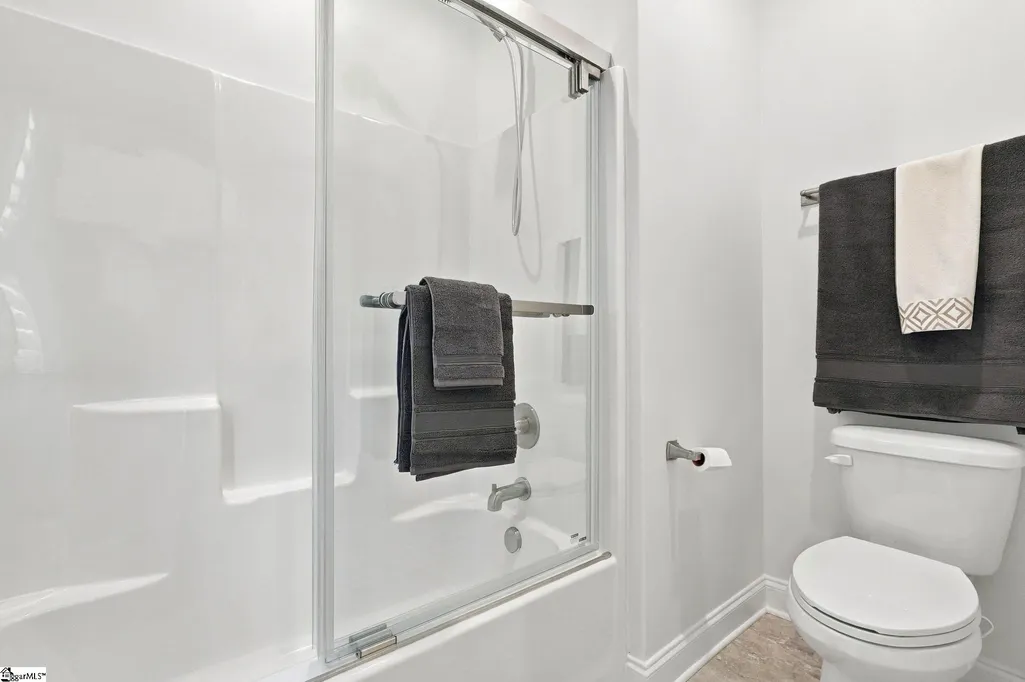
- Full Bathrooms3
- Half Bathrooms0
- Sqr Footage3674
- Lot Size0.24 Acres
Data Source:
Greater Greenville MLS (GGMLS)
Property Description
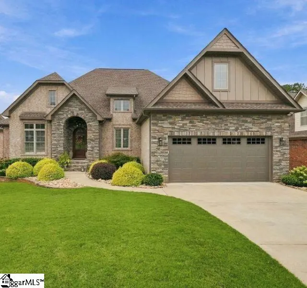
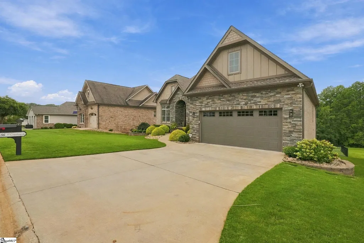
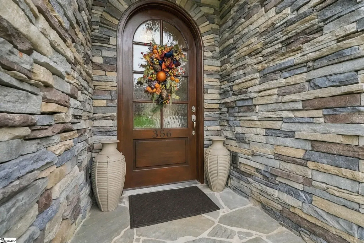
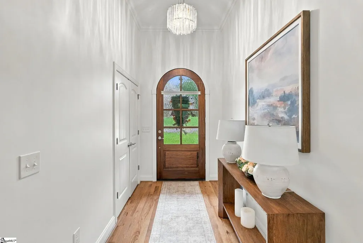
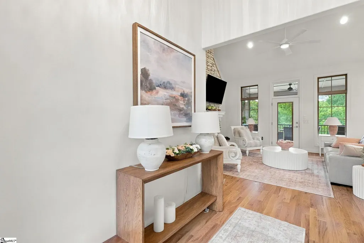
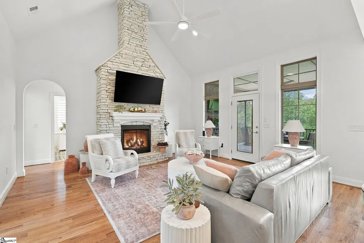
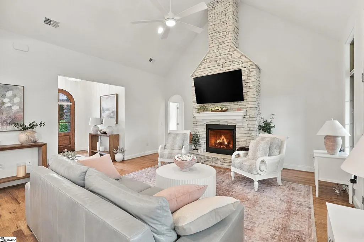
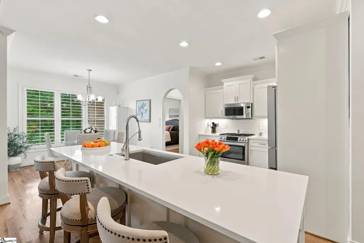
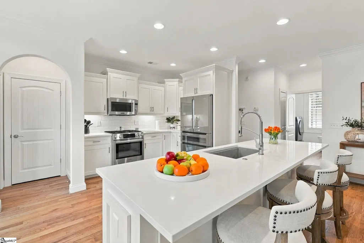
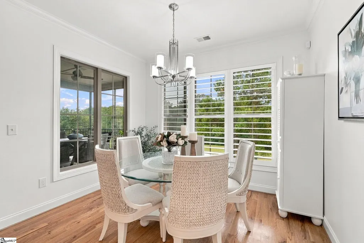
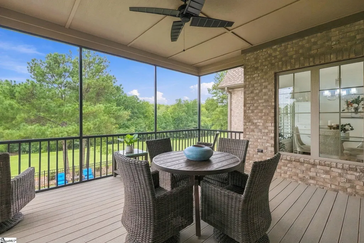
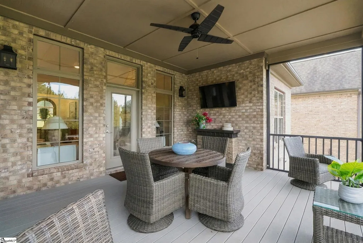
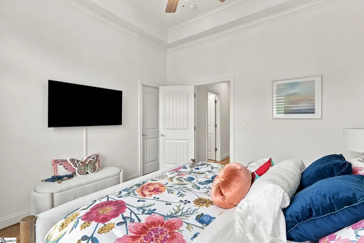
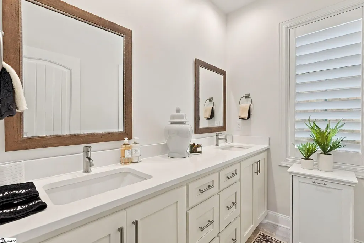
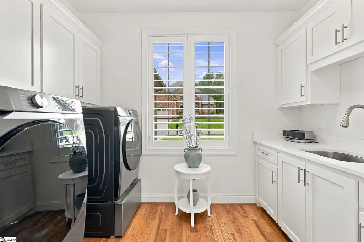
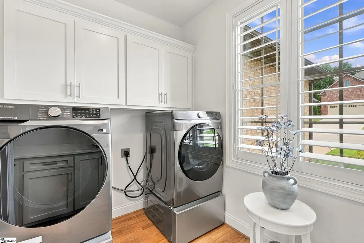
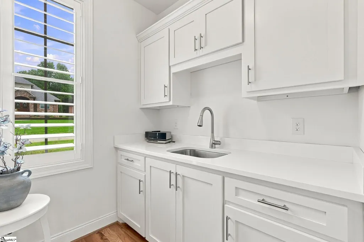
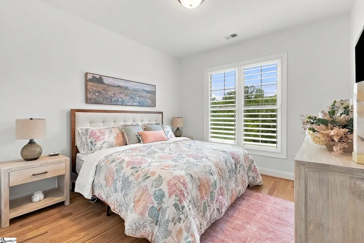
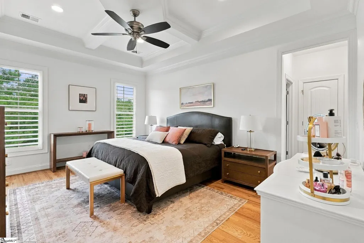
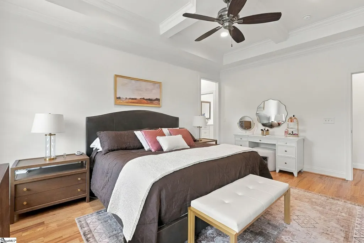
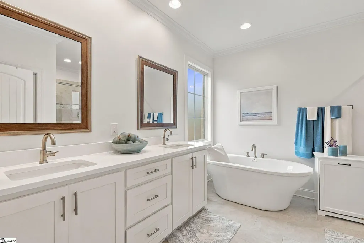
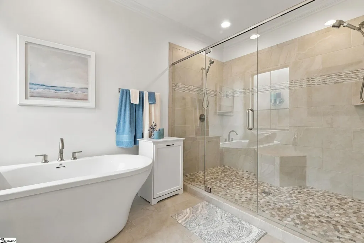
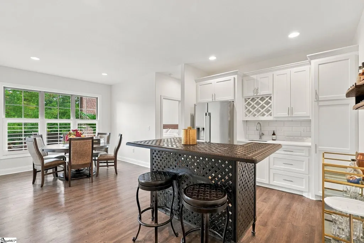
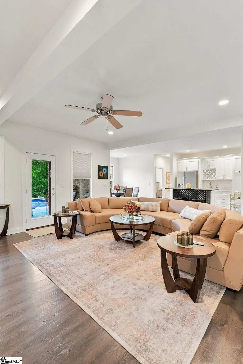
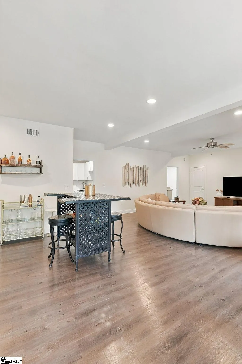
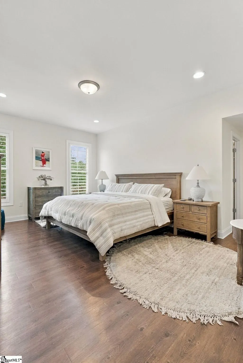
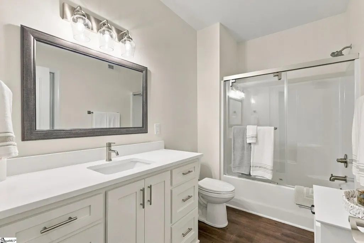
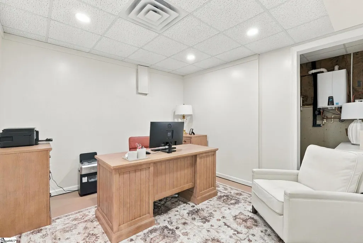
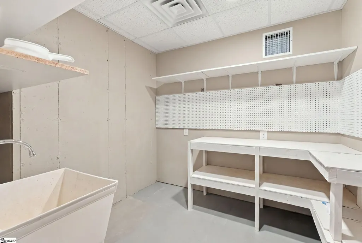
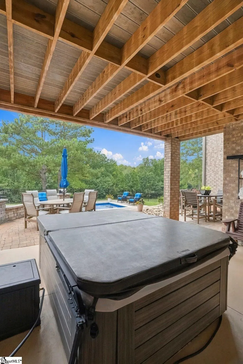
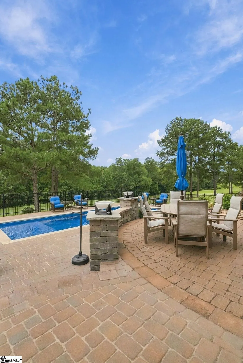
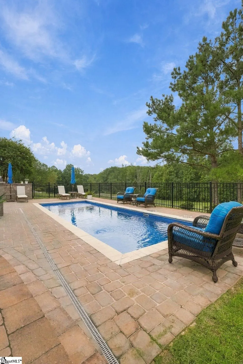
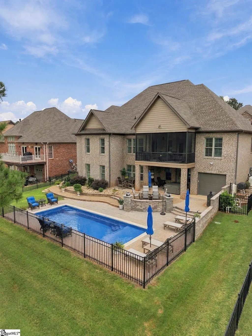
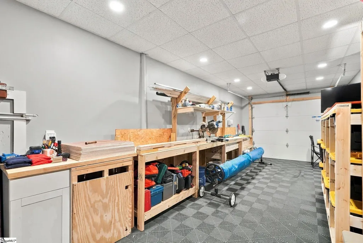
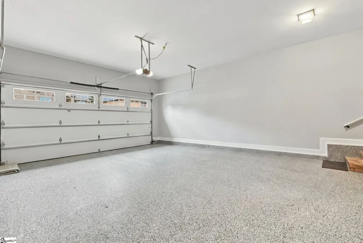
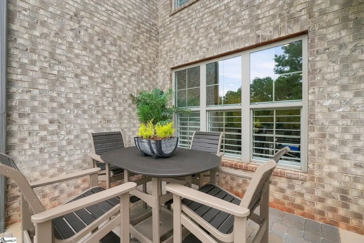
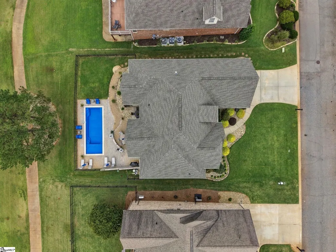
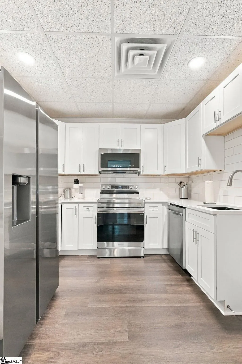
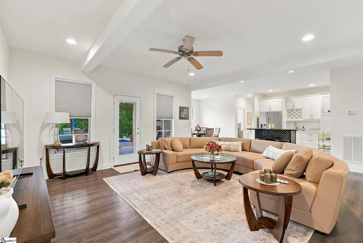
Positioned along Hole 4, this exceptional golf course property combines beautiful interior finishes, incredible views, thoughtful updates, wide plantation shutters, and a lifestyle that is easy to fall in love with. Welcome to 356 Woodfin Ridge Drive in Inman, SC—a home that makes a lasting impression from the moment you arrive. With its beautifully updated interior, flexible living spaces, resort-style backyard, and picturesque golf course setting, this property offers the kind of comfort and lifestyle that makes it easy to picture yourself calling it home. Inside, the home has been updated with beautiful new quartz countertops, fresh paint throughout, and wide plantation shutters, creating a clean, polished feel. The fireplace has been updated, adding a fresh focal point to the living space. The garage features a durable epoxy-coated floor, while an additional garage/workshop space provides even more room for vehicles, hobbies, storage, tools, or projects. The yard is also equipped with a sprinkler system throughout. One of the standout features of this home is the impressive second living space. This area offers a full kitchen, kitchenette, full bedroom, full bathroom, walk-in closet, spacious living room, office space, and utility area, making it ideal for multi-generational living, extended guests, or anyone looking for a private secondary living arrangement. The lower-level living space also provides direct walk-out access to the patio, hot tub, and pool area, creating a seamless connection between indoor and outdoor living. Step outside to a backyard that feels like your own private retreat. The in-ground saltwater pool with tanning ledge is complemented by an additional paver patio area that provides plenty of room for entertaining, grilling, lounging, and enjoying the outdoors. The fenced backyard adds privacy and functionality while still allowing you to take in the beautiful golf course setting overlooking Hole 4. Adding even more value, convenience, and peace of mind, the home is equipped with a natural gas generator and a security system with video surveillance, providing additional comfort whether you are home or away. Whether you're relaxing by the pool, entertaining guests on the patio, enjoying the golf course views, working on your latest project in the workshop space, or taking advantage of the fully equipped second living area, this home offers an exceptional combination of comfort, versatility, and lifestyle. From the extensive upgrades and expanded living space to the pool, golf course views, natural gas generator, video security system, wide plantation shutters, extra garage/workshop space, and thoughtfully designed outdoor areas, 356 Woodfin Ridge Drive is truly a special property. Call today for your custom tour!
| Elementary School | Middle School | High School |
|---|---|---|
| Oakland Elementary School | Boiling Springs Middle School | Boiling Springs High School |
| Price History | |
|---|---|
| 9/16/2026 | Listed $850,000 |
General Features
| Sewer | Public Sewer |
|---|---|
| Heating | Electric,Heat Pump |
| Cooling | Central Air,Electric |
| Roof | Composition |
| Appliances | Dishwasher,Disposal,Dryer,Self Cleaning Oven,Refrigerator,Washer,Other,Electric Cooktop,Microwave,Electric Water Heater |
| HOA Fee | 350 |
| Garage Spaces | 2 |
| Association Fee Includes | Electricity,Pool,Street Lights |
| Patio/Porch Features | Screened,Deck,Patio |
| Architectural Style | Traditional |
| Pool Features | In Ground |
| Security Features | Security System Owned,Smoke Detector(s) |
| Construction Materials | Brick Veneer |
| Year Built | 2021 |
| Stories Count | 1 |
| Topography | Level |
| Levels | 1+Basement |
| Property Subtype | Single Family Residence |
| Tax Year | 2025 |
| Community Features | Clubhouse,Golf,Pool,Community Center |
| Assoc Fee Paid Per | Annually |
| County | Spartanburg |
| New Construction | No |
| Property Type | Residential |
| HOA | Yes |
| Attached Garage | Yes |
| Subdivision Name | Woodfin Ridge |
| Garage Y/N | Yes |
| Full Baths | 3 |
| Status | Active |
| Directions | Highway 9 North in 3.5 miles turn right onto River Oak Rd,in 1.3 miles turn onto S. Woodfin Ridge Dr. destination will be on the left. |
| High School | Boiling Springs |
| City | Inman |
| Disclosures | Seller Disclosure |
| Senior Community Y/N | No |
| MLS Area | 015 |
| Lot Size Units | Square Feet |
| Lot Size Square Feet | 10454.4 |
| Carport Y/N | No |
| Spa Features | Private |
| Elementary School | Oakland |
| Tax Annual Amount | 3615 |
| Middle/Junior High School | Boiling Springs |
| Property Condition | 1-5 |
| Lease Considered Y/N | No |
| Building Area Units | Square Feet |
| Living Area Units | Square Feet |
| Standard Status | Active |
Interior Features
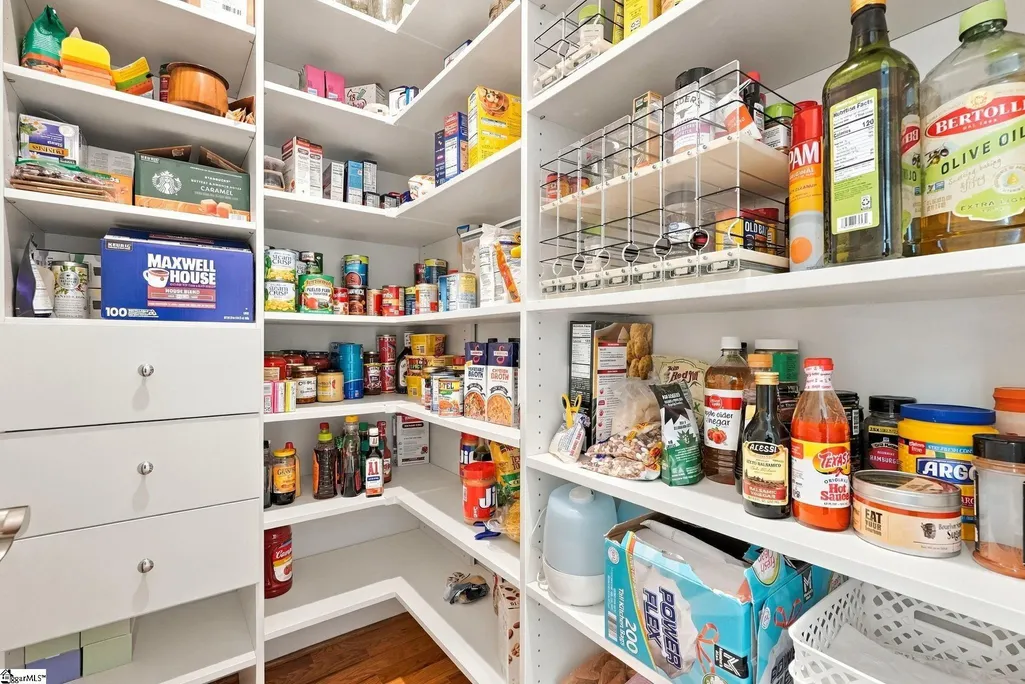
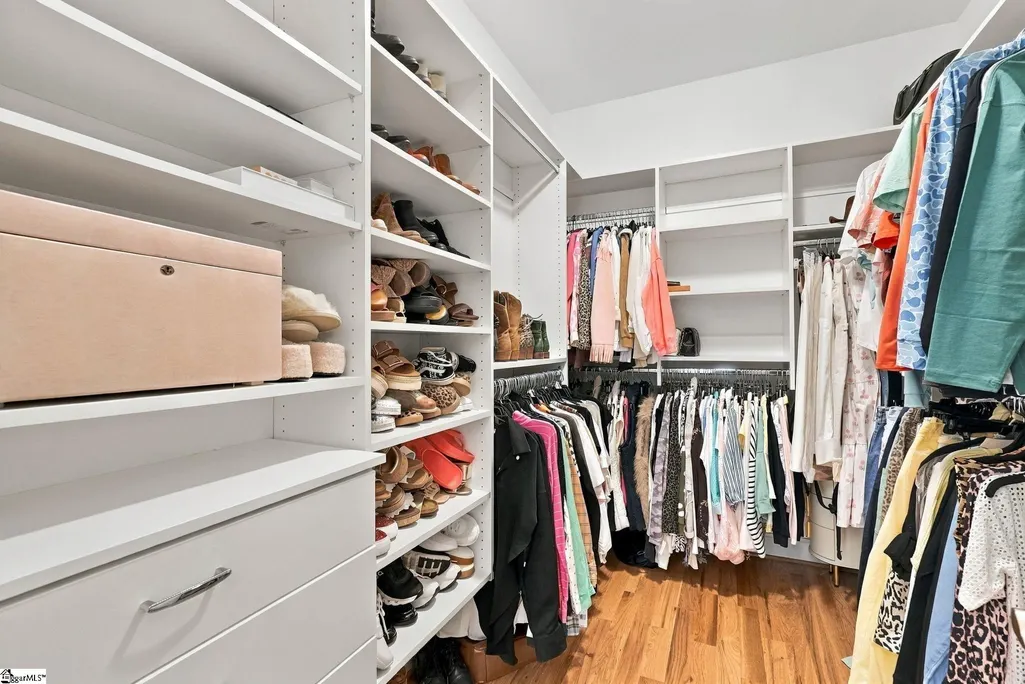
| Interior Amenities | High Ceilings,Ceiling Fan(s),Vaulted Ceiling(s),Ceiling Smooth,Tray Ceiling(s),Walk-In Closet(s),In-Law Floorplan,Split Floor Plan,Coffered Ceiling(s),Countertops – Quartz,Pantry |
|---|---|
| Basement | Finished |
| Flooring | Wood |
| Total Fireplaces | 1 |
| Fireplace Features | Gas Log |
| Basement (Y/N) | No |
| Air Conditioning Y/N | Yes |
| Heating Y/N | Yes |
| Fireplace Y/N | Yes |
| Laundry Features | Walk-in |
| Total Bedrooms | 4 |
| Main Level Bedrooms | 3 |
| Main Level Bathrooms | 2 |
| Below Grade Finished Area Unit Type | Square Feet |
| Total Baths | 3 |
| Kitchen Area | 252 |
| Kitchen Length | 12 |
| Kitchen Width | 21 |
| Primary on Main | 121 |
| Second Bedroom Length | 11 |
| Second Bedroom Width | 11 |
| Bedroom 3 Area | 143 |
| Bedroom 3 Length | 11 |
| Bedroom 3 Width | 13 |
| Bedroom 4 Area | 289 |
| Bedroom 4 Length | 17 |
| Bedroom 4 Width | 17 |
| Dining Room Area | 10 |
| Dining Room Width | 8 |
| Living Room Area | 272 |
| Living Room Length | 16 |
| Living Room Width | 17 |
| Primary Bedroom Area | 192 |
| Primary Bedroom Length | 12 |
| Primary Bedroom Width | 16 |
| Dining Room Area | 80 |
| Bedroom 4 Level | Basement |
| Bedroom 3 Level | Main |
| Second Bedroom Level | Main |
Exterior Features
| Fencing | Fenced |
|---|---|
| Parking Features | Attached,Concrete |
| Lot Features | 1/2 - Acre,On Golf Course,Sprklr In Grnd-Full Yard |
| Water Source | Public |
| Total Parking | 2 |
| Lot Size Area | 10454.4 |
| Foundation Details | Basement |
| Spa | Yes |
| Lot Dimensions | 79 x 131 x 80 x 125 |
| Lot Size Acres | 0.24 |
| Waterfront Y/N | No |
| Covered Spaces | 2 |
| Other Equipment | Generator |
| Horse Y/N | No |
Amenities
- Foreclosure
- Views
- Short Sale
- New Construction
- Adult 55+
- Lease To Own
- No HOA Fees
- Furnished
- Primary On Main
- Air Conditioning
- Seller Finance
- Green
- Fixer Upper
- Horse
- Golf
- Fireplace
- Deck
- Garage
- Basement
- Pool
Property vs Single Family Average in 29349
Price
Taxes
Year Built
Visits

 © 2026 The data relating to real estate for sale on this web site comes in part from the Western Upstate Association of REALTORS®, Inc. or Western Upstate Multiple Lisitngs Services of South Carolina, Inc. This information is deemed reliable, but not guaranteed. Neither, the Western Upstate Association of REALTORS®, Inc. or Western Upstate Multiple Listing Service of South Carolina, Inc., nor the listing broker, nor their agents or subagents are responsible for the accuracy of the information.
 Information deemed reliable but not guaranteed.
Property information provided courtesy of the Internet Exchange Program of the Greenville Association of Realtors.
The information being provided is for consumers personal, non-commercial use and may not be used for any purpose other than to identify prospective properties consumers may be interested in purchasing.
Data is updated as of September 17, 2026 2:40 PM UTC
Information deemed reliable but not guaranteed.
Property information provided courtesy of the Internet Exchange Program of the Greenville Association of Realtors.
The information being provided is for consumers personal, non-commercial use and may not be used for any purpose other than to identify prospective properties consumers may be interested in purchasing.
Data is updated as of September 17, 2026 2:40 PM UTC
