
New Construction
Address
305 Baron Drive, Greenville, SC
Price
$ 1,750,000
Property Attributes
- MLS#1604622
- TypeSingle Family
- Listing Status Active
- CountyGREENVILLE
- CityGreenville
- Area031
- NeighborhoodHartness
- Zip29615
- StyleColonial
- Year Built2027
- Taxes$ 632
- Price$ 1,750,000
- Bedrooms3
- Full Bathrooms3
- Half Bathrooms0
- Sqr Footage2713
- Lot Size0.08 Acres
Data Source:
Greater Greenville MLS (GGMLS)
Property Description
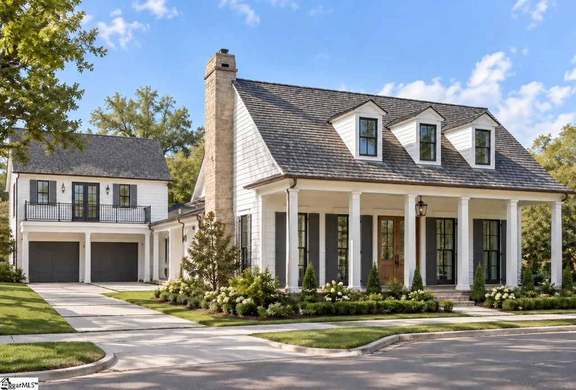
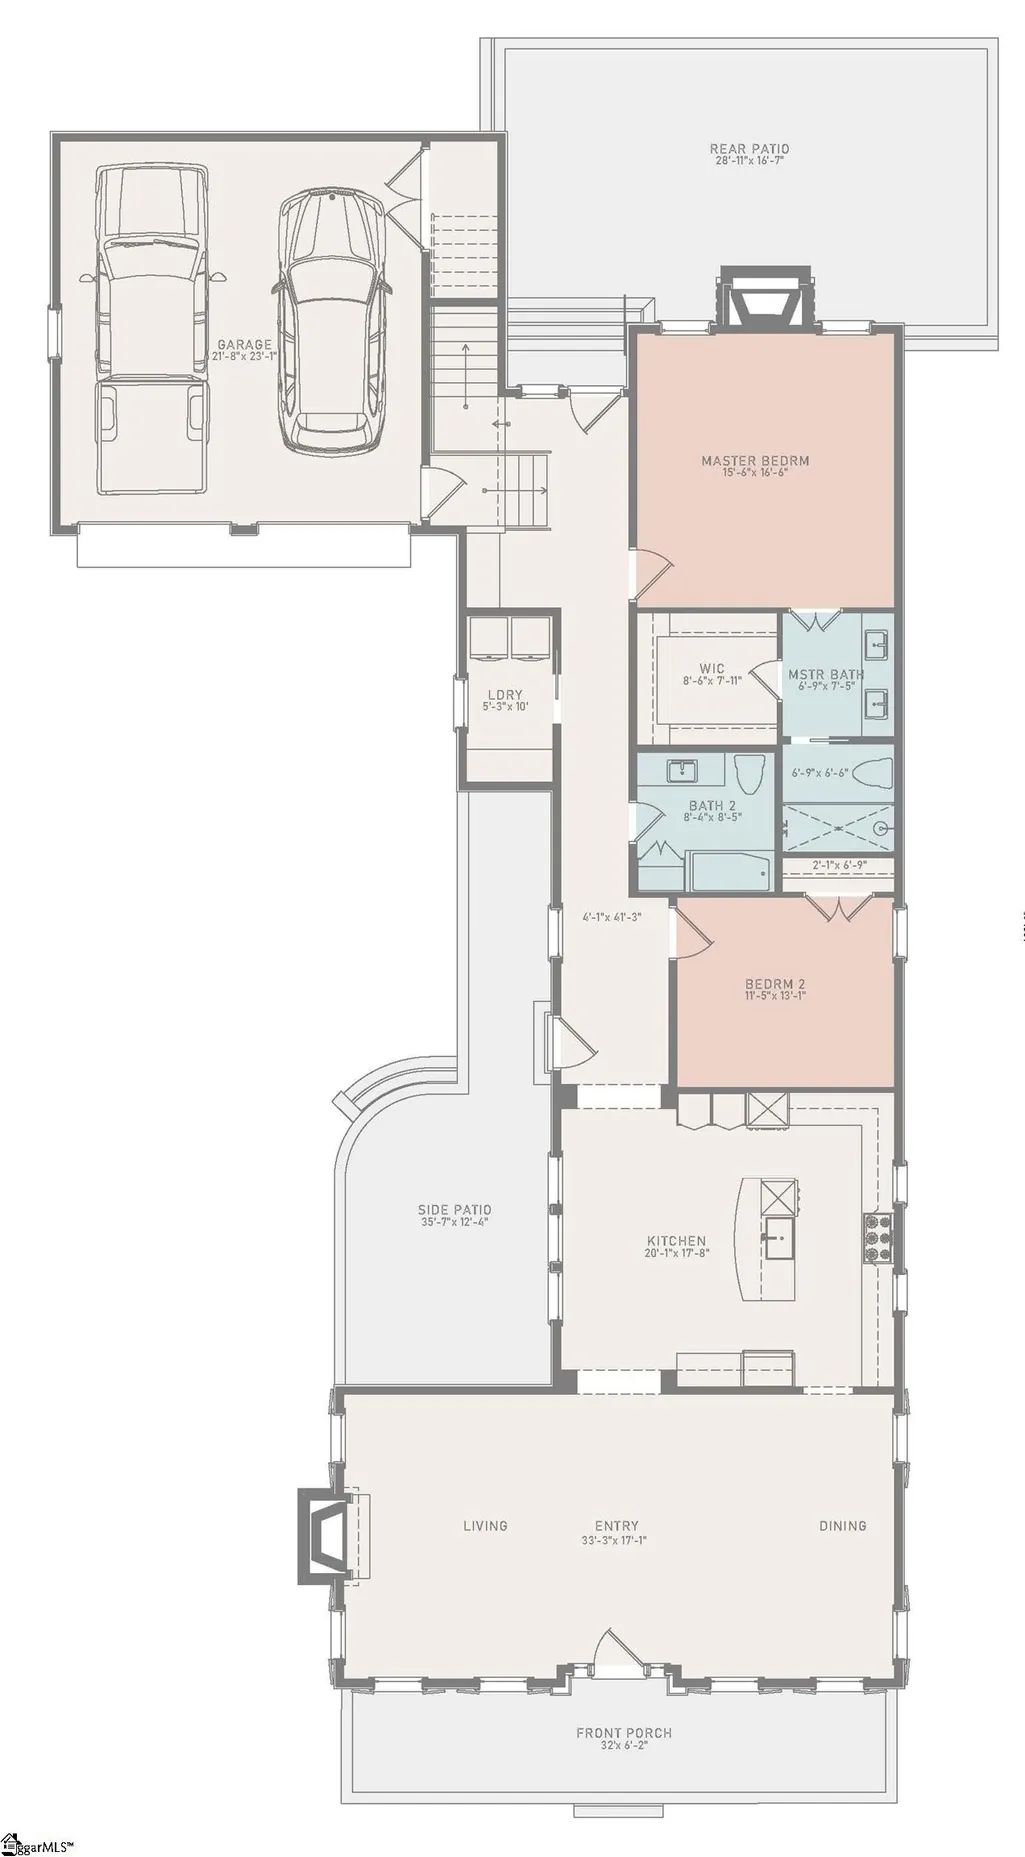
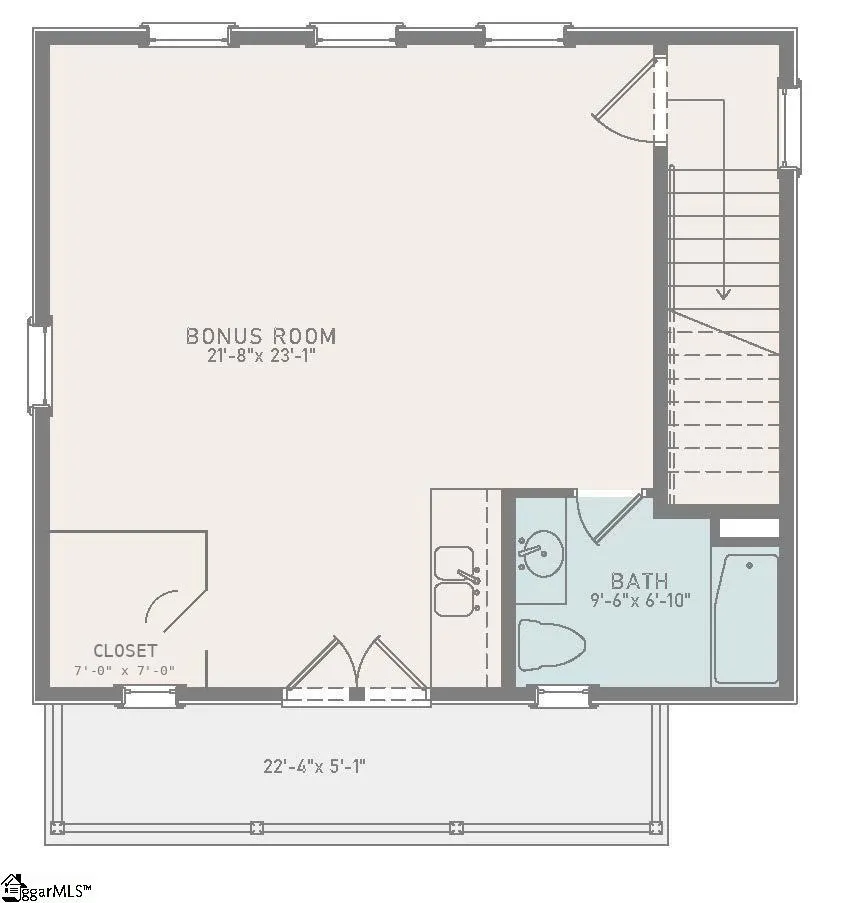
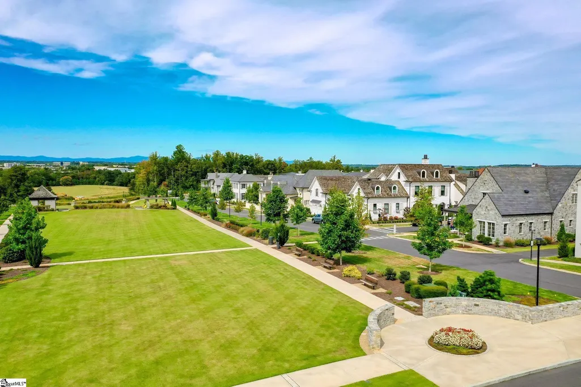
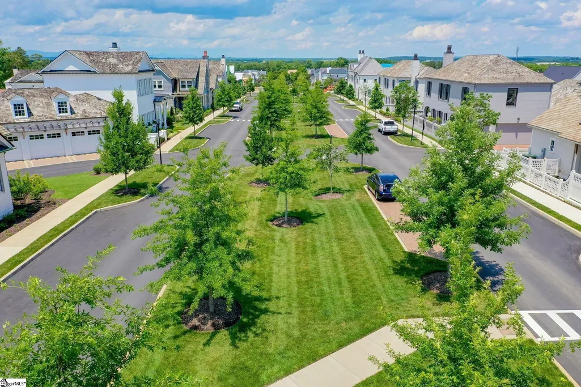
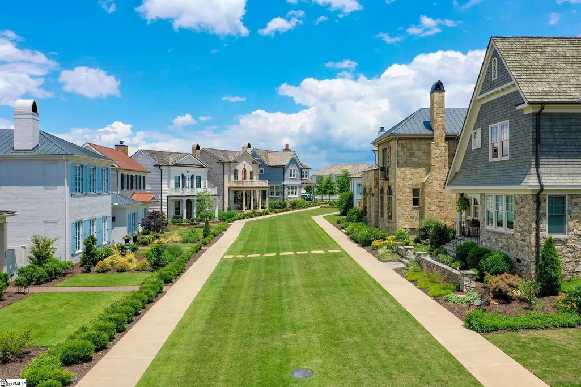
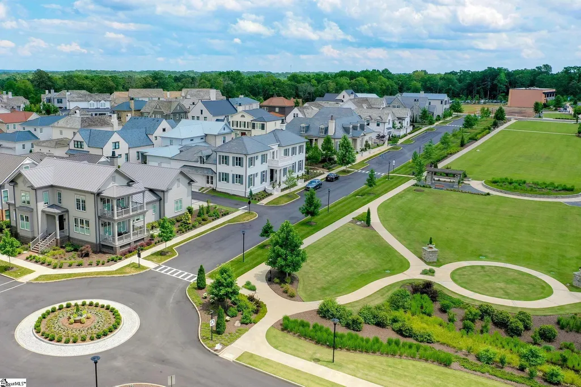
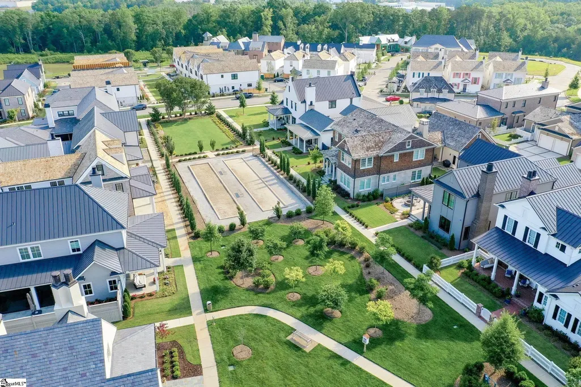
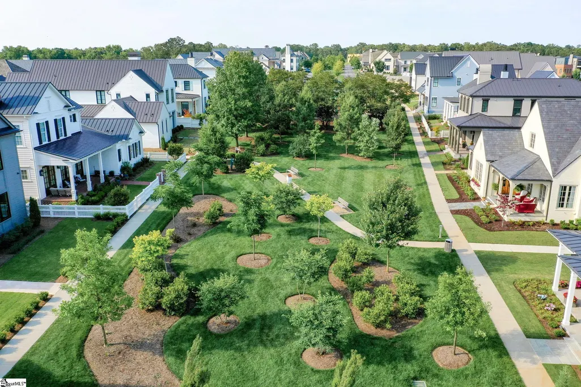
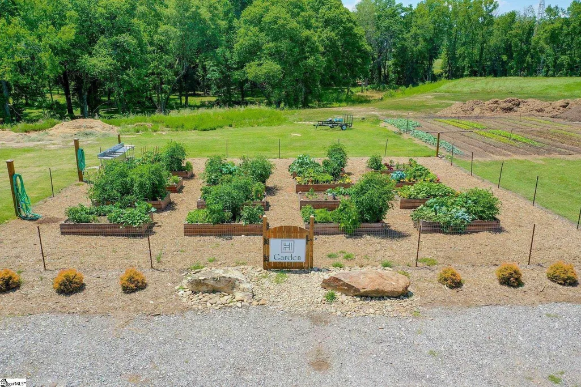
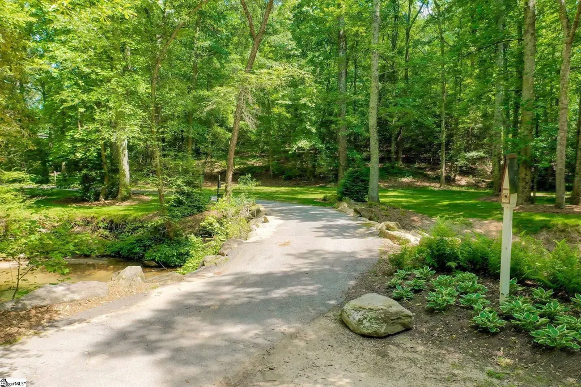
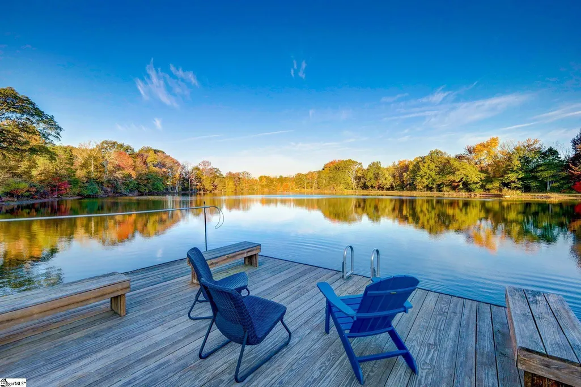
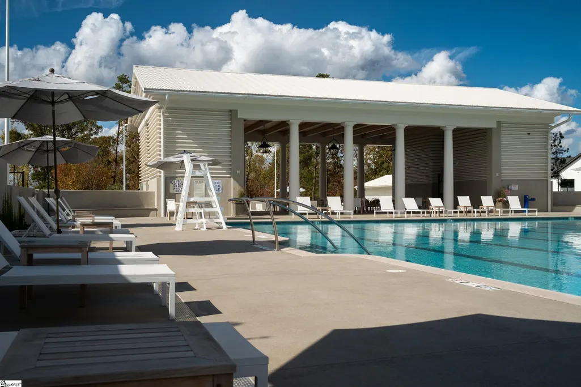
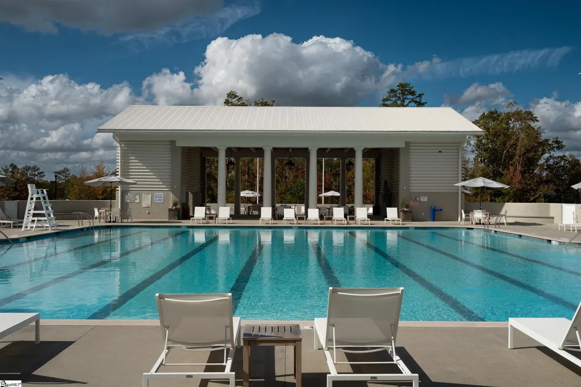
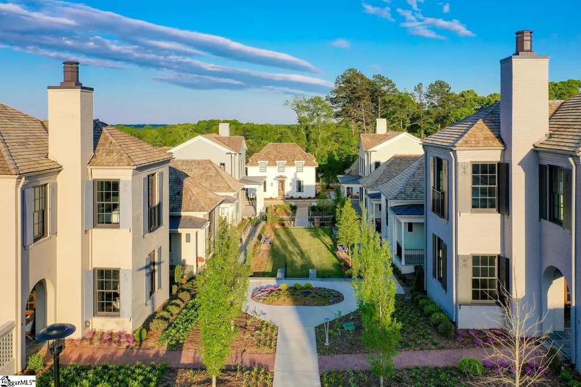
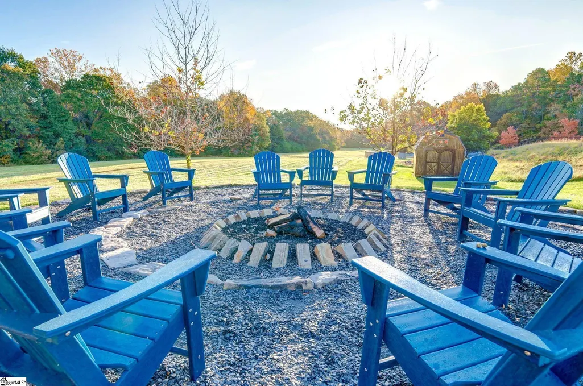
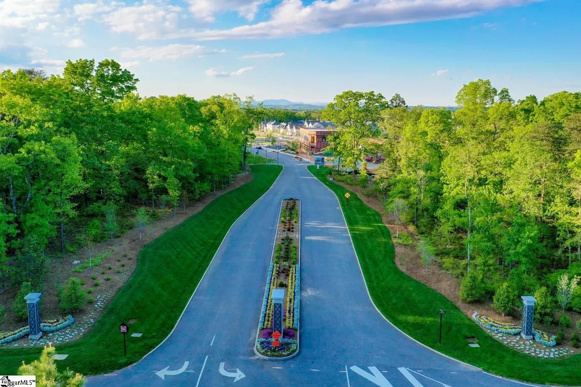
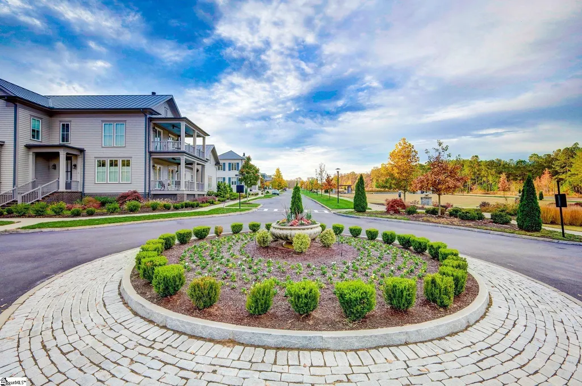
Welcome to timeless charm in the sought-after Hartness community. This beautifully designed Colonial-style home offers 3 bedrooms and 3 full baths, thoughtfully arranged to provide both comfortable everyday living and flexible space for guests, entertaining, or working from home. The main level features two bedrooms and two full baths, along with an inviting living space and well-appointed kitchen designed for both everyday meals and entertaining. The kitchen features a gas cooktop with vent hood, double ovens with convection cooking, generous island/workspace, and easy flow to the surrounding living areas. Above the attached two-car garage, a private third bedroom with a full bath offers exceptional versatility. With its separation from the main living areas, this space could easily serve as a private guest suite, secondary living area, recreation room, home office, or bonus room. An adjoining porch provides an additional outdoor retreat and adds to the unique character of the space. Outdoor living is a highlight of this home, with multiple porches creating wonderful opportunities to enjoy Hartness. Front, rear, and side porches provide inviting spaces for morning coffee, evening gatherings, or simply relaxing outdoors year around including an outdoor gas fireplace. The exterior features concrete hardboard siding, classic Colonial-inspired architecture, an attached two-car garage, and a tankless gas water heater. Sidewalk-lined streets further complement the home's welcoming setting and connect it to the walkable lifestyle that makes Hartness such a distinctive place to call home. Hartness is Greenville’s premier neighborhood to experience the convenience of in-town living hidden in a protected natural escape with 180-acre nature preserve with 10+ miles of walkable nature tails with limitless options for relaxation, recreation, and fun, making it easy to live the life you love. ROOM TO ROAM, PLACES TO PLAY, A LIFE TO LOVE.
| Elementary School | Middle School | High School |
|---|---|---|
| Oakview Elementary School | Northwood Middle School | Eastside High School |
| Price History | |
|---|---|
| 9/23/2026 | Listed $1,750,000 |
General Features
| Sewer | Public Sewer |
|---|---|
| Heating | Electric,Forced Air,Natural Gas,Heat Pump |
| Cooling | Central Air,Electric,Multi Units |
| Utilities | Underground Utilities |
| Roof | Metal |
| Appliances | Dishwasher,Disposal,Free-Standing Gas Range,Convection Oven,Refrigerator,Electric Oven,Wine Cooler,Double Oven,Microwave,Range Hood,Gas Water Heater,Tankless Water Heater |
| HOA Fee | 500 |
| Garage Spaces | 2 |
| Gas Y/N | Piedmont Natural Gas |
| Association Fee Includes | Common Area Ins.,Electricity,Gas,Maintenance Grounds,Pool,Recreation Facilities,Street Lights,Trash,By-Laws,Restrictive Covenants |
| Patio/Porch Features | Patio,Front Porch |
| Architectural Style | Colonial |
| Security Features | Smoke Detector(s) |
| Construction Materials | Concrete |
| Pets Allowed | Breed Restrictions,Yes |
| Year Built | 2027 |
| Stories Count | 1 |
| Levels | 1+Bonus |
| Property Subtype | Single Family Residence |
| Tax Year | 2025 |
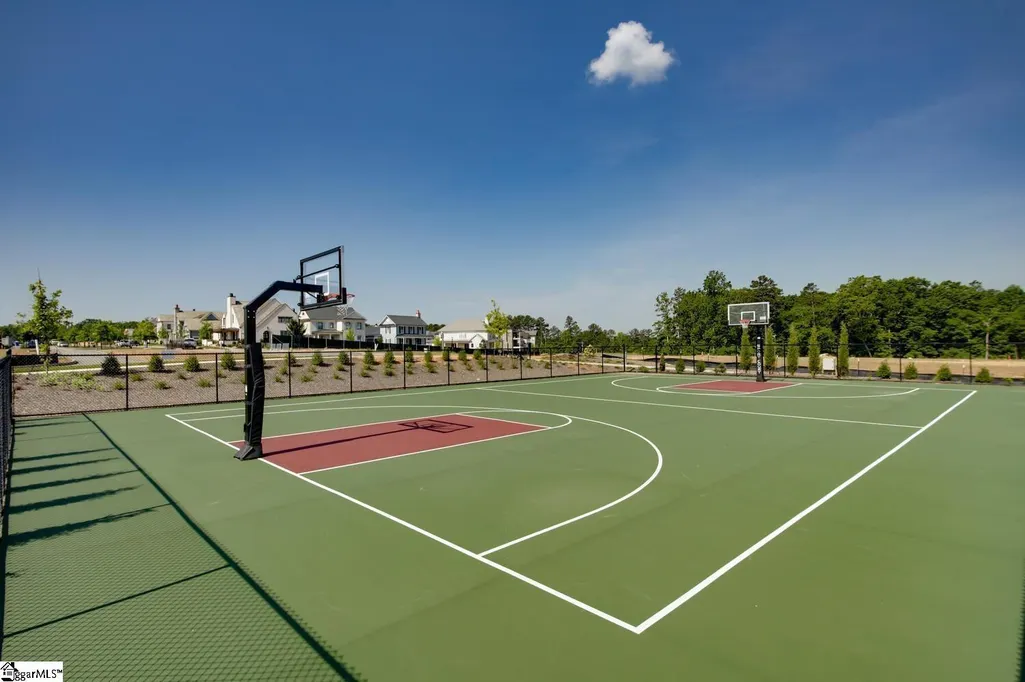
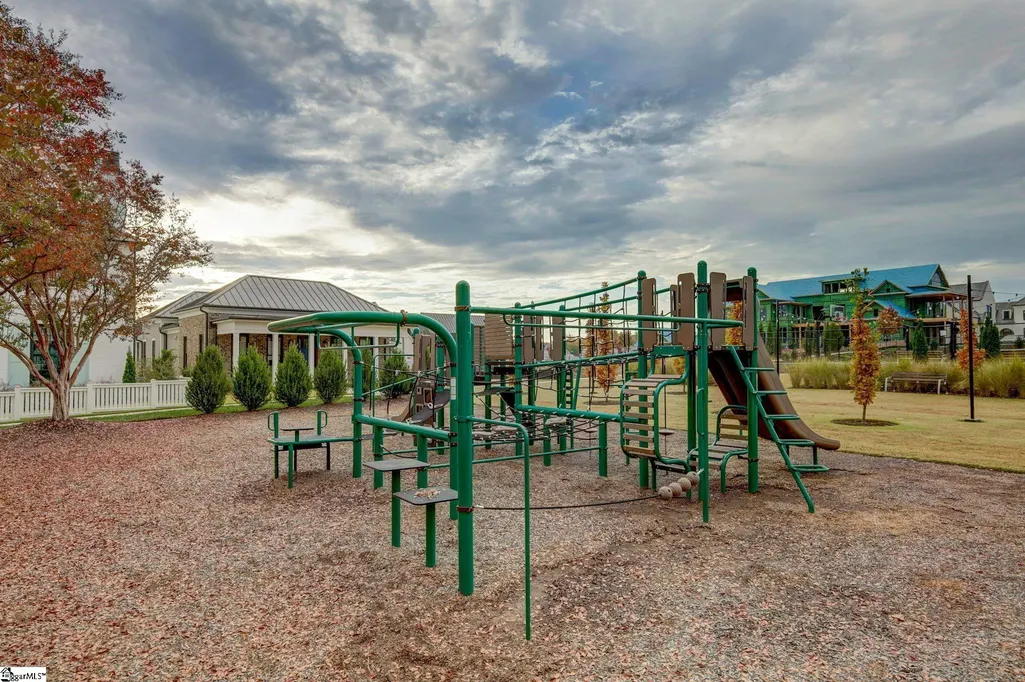
| Community Features | Athletic Facilities Field,Common Areas,Fitness Center,Street Lights,Recreational Path,Playground,Pool,Sidewalks,Other,Lawn Maintenance,Dog Park,Landscape Maintenance,Neighborhood Lake/Pond,Bike Path, |
| Accessibility | Attic Stairs Disappearing |
| Assoc Fee Paid Per | Monthly |
| County | Greenville |
| New Construction | Yes |
| Property Type | Residential |
| HOA | Yes |
| Attached Garage | Yes |
| Subdivision Name | Hartness |
| Garage Y/N | Yes |
| Other Structures | Pool House |
| Full Baths | 3 |
| Status | Active |
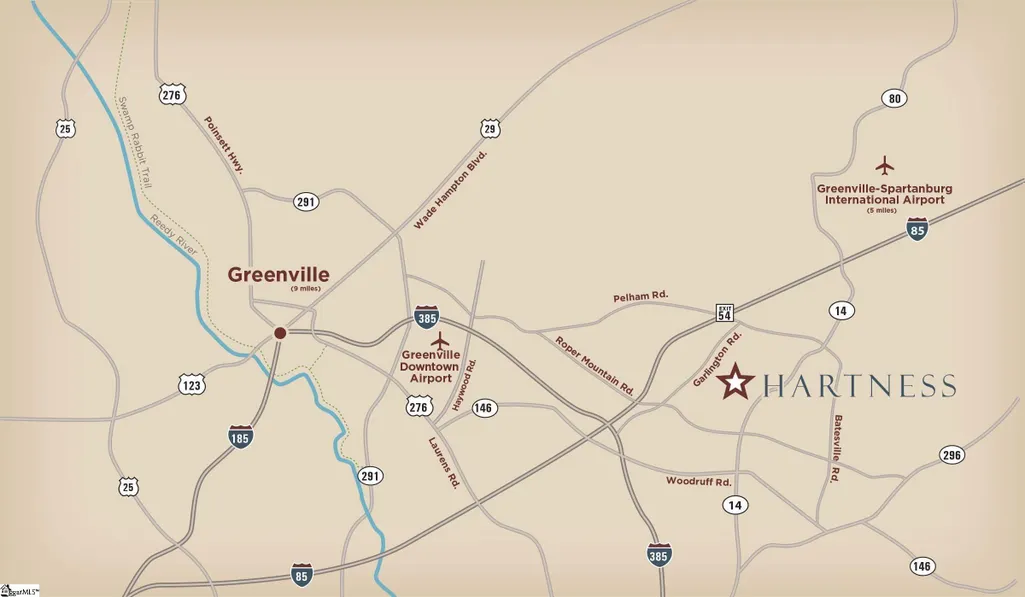
| Directions | From Greenville: I-385 to I-85 North; Exit #54 (Pelham Rd); Turn Right off Ramp; continue on Pelham Rd for approx. 3 miles to Right on Highway 14; Follow Signs; Hartness on Right. OR From Roper Mtn R |
| High School | Eastside |
| City | Greenville |
| Senior Community Y/N | No |
| MLS Area | 031 |
| Lot Size Units | Square Feet |
| Lot Size Square Feet | 3484.8 |
| Carport Y/N | No |
| Elementary School | Oakview |
| Tax Annual Amount | 632.19 |
| Middle/Junior High School | Northwood |
| Property Condition | Under Construction |
| Lease Considered Y/N | No |
| Building Area Units | Square Feet |
| Living Area Units | Square Feet |
| Builder Name | Stonegate Buiders |
| Standard Status | Active |
| Tax Lot | 230 |
Interior Features
| Interior Amenities | High Ceilings,Vaulted Ceiling(s),Walk-In Closet(s),Wet Bar,Countertops – Quartz |
|---|---|
| Basement | None |
| Flooring | Ceramic Tile,Wood |
| Total Fireplaces | 2 |
| Fireplace Features | Gas Log |
| Basement (Y/N) | No |
| Air Conditioning Y/N | Yes |
| Heating Y/N | Yes |
| Fireplace Y/N | Yes |
| Laundry Features | 1st Floor,Walk-in,Electric Dryer Hookup,Washer Hookup |
| Total Bedrooms | 3 |
| Main Level Bedrooms | 2 |
| Main Level Bathrooms | 2 |
| Below Grade Finished Area Unit Type | Square Feet |
| Total Baths | 3 |
| Kitchen Area | 224 |
| Kitchen Length | 16 |
| Kitchen Width | 14 |
| Primary on Main | 154 |
| Second Bedroom Length | 14 |
| Second Bedroom Width | 11 |
| Bedroom 3 Area | 529 |
| Bedroom 3 Length | 23 |
| Bedroom 3 Width | 23 |
| Dining Room Area | 18 |
| Dining Room Width | 14 |
| Living Room Area | 252 |
| Living Room Length | 18 |
| Living Room Width | 14 |
| Primary Bedroom Area | 256 |
| Primary Bedroom Length | 16 |
| Primary Bedroom Width | 16 |
| Dining Room Area | 252 |
Exterior Features
| Exterior Amenities | Balcony,Outdoor Fireplace,Under Ground Irrigation |
|---|---|
| Parking Features | Attached,Concrete |
| Lot Features | 1/2 Acre or Less,Sidewalk,Sloped,Sprklr In Grnd-Full Yard |
| Water Source | Public |
| Total Parking | 2 |
| Lot Size Area | 3484.8 |
| Foundation Details | Slab |
| Spa | No |
| Lot Size Acres | 0.08 |
| Waterfront Y/N | No |
| Covered Spaces | 2 |
| Builder Model | Corbellieu |
| Horse Y/N | No |
Amenities
- Foreclosure
- Views
- Short Sale
- New Construction
- Adult 55+
- Lease To Own
- No HOA Fees
- Furnished
- Primary On Main
- Air Conditioning
- Seller Finance
- Green
- Fixer Upper
- Horse
- Golf
- Fireplace
- Deck
- Garage
- Basement
- Pool
Property vs Single Family Average in 29615
Price
Taxes
Year Built

 © 2026 The data relating to real estate for sale on this web site comes in part from the Western Upstate Association of REALTORS®, Inc. or Western Upstate Multiple Lisitngs Services of South Carolina, Inc. This information is deemed reliable, but not guaranteed. Neither, the Western Upstate Association of REALTORS®, Inc. or Western Upstate Multiple Listing Service of South Carolina, Inc., nor the listing broker, nor their agents or subagents are responsible for the accuracy of the information.
 Information deemed reliable but not guaranteed.
Property information provided courtesy of the Internet Exchange Program of the Greenville Association of Realtors.
The information being provided is for consumers personal, non-commercial use and may not be used for any purpose other than to identify prospective properties consumers may be interested in purchasing.
Data is updated as of September 25, 2026 2:49 PM UTC
Information deemed reliable but not guaranteed.
Property information provided courtesy of the Internet Exchange Program of the Greenville Association of Realtors.
The information being provided is for consumers personal, non-commercial use and may not be used for any purpose other than to identify prospective properties consumers may be interested in purchasing.
Data is updated as of September 25, 2026 2:49 PM UTC
