
Open House Sat, Sep 26th 10:00 AM - 12:00 PM






Address
732 Brixton Circle, Simpsonville, SC
Price
$ 1,895,000
Property Attributes
- MLS#1604721
- TypeSingle Family
- Listing Status Active
- CountyGreenville
- CitySimpsonville
- Area031
- NeighborhoodCobblestone
- Zip29681
- StyleTraditional, Transitional
- Year Built2006
- Taxes$ 6970
- Price$ 1,895,000
- Bedrooms5
- Full Bathrooms4
- Half Bathrooms2
- Lot Size0.75 Acres
Data Source:
Greater Greenville MLS (GGMLS)
Property Description
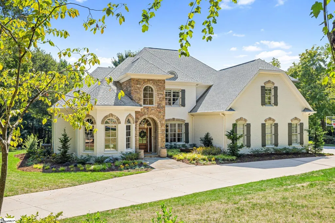
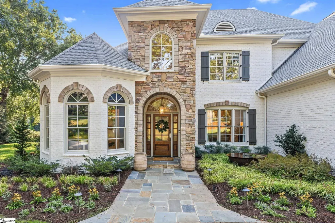
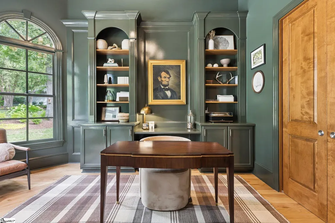
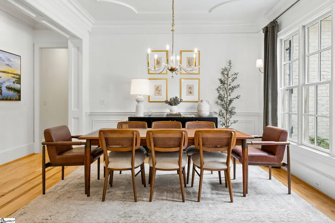
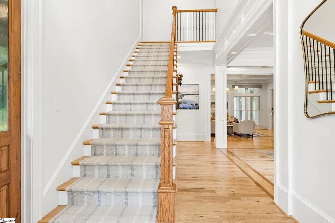
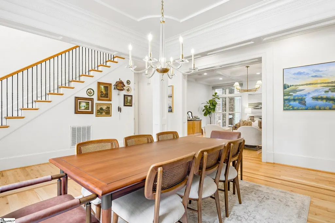
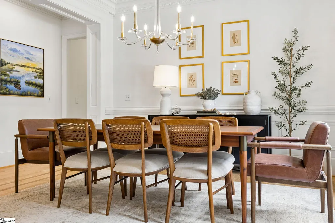
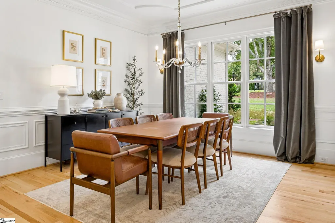
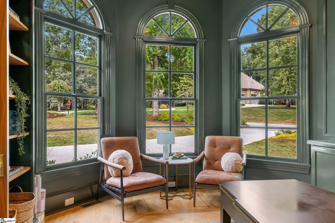
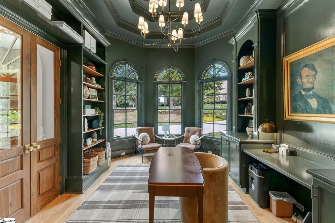
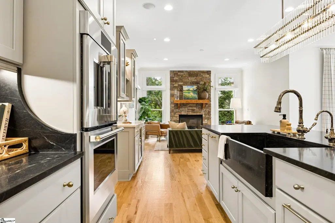
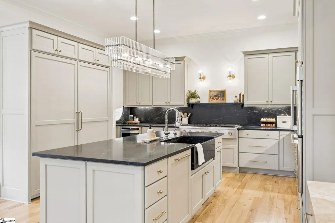
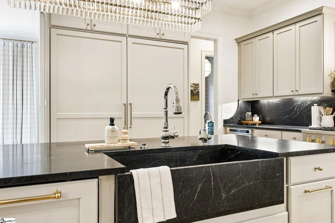
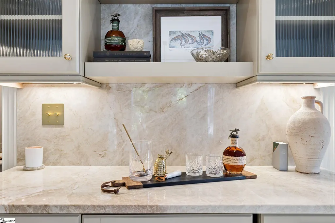
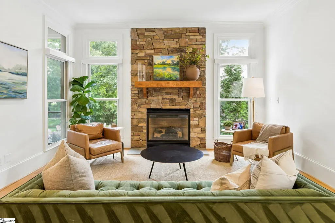
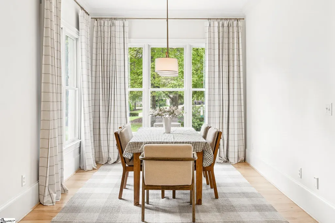
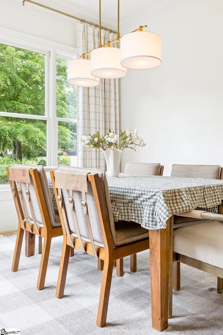
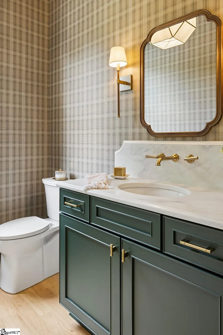
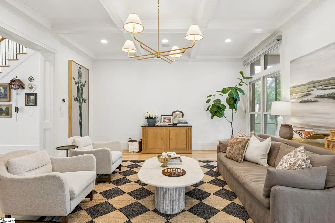
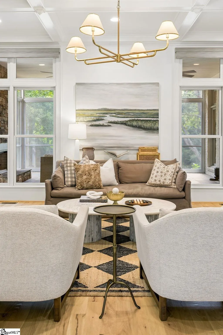
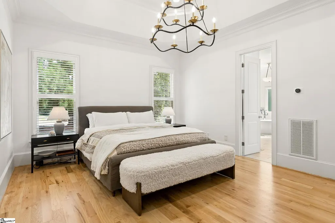
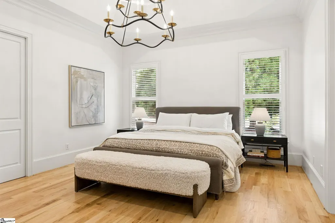
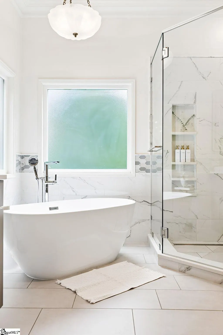
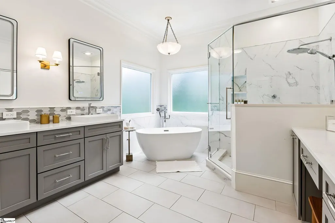
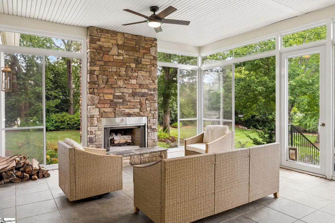
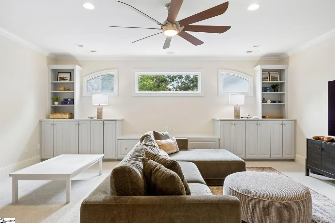
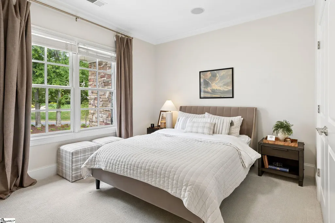
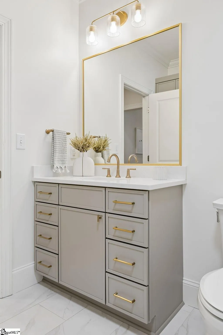
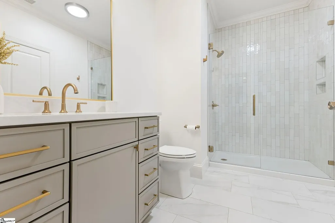
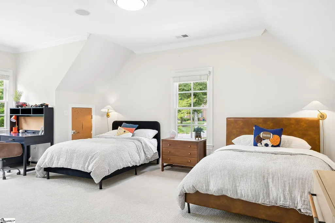
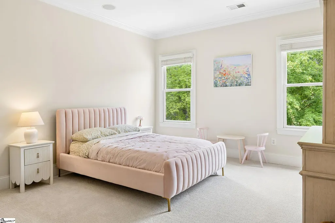
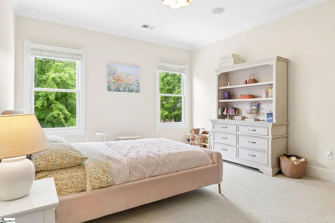
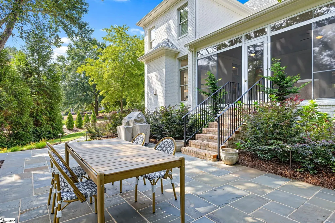
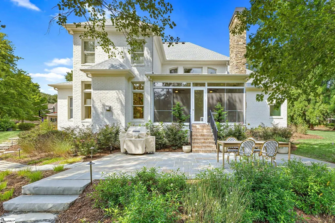
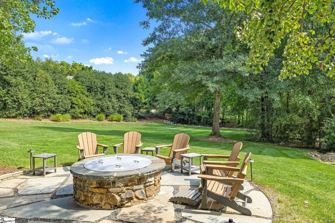
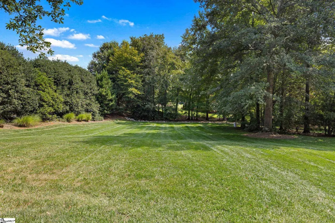
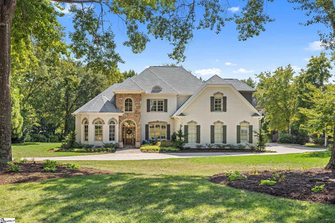
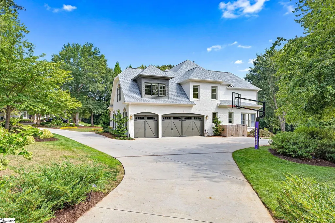
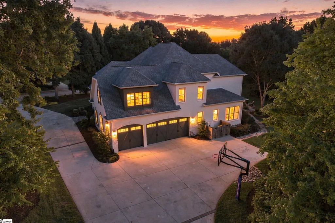
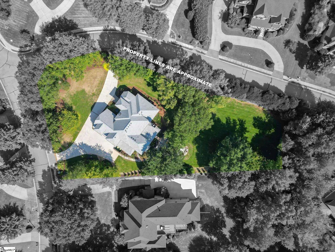
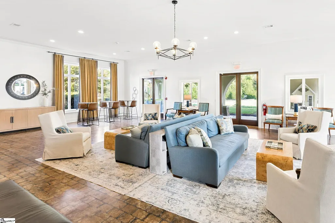
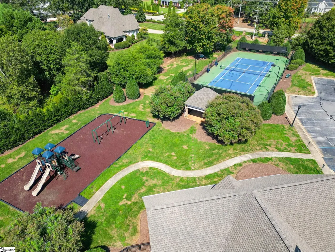
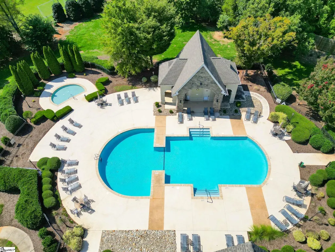
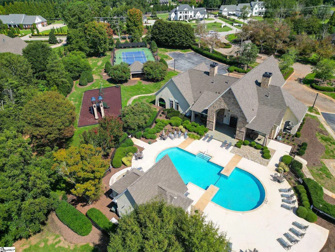
Nearly 5,000 square feet, a main-level primary suite, three-car garage, and beautifully landscaped outdoor spaces are just the beginning. 732 Brixton Circle brings together features that are hard to find in one place, all within the gates of Cobblestone in Simpsonville’s Five Forks area. Set on a .74-acre corner lot, a circular driveway, koi pond, fresh exterior updates, and mature landscaping create a memorable arrival. Inside, hardwood floors extend throughout the main level, where a deep green den with built-in shelving and decorative lighting can easily serve as a home office. The dining room and spacious family room lead into the completely redesigned kitchen with a large island, abundant cabinetry, gas range, and distinctive black soapstone countertops and sink. Just off the kitchen and dining room, a sitting room with a gas fireplace adds another comfortable living space, while the primary suite is privately positioned on the main level. The second level includes four spacious bedrooms, three full baths, and a large flex space that can adapt as a bonus room, media room, playroom, home office, or additional living area. Outside, a screened porch with a wood-burning fireplace extends the living space and offers plenty of room for dining and seating. Beyond the porch, a patio and fire pit are surrounded by greenery, creating the tucked-away feel of a lush retreat. The three-car garage includes an extensive storage system and epoxy flooring, adding useful space for vehicles, equipment, and everyday storage. Recent improvements include a new 50-year architectural roof installed in 2024, two new water heaters, several renovated bathrooms, fully renovated kitchen, updated decorative lighting, refinished hardwood floors, hardscaping and landscaping, and exterior updates. Cobblestone offers a community pool, tennis courts, pickleball, and a playground, with convenient access to Five Forks shopping, dining, and everyday activities and amenities. The combination of substantial living space, distinctive interiors, extensive updates, and exceptional outdoor living gives 732 Brixton Circle a character all its own.
| Price History | |
|---|---|
| 9/24/2026 | Listed $1,895,000 |
General Features
| Sewer | Septic Tank |
|---|---|
| Heating | Multi-Units,Natural Gas |
| Cooling | Central Air,Electric,Multi Units |
| Utilities | Cable Available |
| Roof | Architectural |
| Appliances | Dishwasher,Disposal,Oven,Refrigerator,Electric Oven,Wine Cooler,Warming Drawer,Microwave,Range Hood,Gas Water Heater |
| HOA Fee | 2160 |
| Garage Spaces | 3 |
| Gas Y/N | Piedmont Natural Gas |
| Association Fee Includes | Common Area Ins.,Electricity,Gas,Pool,Recreation Facilities,Street Lights,Trash,By-Laws,Restrictive Covenants |
| Patio/Porch Features | Screened,Enclosed,Porch |
| Architectural Style | Traditional,Transitional |
| Security Features | Smoke Detector(s) |
| Construction Materials | Brick Veneer |
| Year Built | 2006 |
| Stories Count | 2 |
| Topography | Level |
| Levels | Two |
| Property Subtype | Single Family Residence |
| Tax Year | 2025 |
| Community Features | Clubhouse,Common Areas,Gated,Street Lights,Playground,Pool,Sidewalks,Tennis Court(s) |
| Assoc Fee Paid Per | Annually |
| County | Greenville |
| New Construction | No |
| Property Type | Residential |
| HOA | true |
| Attached Garage | true |
| Subdivision Name | Cobblestone |
| Garage Y/N | true |
| Full Baths | 4 |
| Status | Active |
| Directions | Enter 732 Brixton Cir. Simpsonville, SC 29681 in GPS. |
| High School | J. L. Mann |
| City | Simpsonville |
| Disclosures | Seller Disclosure |
| Senior Community Y/N | No |
| MLS Area | 031 |
| Lot Size Units | Square Feet |
| Lot Size Square Feet | 32670 |
| Carport Y/N | No |
| Elementary School | Oakview |
| Tax Annual Amount | 6970.91 |
| Middle/Junior High School | Beck |
| Property Condition | 11-20 |
| Lease Considered Y/N | No |
| Building Area Units | Square Feet |
| Living Area Units | Square Feet |
| Standard Status | Active |
Interior Features
| Interior Amenities | 2 Story Foyer,2nd Stair Case,Bookcases,Ceiling Fan(s),Vaulted Ceiling(s),Ceiling Smooth,Tray Ceiling(s),Central Vacuum,Open Floorplan,Soaking Tub,Walk-In Closet(s),Countertops-Other,Pantry |
|---|---|
| Basement | None |
| Flooring | Carpet,Ceramic Tile,Wood |
| Total Fireplaces | 2 |
| Fireplace Features | Gas Log,Wood Burning |
| Basement (Y/N) | No |
| Air Conditioning Y/N | true |
| Heating Y/N | true |
| Window Features | Window Treatments |
| Fireplace Y/N | true |
| Half Baths | 2 |
| Laundry Features | Sink,1st Floor,Walk-in,Electric Dryer Hookup,Laundry Room |
| Total Bedrooms | 5 |
| Main Level Bedrooms | 1 |
| Main Level Bathrooms | 1 |
| Below Grade Finished Area Unit Type | Square Feet |
| Total Baths | 6 |
| Kitchen Area | 240 |
| Kitchen Length | 15 |
| Kitchen Width | 16 |
| Primary on Main | 462 |
| Second Bedroom Length | 22 |
| Second Bedroom Width | 21 |
| Bedroom 3 Area | 285 |
| Bedroom 3 Length | 19 |
| Bedroom 3 Width | 15 |
| Bedroom 4 Area | 192 |
| Bedroom 4 Length | 16 |
| Bedroom 4 Width | 12 |
| Dining Room Area | 14 |
| Dining Room Width | 13 |
| Living Room Area | 336 |
| Living Room Length | 21 |
| Living Room Width | 16 |
| Primary Bedroom Area | 255 |
| Primary Bedroom Length | 17 |
| Primary Bedroom Width | 15 |
| Dining Room Area | 182 |
| Bedroom 5 Width | 13 |
| Bedroom 5 Length | 14 |
| Bedroom 5 Area | 182 |
| Bedroom 3 Level | Second |
| Second Bedroom Level | Second |
Exterior Features
| Exterior Amenities | Outdoor Fireplace,Under Ground Irrigation |
|---|---|
| Parking Features | Attached,Circular Driveway,Parking Pad,Concrete,Garage Door Opener,Side/Rear Entry,Key Pad Entry |
| Lot Features | 1/2 - Acre,Corner Lot,Few Trees,Wooded |
| Water Source | Public |
| Total Parking | 3 |
| Lot Size Area | 32670 |
| Foundation Details | Crawl Space |
| Spa | No |
| Lot Dimensions | 98 x 204 x 121 x 121 x 123 x 40 |
| Lot Size Acres | 0.75 |
| Waterfront Y/N | No |
| Covered Spaces | 3 |
| Road Frontage Type | Private Road |
| Horse Y/N | No |
Amenities
- Foreclosure
- Views
- Short Sale
- New Construction
- Adult 55+
- Lease To Own
- No HOA Fees
- Furnished
- Primary On Main
- Air Conditioning
- Seller Finance
- Green
- Fixer Upper
- Horse
- Golf
- Fireplace
- Deck
- Garage
- Basement
- Pool
Property vs Single Family Average in 29681
Price
Taxes
Year Built

 © 2026 The data relating to real estate for sale on this web site comes in part from the Western Upstate Association of REALTORS®, Inc. or Western Upstate Multiple Lisitngs Services of South Carolina, Inc. This information is deemed reliable, but not guaranteed. Neither, the Western Upstate Association of REALTORS®, Inc. or Western Upstate Multiple Listing Service of South Carolina, Inc., nor the listing broker, nor their agents or subagents are responsible for the accuracy of the information.
 Information deemed reliable but not guaranteed.
Property information provided courtesy of the Internet Exchange Program of the Greenville Association of Realtors.
The information being provided is for consumers personal, non-commercial use and may not be used for any purpose other than to identify prospective properties consumers may be interested in purchasing.
Data is updated as of September 25, 2026 2:49 PM UTC
Information deemed reliable but not guaranteed.
Property information provided courtesy of the Internet Exchange Program of the Greenville Association of Realtors.
The information being provided is for consumers personal, non-commercial use and may not be used for any purpose other than to identify prospective properties consumers may be interested in purchasing.
Data is updated as of September 25, 2026 2:49 PM UTC
