
Open House Sun, Sep 27th 02:00 PM - 04:00 PM








Address
369 Silver Lake Road, Duncan, SC
Price
$ 389,900
Property Attributes
- MLS#1604848
- TypeSingle Family
- Listing Status Active
- CountySpartanburg
- CityDuncan
- Area033
- NeighborhoodOther
- Zip29334
- StyleCraftsman
- Year Built2011
- Taxes$ 1562
- Price$ 389,900
- Bedrooms3
- Full Bathrooms2
- Half Bathrooms0
- Lot Size0.63 Acres
Data Source:
Greater Greenville MLS (GGMLS)
Property Description
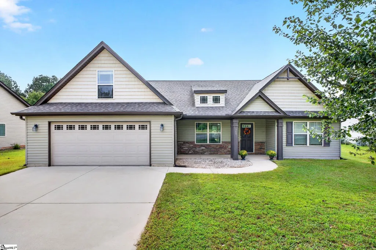
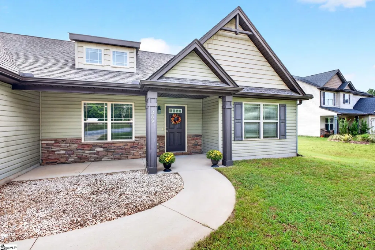
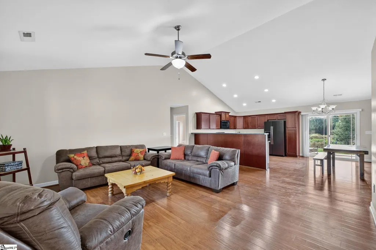
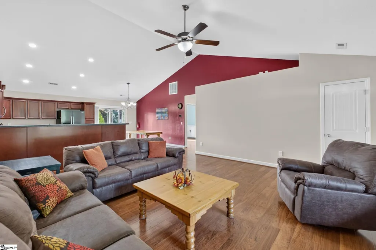
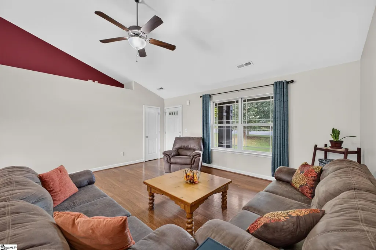
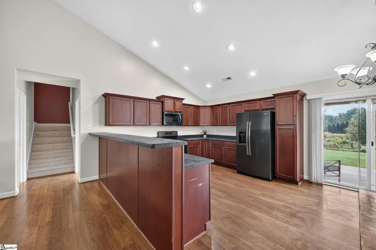
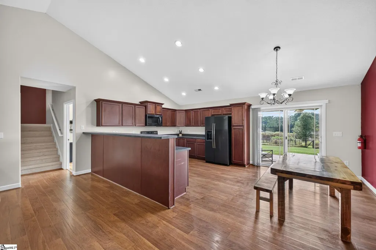
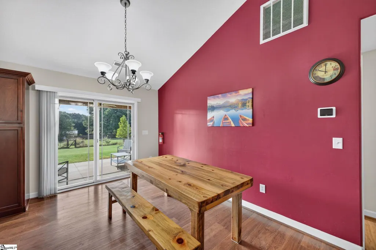
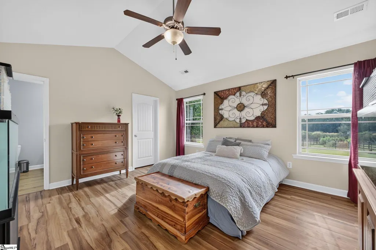
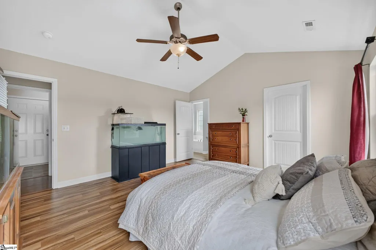
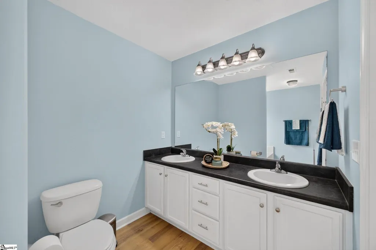
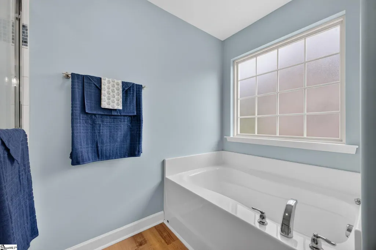
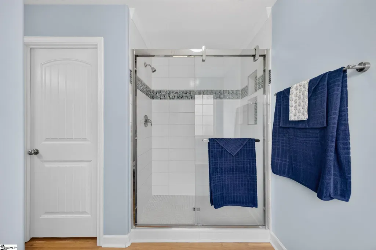
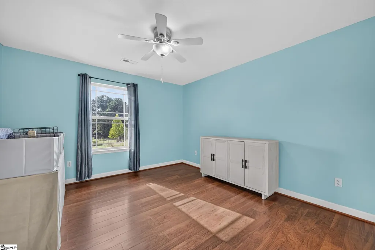
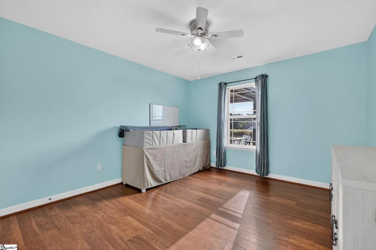
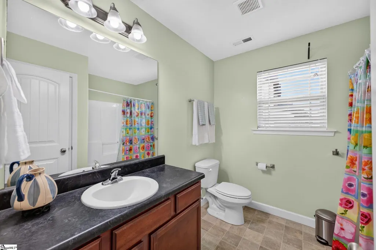
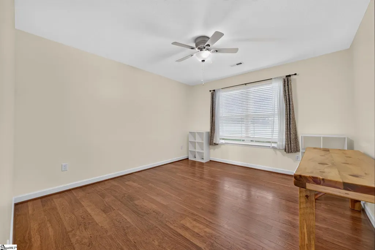
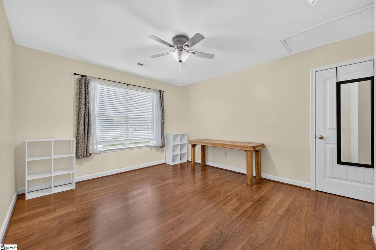
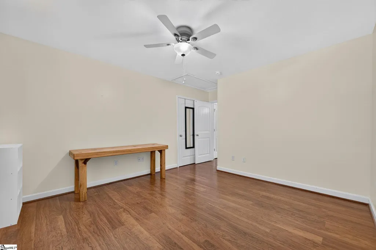
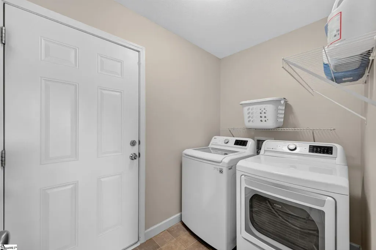
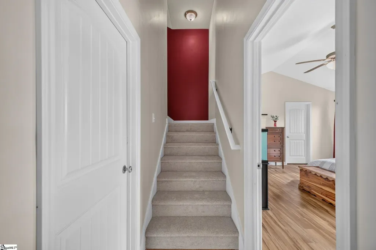
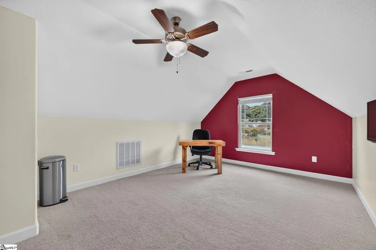
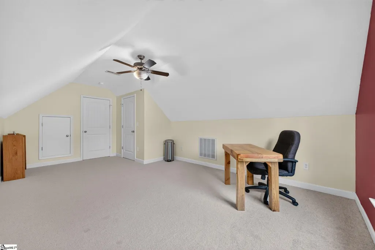
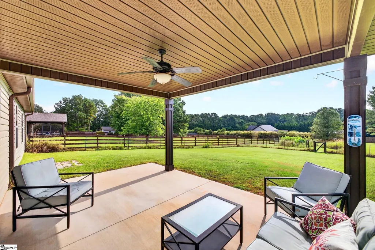
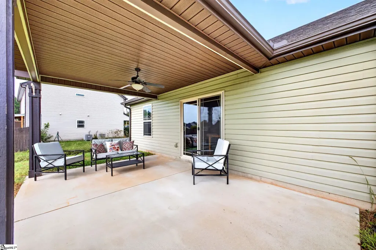
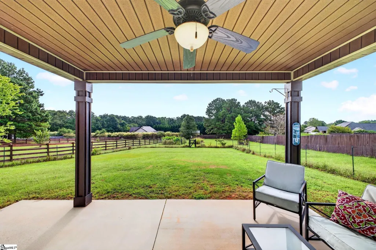
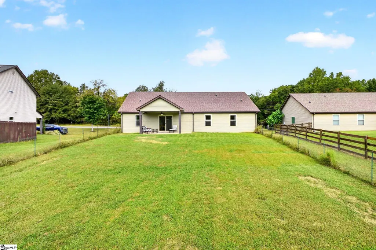
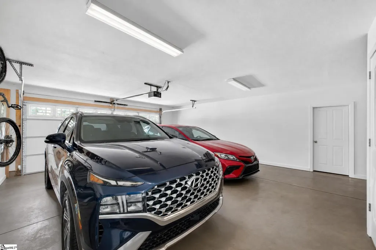
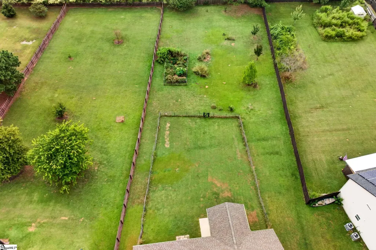
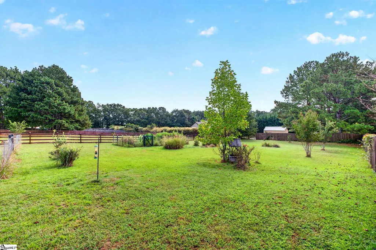
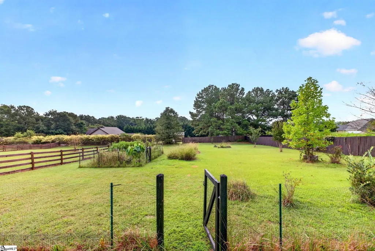
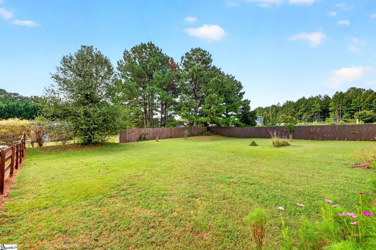
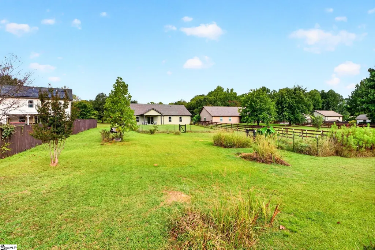
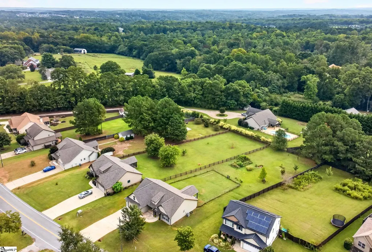
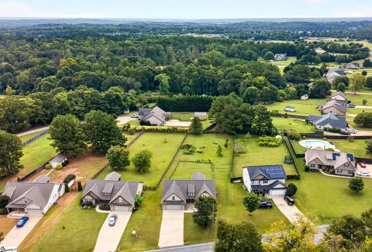
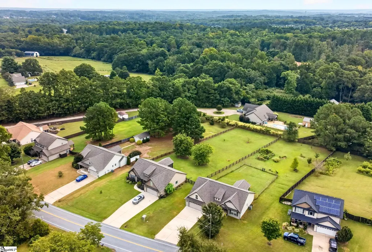
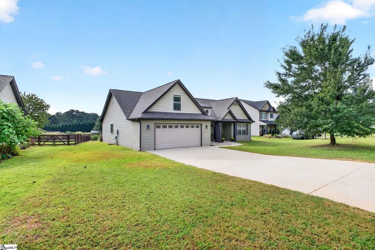
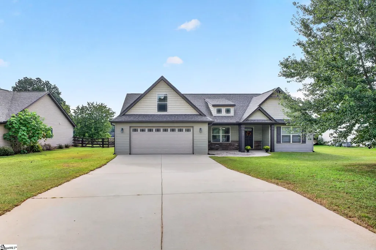
Welcome home! This beautifully maintained Craftsman-style home offers the perfect blend of comfort, space, and charm, all nestled on a approximately 0.63-acre lot—a rare find at this price point! Featuring nearly 1,939 square feet, this single-story home offers a split-bedroom floor plan with 3 bedrooms and 2 full bathrooms, plus an upstairs bonus room that provides the flexibility to serve as a 4th bedroom, home office, or media room. The bonus room features brand-new carpeting! The spacious open floor plan includes a large main living room with a vaulted ceiling and an open dining area. A dedicated laundry room is conveniently located just off the garage. Step outside and enjoy the privacy of this expansive lot, featuring a spacious patio and a designated fenced area within the backyard, ideal for pets. The generous yard provides plenty of room for gardening, entertaining, or simply relaxing and enjoying the outdoors. A separate fenced garden area includes two raised beds, while blueberry and blackberry bushes and seasonal blooms of roses, gladiolas, and hibiscus add beauty and charm throughout the landscape. The owners have embraced a natural approach to lawn and garden care, keeping the property free of pesticides. Located in an area served by award-winning school districts, this home also offers the added benefit of NO HOA fees. For outdoor enthusiasts, a 5-star public park is less than one mile away! With its desirable location, generous lot, flexible floor plan, and hard-to-find combination of space and value, this home truly has so much to offer. Come see it for yourself—you will just fall in love!
| Price History | |
|---|---|
| 9/25/2026 | Listed $389,900 |
General Features
| Sewer | Septic Tank |
|---|---|
| Heating | Electric,Heat Pump |
| Cooling | Central Air,Electric |
| Utilities | Underground Utilities |
| Roof | Architectural |
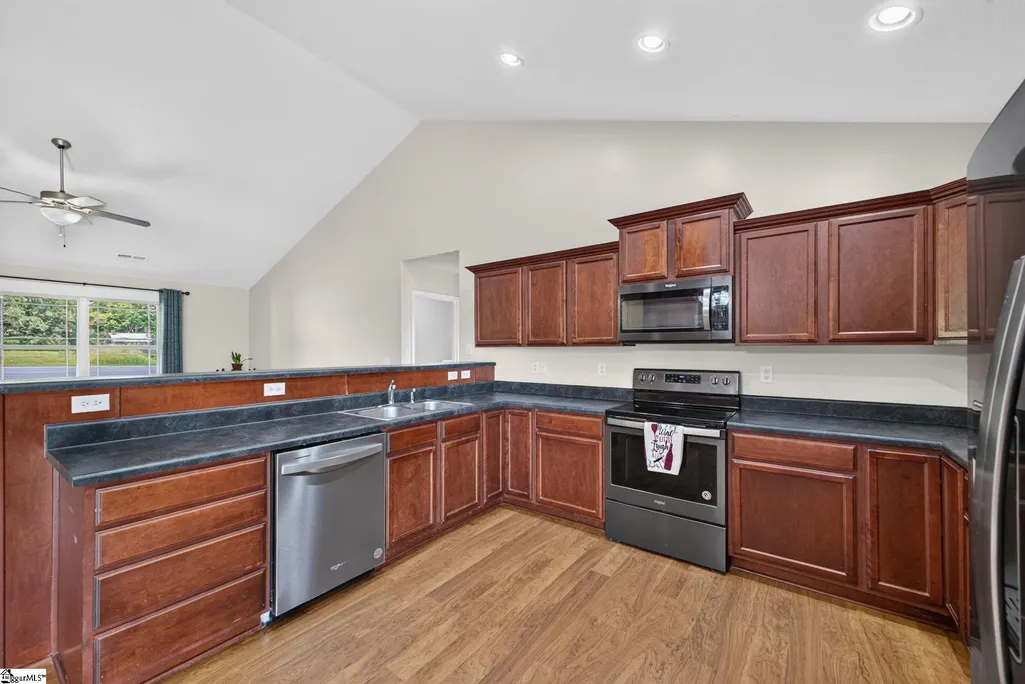
| Appliances | Dishwasher,Dryer,Refrigerator,Washer,Range,Microwave,Electric Water Heater |
| Garage Spaces | 2 |
| Association Fee Includes | None |
| Patio/Porch Features | Patio,Front Porch,Rear Porch |
| Architectural Style | Craftsman |
| Security Features | Smoke Detector(s) |
| Construction Materials | Stone,Vinyl Siding |
| Year Built | 2011 |
| Stories Count | 1 |
| Topography | Level |
| Levels | 1+Bonus |
| Property Subtype | Single Family Residence |
| Tax Year | 2025 |
| Community Features | None |
| Accessibility | Attic Stairs Disappearing |
| County | Spartanburg |
| New Construction | No |
| Property Type | Residential |
| HOA | false |
| Attached Garage | true |
| Subdivision Name | Other |
| Garage Y/N | true |
| Full Baths | 2 |
| Status | Active |
| Directions | From Greenville take I 85N to exit 60 merge onto SC 101 S toward Woodruff. Take left on Berry Shoals Road, Turn right on Duncan -Reidville Road and left onto Silver Lake Road |
| High School | James F. Byrnes |
| City | Duncan |
| Disclosures | Seller Disclosure |
| Senior Community Y/N | No |
| MLS Area | 033 |
| Lot Size Units | Square Feet |
| Lot Size Square Feet | 27442.8 |
| Carport Y/N | No |
| Elementary School | Reidville |
| Tax Annual Amount | 1562.55 |
| Middle/Junior High School | Abner Creek |
| Property Condition | 11-20 |
| Lease Considered Y/N | No |
| Virtual Tour | https://ventress-group-llc.aryeo.com/sites/rvwoqzvd/unbranded |
| Building Area Units | Square Feet |
| Living Area Units | Square Feet |
| Standard Status | Active |
Interior Features
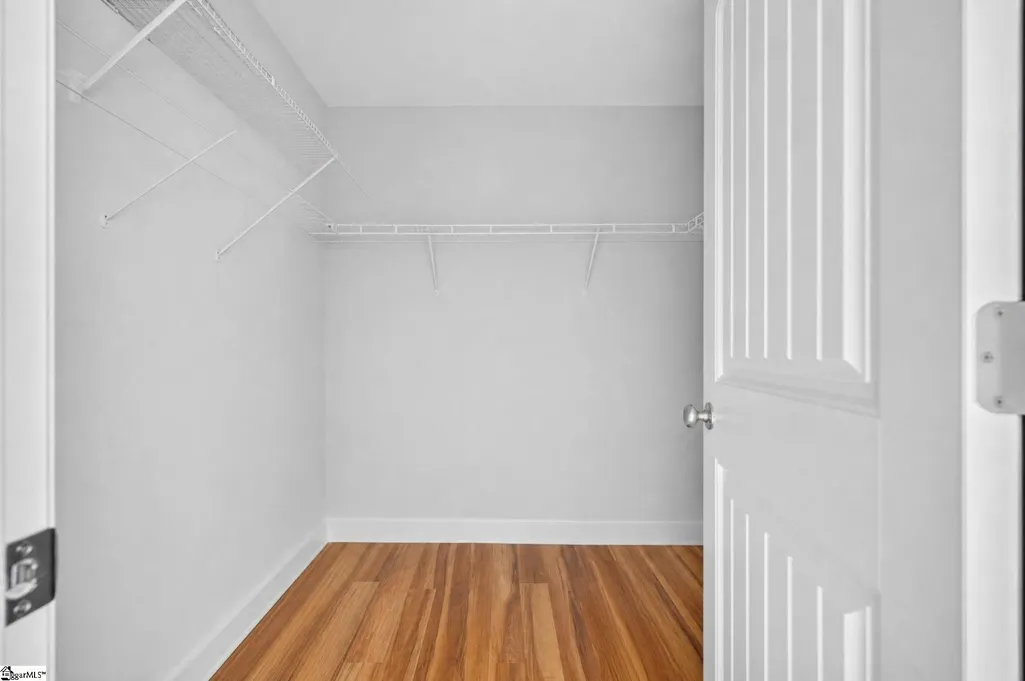
| Interior Amenities | High Ceilings,Ceiling Fan(s),Vaulted Ceiling(s),Ceiling Smooth,Open Floorplan,Soaking Tub,Walk-In Closet(s),Split Floor Plan,Laminate Counters |
|---|---|
| Basement | None |
| Flooring | Carpet,Laminate,Luxury Vinyl |
| Fireplace Features | None |
| Basement (Y/N) | No |
| Air Conditioning Y/N | true |
| Heating Y/N | true |
| Window Features | Tilt Out Windows |
| Fireplace Y/N | false |
| Laundry Features | 1st Floor,Walk-in,Electric Dryer Hookup,Washer Hookup,Laundry Room |
| Total Bedrooms | 3 |
| Main Level Bedrooms | 3 |
| Main Level Bathrooms | 2 |
| Below Grade Finished Area Unit Type | Square Feet |
| Total Baths | 2 |
| Kitchen Area | 180 |
| Kitchen Length | 15 |
| Kitchen Width | 12 |
| Primary on Main | 156 |
| Second Bedroom Length | 12 |
| Second Bedroom Width | 13 |
| Bedroom 3 Area | 169 |
| Bedroom 3 Length | 13 |
| Bedroom 3 Width | 13 |
| Dining Room Area | 9 |
| Dining Room Width | 15 |
| Living Room Area | 240 |
| Living Room Length | 16 |
| Living Room Width | 15 |
| Primary Bedroom Area | 238 |
| Primary Bedroom Length | 14 |
| Primary Bedroom Width | 17 |
| Dining Room Area | 135 |
| Bedroom 3 Level | Main |
| Second Bedroom Level | Main |
Exterior Features
| Parking Features | Attached,Concrete,Garage Door Opener |
|---|---|
| Lot Features | 1/2 - Acre |
| Water Source | Public |
| Total Parking | 2 |
| Lot Size Area | 27442.8 |
| Foundation Details | Slab |
| Spa | No |
| Lot Dimensions | 91 x 315 x 87 x 288 |
| Lot Size Acres | 0.63 |
| Waterfront Y/N | No |
| Covered Spaces | 2 |
| Horse Y/N | No |
Amenities
- Foreclosure
- Views
- Short Sale
- New Construction
- Adult 55+
- Lease To Own
- No HOA Fees
- Furnished
- Primary On Main
- Air Conditioning
- Seller Finance
- Green
- Fixer Upper
- Horse
- Golf
- Fireplace
- Deck
- Garage
- Basement
- Pool
Property vs Single Family Average in 29334
Price
Taxes
Year Built
Visits

 © 2026 The data relating to real estate for sale on this web site comes in part from the Western Upstate Association of REALTORS®, Inc. or Western Upstate Multiple Lisitngs Services of South Carolina, Inc. This information is deemed reliable, but not guaranteed. Neither, the Western Upstate Association of REALTORS®, Inc. or Western Upstate Multiple Listing Service of South Carolina, Inc., nor the listing broker, nor their agents or subagents are responsible for the accuracy of the information.
 Information deemed reliable but not guaranteed.
Property information provided courtesy of the Internet Exchange Program of the Greenville Association of Realtors.
The information being provided is for consumers personal, non-commercial use and may not be used for any purpose other than to identify prospective properties consumers may be interested in purchasing.
Data is updated as of September 25, 2026 2:49 PM UTC
Information deemed reliable but not guaranteed.
Property information provided courtesy of the Internet Exchange Program of the Greenville Association of Realtors.
The information being provided is for consumers personal, non-commercial use and may not be used for any purpose other than to identify prospective properties consumers may be interested in purchasing.
Data is updated as of September 25, 2026 2:49 PM UTC
