
Address
114 Woodland Way, Greenville, SC
Price
$ 3,499,601
Property Attributes
- MLS#1604999
- TypeSingle Family
- Listing Status Active
- CountyGREENVILLE
- CityGreenville
- Area072
- NeighborhoodAlta Vista
- Zip29601
- StyleTraditional
- Year Built2009
- Taxes$ 8434
- Price$ 3,499,601
- Bedrooms4
- Full Bathrooms4
- Half Bathrooms1
- Sqr Footage4464
- Lot Size0.4 Acres
Data Source:
Greater Greenville MLS (GGMLS)
Property Description
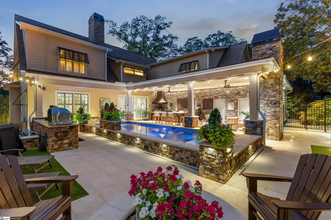
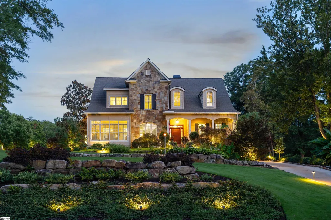
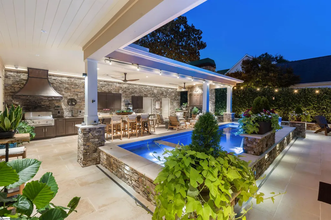
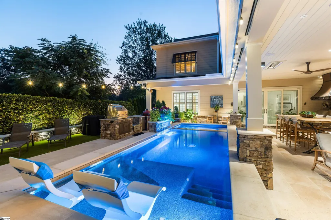
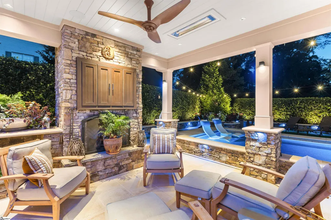
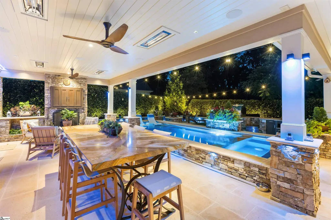
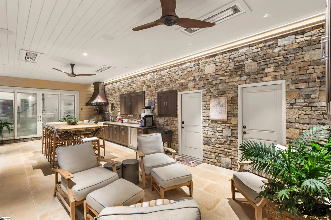
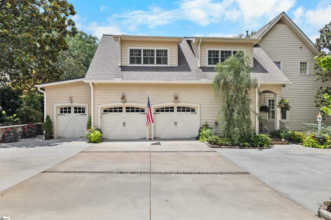
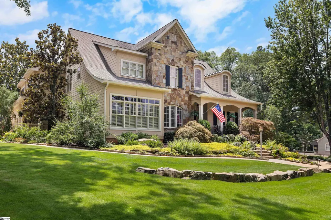
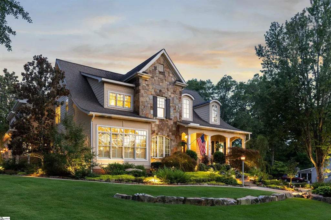
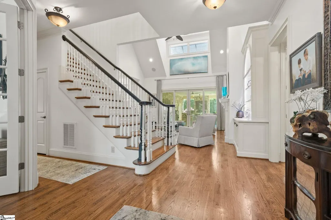
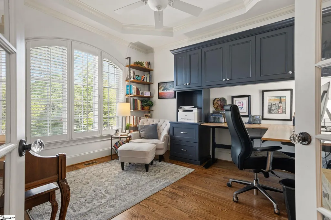
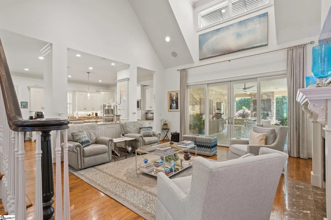
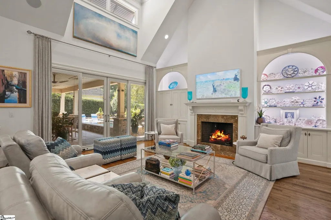
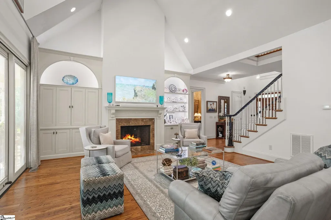
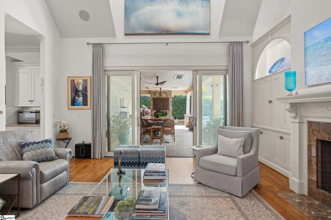
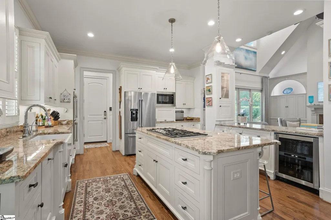
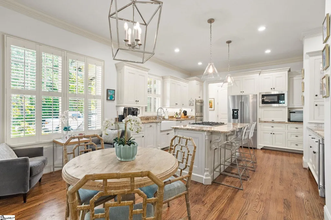
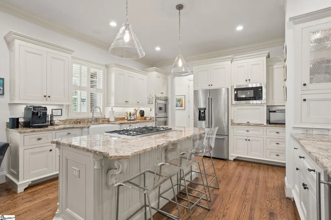
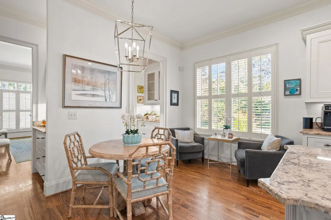
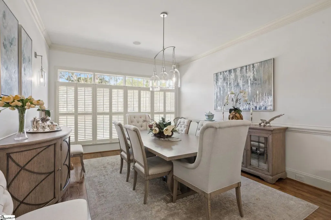
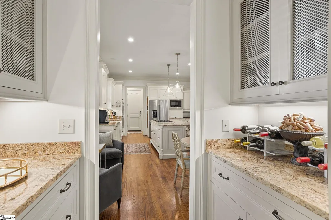
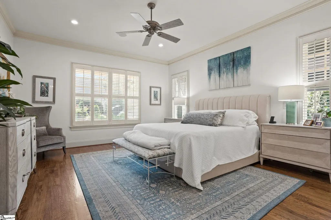
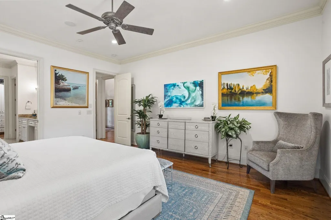
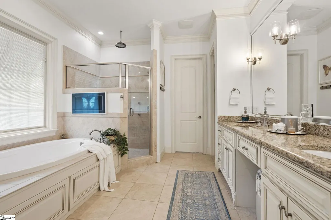
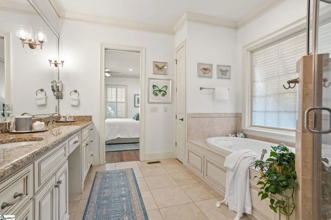
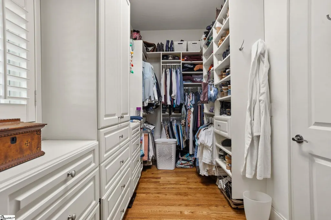
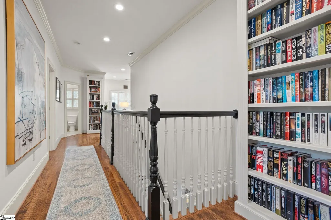
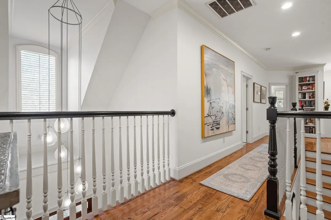
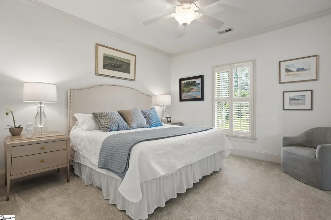
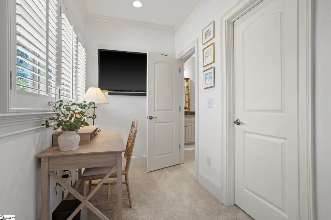
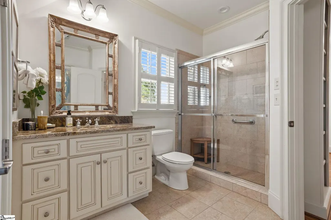
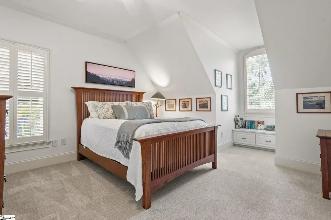
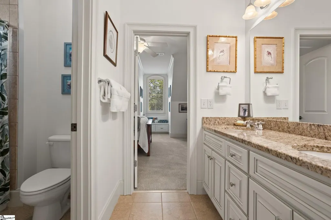
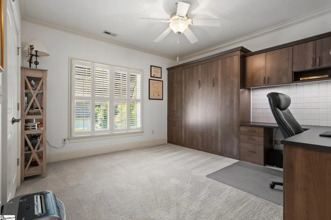
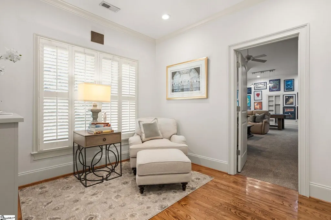
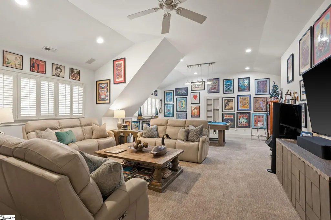
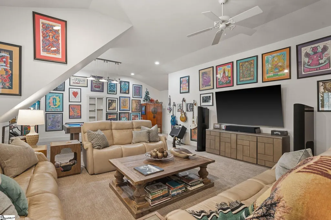
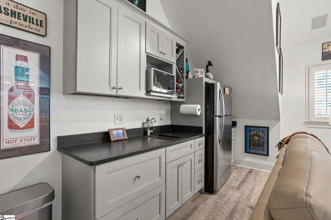
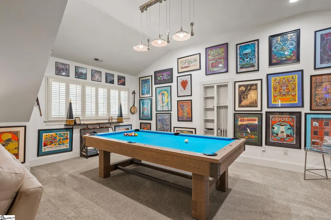
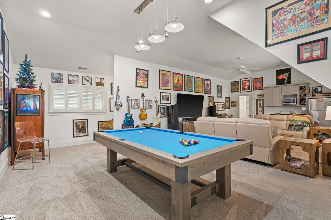
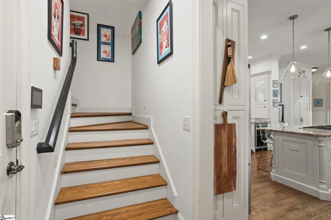
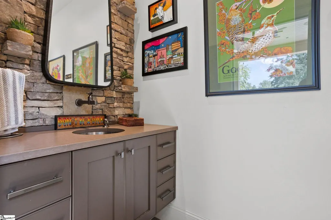
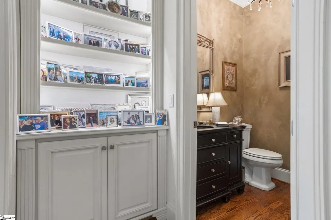
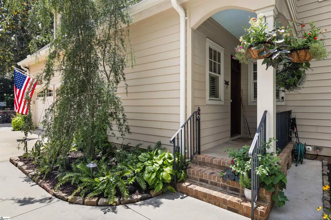
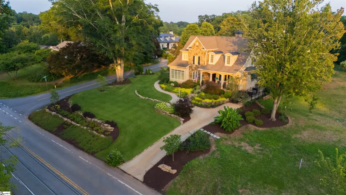
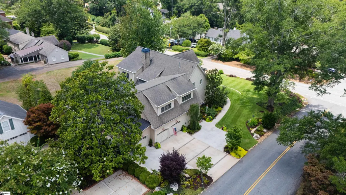
Amazing Alta Vista estate awaits! 114 Woodland Way is THE best place to gather with family, friends. In 2021, architect Matt Tindall and builder John Peery teamed up to TRANSFORM the back yard into an Entertainer's Dream! Chat with friends while you soak in the spa, watch kids swim in the gunite pool by Abstract, chat around the fire pit, watch the game by the outdoor fireplace, or share supper at the large granite table by the Outdoor Grilling Kitchen! Hop on the Swamp Rabbit in nearby Cleveland Park and walk an easy mile to Downtown GVL! BUT WAIT, THERE'S MORE: 10' & vaulted ceilings on main, 9' up, site finished hardwoods, updated, open, granite cook's kitchen, home office w/French doors, huge formal dining, updated designer lighting, Front & Back Staircases, 3-CAR attached garage. Luxurious primary suite on main, too. Upstairs: 3 bedrooms, two full baths, awesome Man Cave/Rec Room w/Wet Bar (and secret room). 24 hr notice, VOF required up front, L/A present. MOVE-IN READY!
| Elementary School | Middle School | High School |
|---|---|---|
| Sara Collins Elementary School | Hughes Middle School | J. L. Mann High School |
| Price History | |
|---|---|
| 9/26/2026 | Listed $3,499,601 |
General Features
| Sewer | Public Sewer |
|---|---|
| Heating | Forced Air,Multi-Units,Natural Gas |
| Cooling | Central Air,Electric,Multi Units |
| Utilities | Cable Available |
| Roof | Architectural |
| Appliances | Down Draft,Gas Cooktop,Dishwasher,Disposal,Electric Oven,Ice Maker,Wine Cooler,Double Oven,Gas Water Heater,Tankless Water Heater |
| Garage Spaces | 3 |
| Gas Y/N | Piedmont |
| Association Fee Includes | None |
| Patio/Porch Features | Patio,Front Porch,Rear Porch |
| Architectural Style | Traditional |
| Pool Features | In Ground |
| Security Features | Security System Owned |
| Construction Materials | Concrete,Stone |
| Year Built | 2009 |
| Stories Count | 2 |
| Topography | Level |
| Levels | Two |
| Property Subtype | Single Family Residence |
| Tax Year | 2025 |
| Community Features | None |
| Accessibility | Attic Stairs Disappearing |
| County | Greenville |
| New Construction | No |
| Property Type | Residential |
| HOA | No |
| Attached Garage | Yes |
| Subdivision Name | Alta Vista |
| Garage Y/N | Yes |
| Full Baths | 4 |
| Status | Active |
| Directions | Take McDaniel Avenue to Woodland Way. 114 is at corner of Woodland Way and Boxwood. Park in front. NO SIGN IN YARD. |
| High School | J. L. Mann |
| City | Greenville |
| Disclosures | Seller Disclosure |
| Senior Community Y/N | No |
| MLS Area | 072 |
| Lot Size Units | Square Feet |
| Lot Size Square Feet | 17424 |
| Carport Y/N | No |
| Spa Features | Bath |
| Elementary School | Sara Collins |
| Tax Annual Amount | 8434 |
| Middle/Junior High School | Hughes |
| Property Condition | 11-20 |
| Lease Considered Y/N | No |
| Building Area Units | Square Feet |
| Living Area Units | Square Feet |
| Builder Name | Oasis Custom Homes |
| Standard Status | Active |
Interior Features
| Interior Amenities | 2 Story Foyer,2nd Stair Case,Bookcases,High Ceilings,Vaulted Ceiling(s),Ceiling Smooth,Granite Counters,Open Floorplan,Walk-In Closet(s),Coffered Ceiling(s) |
|---|---|
| Basement | None |
| Flooring | Carpet,Ceramic Tile,Wood |
| Total Fireplaces | 1 |
| Fireplace Features | Gas Log |
| Basement (Y/N) | No |
| Air Conditioning Y/N | Yes |
| Heating Y/N | Yes |
| Window Features | Insulated Windows |
| Fireplace Y/N | Yes |
| Half Baths | 1 |
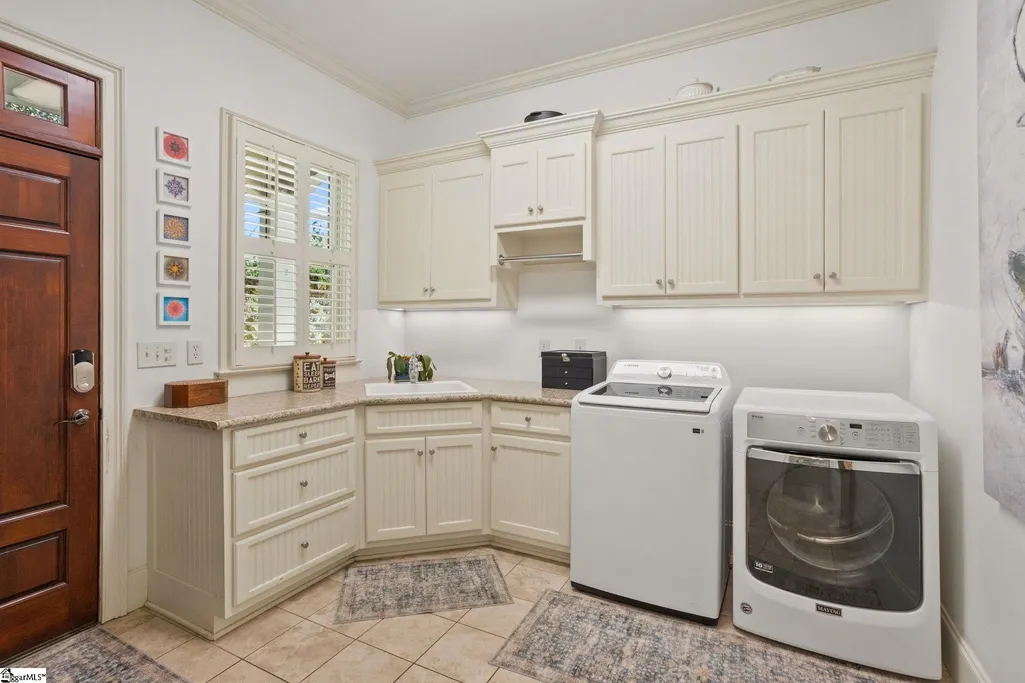
| Laundry Features | Sink,1st Floor,Walk-in,Laundry Room |
| Total Bedrooms | 4 |
| Main Level Bedrooms | 1 |
| Main Level Bathrooms | 1 |
| Below Grade Finished Area Unit Type | Square Feet |
| Total Baths | 5 |
| Kitchen Area | 360 |
| Kitchen Length | 24 |
| Kitchen Width | 15 |
| Primary on Main | 224 |
| Second Bedroom Length | 14 |
| Second Bedroom Width | 16 |
| Bedroom 3 Area | 168 |
| Bedroom 3 Length | 14 |
| Bedroom 3 Width | 12 |
| Bedroom 4 Area | 182 |
| Bedroom 4 Length | 13 |
| Bedroom 4 Width | 14 |
| Dining Room Area | 15 |
| Dining Room Width | 16 |
| Family Room Area | 400 |
| Family Room Length | 20 |
| Primary Bedroom Area | 340 |
| Primary Bedroom Length | 17 |
| Primary Bedroom Width | 20 |
| Family Room Width | 20 |
| Dining Room Area | 240 |
| Bedroom 4 Level | Second |
| Bedroom 3 Level | Second |
| Second Bedroom Level | Second |
Exterior Features
| Fencing | Fenced |
|---|---|
| Parking Features | Attached,Parking Pad,Paved,Garage Door Opener,Side/Rear Entry,Yard Door |
| Lot Features | 1/2 Acre or Less,Corner Lot,Few Trees,Sprklr In Grnd-Full Yard |
| Water Source | Public |
| Total Parking | 3 |
| Lot Size Area | 17424 |
| Foundation Details | Crawl Space |
| Spa | Yes |
| Lot Size Acres | 0.4 |
| Waterfront Y/N | No |
| Covered Spaces | 3 |
| Horse Y/N | No |
Amenities
- Foreclosure
- Views
- Short Sale
- New Construction
- Adult 55+
- Lease To Own
- No HOA Fees
- Furnished
- Primary On Main
- Air Conditioning
- Seller Finance
- Green
- Fixer Upper
- Horse
- Golf
- Fireplace
- Deck
- Garage
- Basement
- Pool
Property vs Single Family Average in 29601
Price
Taxes
Year Built

 © 2026 The data relating to real estate for sale on this web site comes in part from the Western Upstate Association of REALTORS®, Inc. or Western Upstate Multiple Lisitngs Services of South Carolina, Inc. This information is deemed reliable, but not guaranteed. Neither, the Western Upstate Association of REALTORS®, Inc. or Western Upstate Multiple Listing Service of South Carolina, Inc., nor the listing broker, nor their agents or subagents are responsible for the accuracy of the information.
 Information deemed reliable but not guaranteed.
Property information provided courtesy of the Internet Exchange Program of the Greenville Association of Realtors.
The information being provided is for consumers personal, non-commercial use and may not be used for any purpose other than to identify prospective properties consumers may be interested in purchasing.
Data is updated as of September 25, 2026 2:49 PM UTC
Information deemed reliable but not guaranteed.
Property information provided courtesy of the Internet Exchange Program of the Greenville Association of Realtors.
The information being provided is for consumers personal, non-commercial use and may not be used for any purpose other than to identify prospective properties consumers may be interested in purchasing.
Data is updated as of September 25, 2026 2:49 PM UTC
