
New Construction
Address
728 Rutherford Road, Greenville, SC
Price
$ 1,249,500
Property Attributes
- MLS#1604995
- TypeSingle Family
- Listing Status Active
- CountyGreenville
- CityGreenville
- Area070
- NeighborhoodNorth Main
- Zip29609
- StyleTraditional
- Taxes$ 643
- Price$ 1,249,500
- Bedrooms4
- Full Bathrooms4
- Half Bathrooms1
- Lot Size0.16 Acres
Data Source:
Greater Greenville MLS (GGMLS)
Property Description
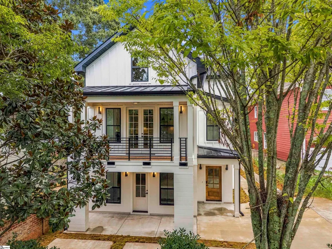
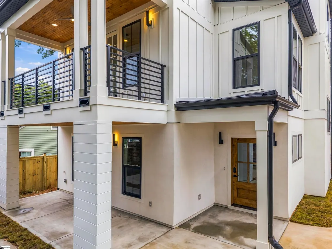
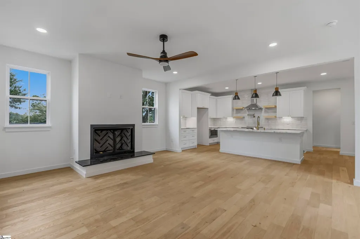
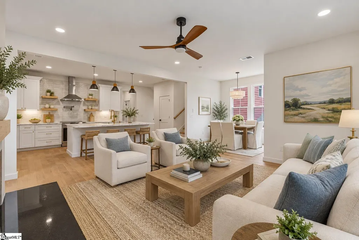
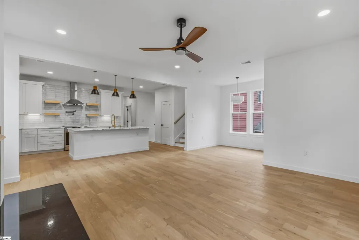
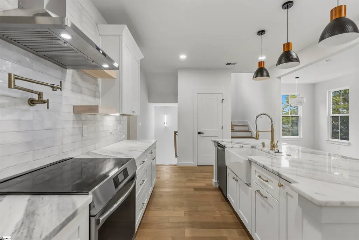
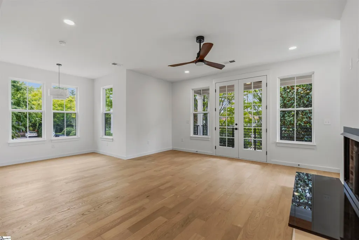
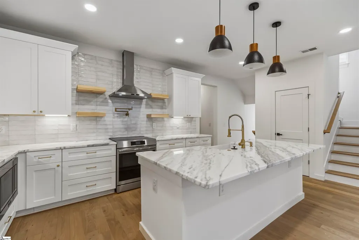
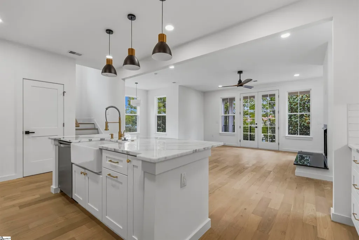
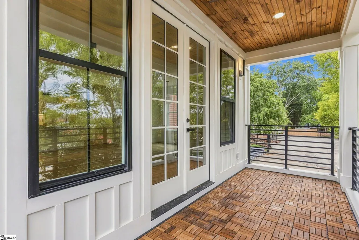
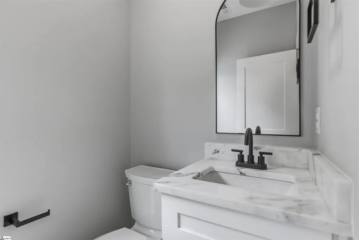
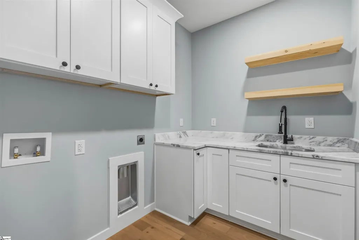
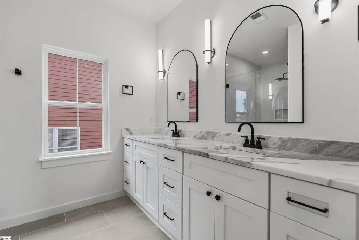
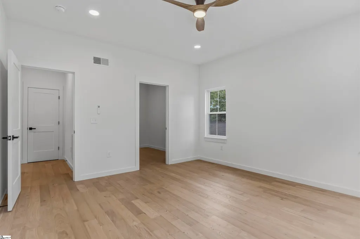
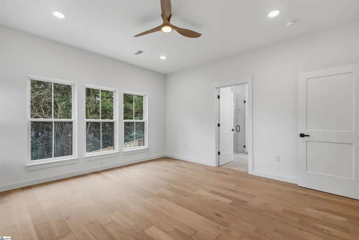
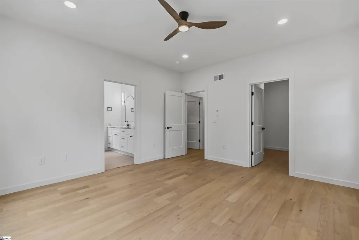
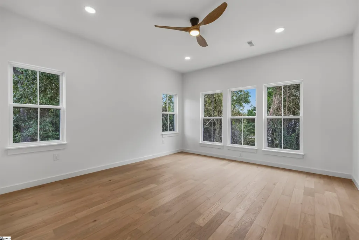
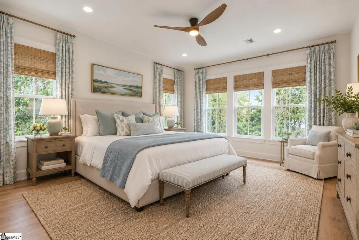
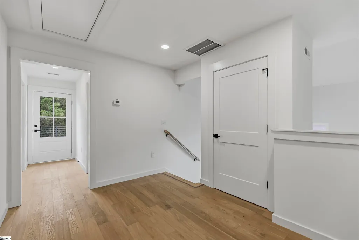
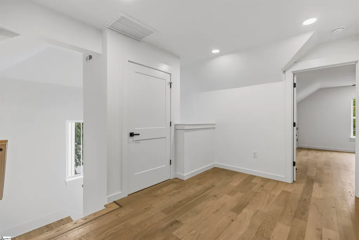
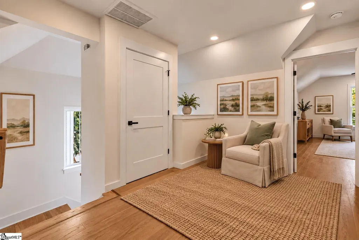
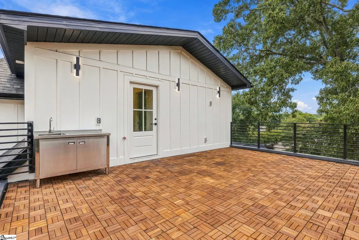
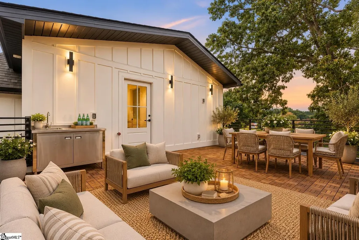
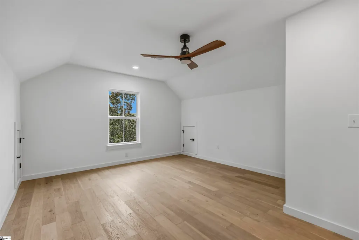
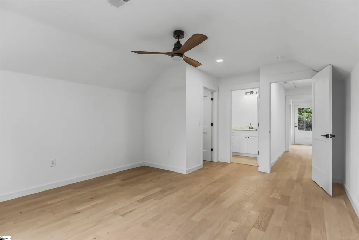
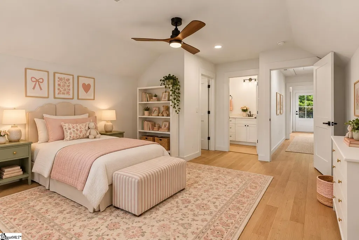
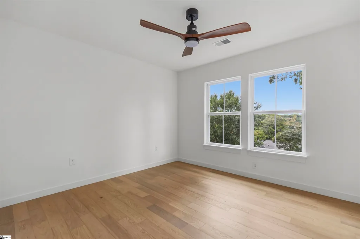
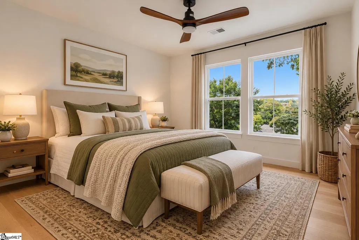
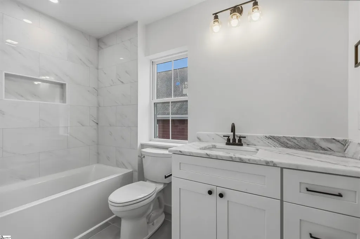
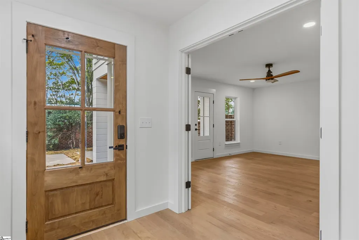
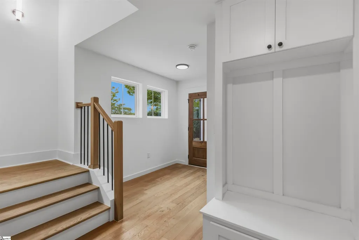
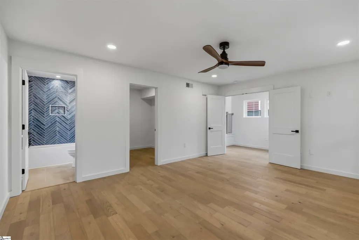
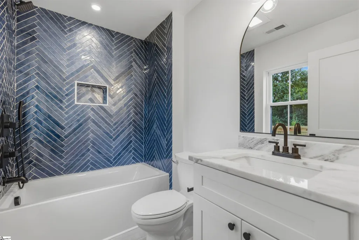
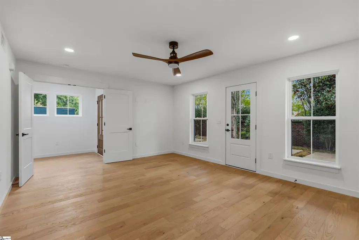
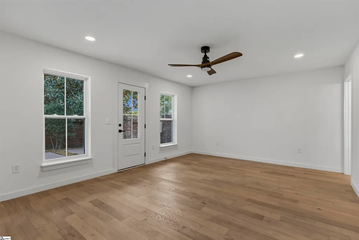
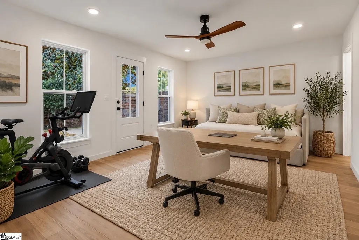
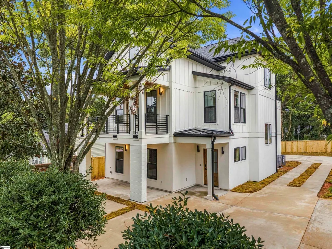
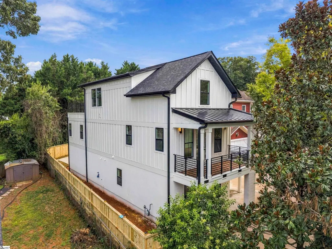
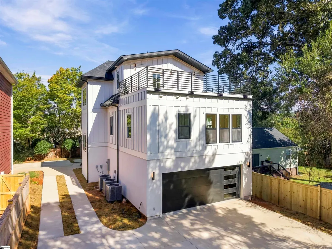
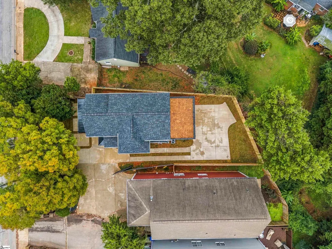
New construction in Greenville’s sought-after North Main area, where modern design, flexible living spaces, and exceptional outdoor living come together just minutes from downtown. This thoughtfully designed 4-bedroom, 4.5-bath home offers three finished levels, a 2-car garage and an impressive collection of indoor and outdoor spaces— including a welcoming front patio, second-story porch and third-story rooftop deck. Inside, hardwood floors flow throughout the house, while the open-concept kitchen, dining and living spaces create an inviting setting for everyday living and entertaining. The beautifully appointed kitchen is a chef’s dream with quartz countertops, a farmhouse sink, pot filler, large pantry and a full complement of stainless steel appliances. The main-level living area opens directly to the second-story porch which is tucked away in the trees for a unique treehouse feel; a peaceful spot for morning coffee, evening drinks, or entertaining. The primary suite offers a spacious retreat with a large walk-in closet and luxurious ensuite bath. The bath features dual vanities and a fabulous zero-entry tile shower with a rainfall showerhead and glass enclosure. Upstairs, the third floor provides a loft-style flex area along with two additional bedrooms and baths, creating plenty of room for family, guests or entertaining. Step outside to the rooftop deck for another exceptional outdoor living space with elevated views and a distinctly urban feel. The first floor adds tremendous flexibility with a private bedroom, ensuite bath with tub/shower and large closet. Use it as a guest suite, home office, work-from-home space, gym, media room or whatever best suits your lifestyle. Each floor is served by its own HVAC system for individualized comfort. The low maintenance yard allows you to spend more time enjoying the home and everything the surrounding area has to offer. With North Main’s restaurants, shopping, entertainment and downtown Greenville all conveniently nearby, this home delivers the space and privacy of a single-family residence with an easy connection to the best of Greenville living. Four bedrooms. Four-and-a-half baths. Three stories. Luxury finishes. Multiple outdoor living spaces. Flexible rooms. Two-car garage. And a location that puts you close to it all. Ready to call 728 Rutherford Rd home? Come see today!
| Price History | |
|---|---|
| 9/25/2026 | Listed $1,249,500 |
General Features
| Sewer | Public Sewer |
|---|---|
| Heating | Electric,Multi-Units,Heat Pump |
| Cooling | Electric,Multi Units |
| Utilities | Underground Utilities |
| Roof | Architectural,Metal |
| Appliances | Dishwasher,Disposal,Refrigerator,Range,Range Hood,Gas Water Heater,Tankless Water Heater |
| Garage Spaces | 2 |
| Association Fee Includes | None,Restrictive Covenants |
| Patio/Porch Features | Deck,Front Porch,Porch |
| Architectural Style | Traditional |
| Security Features | Smoke Detector(s) |
| Construction Materials | Hardboard Siding,Synthetic Stucco |
| Stories Count | 3 |
| Topography | Level |
| Levels | Three Or More |
| Property Subtype | Single Family Residence |
| Tax Year | 2025 |
| Community Features | None |
| Accessibility | Attic Stairs Disappearing |
| County | Greenville |
| New Construction | true |
| Property Type | Residential |
| HOA | false |
| Attached Garage | true |
| Subdivision Name | North Main |
| Garage Y/N | true |
| Full Baths | 4 |
| Status | Active |
| Directions | Leaving downtown Greenville, head north on N. Main St until it intersects Rutherford Rd. Turn left at light onto Rutherford Rd and then next left at the light into driveway area for 728. Home on left. |
| High School | Greenville |
| City | Greenville |
| Disclosures | Seller Disclosure |
| Senior Community Y/N | No |
| MLS Area | 070 |
| Lot Size Units | Square Feet |
| Lot Size Square Feet | 6969.6 |
| Carport Y/N | No |
| Elementary School | Summit Drive |
| Tax Annual Amount | 643.27 |
| Middle/Junior High School | League |
| Property Condition | New Construction |
| Lease Considered Y/N | No |
| Building Area Units | Square Feet |
| Living Area Units | Square Feet |
| Standard Status | Active |
Interior Features
| Interior Amenities | High Ceilings,Ceiling Fan(s),Ceiling Smooth,Open Floorplan,Walk-In Closet(s),Countertops – Quartz,Pantry |
|---|---|
| Basement | None |
| Flooring | Ceramic Tile,Wood |
| Total Fireplaces | 1 |
| Fireplace Features | Gas Log,Ventless |
| Basement (Y/N) | No |
| Air Conditioning Y/N | true |
| Heating Y/N | true |
| Window Features | Tilt Out Windows,Insulated Windows |
| Fireplace Y/N | true |
| Half Baths | 1 |
| Laundry Features | 2nd Floor,Walk-in,Electric Dryer Hookup,Washer Hookup,Laundry Room |
| Total Bedrooms | 4 |
| Main Level Bedrooms | 1 |
| Main Level Bathrooms | 1 |
| Below Grade Finished Area Unit Type | Square Feet |
| Total Baths | 5 |
| Kitchen Area | 228 |
| Kitchen Length | 12 |
| Kitchen Width | 19 |
| Primary on Main | 208 |
| Second Bedroom Length | 13 |
| Second Bedroom Width | 16 |
| Bedroom 3 Area | 154 |
| Bedroom 3 Length | 11 |
| Bedroom 3 Width | 14 |
| Bedroom 4 Area | 252 |
| Bedroom 4 Length | 18 |
| Bedroom 4 Width | 14 |
| Dining Room Area | 9 |
| Dining Room Width | 7 |
| Living Room Area | 272 |
| Living Room Length | 16 |
| Living Room Width | 17 |
| Primary Bedroom Area | 210 |
| Primary Bedroom Length | 15 |
| Primary Bedroom Width | 14 |
| Dining Room Area | 63 |
| Bedroom 4 Level | Main |
| Bedroom 3 Level | Third |
| Second Bedroom Level | Third |
Exterior Features
| Exterior Amenities | Balcony |
|---|---|
| Fencing | Fenced |
| Parking Features | Attached,Concrete |
| Lot Features | 1/2 Acre or Less,Few Trees |
| Water Source | Public |
| Total Parking | 2 |
| Lot Size Area | 6969.6 |
| Foundation Details | Slab |
| Spa | No |
| Lot Dimensions | 52 x 135 x 71 x 151 |
| Lot Size Acres | 0.16 |
| Waterfront Y/N | No |
| Covered Spaces | 2 |
| Horse Y/N | No |
Amenities
- Foreclosure
- Views
- Short Sale
- New Construction
- Adult 55+
- Lease To Own
- No HOA Fees
- Furnished
- Primary On Main
- Air Conditioning
- Seller Finance
- Green
- Fixer Upper
- Horse
- Golf
- Fireplace
- Deck
- Garage
- Basement
- Pool
Property vs Single Family Average in 29609
Price
Taxes

 © 2026 The data relating to real estate for sale on this web site comes in part from the Western Upstate Association of REALTORS®, Inc. or Western Upstate Multiple Lisitngs Services of South Carolina, Inc. This information is deemed reliable, but not guaranteed. Neither, the Western Upstate Association of REALTORS®, Inc. or Western Upstate Multiple Listing Service of South Carolina, Inc., nor the listing broker, nor their agents or subagents are responsible for the accuracy of the information.
 Information deemed reliable but not guaranteed.
Property information provided courtesy of the Internet Exchange Program of the Greenville Association of Realtors.
The information being provided is for consumers personal, non-commercial use and may not be used for any purpose other than to identify prospective properties consumers may be interested in purchasing.
Data is updated as of September 25, 2026 2:49 PM UTC
Information deemed reliable but not guaranteed.
Property information provided courtesy of the Internet Exchange Program of the Greenville Association of Realtors.
The information being provided is for consumers personal, non-commercial use and may not be used for any purpose other than to identify prospective properties consumers may be interested in purchasing.
Data is updated as of September 25, 2026 2:49 PM UTC
